Save
Ask
Tour
Hide
Share
$450,000
New Listing

2629 Martini Street
Mundelein, IL 60060

For Sale|Townhouse|Active
3
Beds
3
Total Baths
2
Full Baths
1
Partial Bath
2,000
SqFt
$225
/SqFt
2021
Built
County:
Lake
Listing Courtesy of MRED as distributed by MLS Grid of Real Broker LLC
Call Now: 847.967.0022
Is this the listing for you? We can help make it yours.
847.967.0022
Upcoming Open Houses
Sat, Sep 26, 12:00 PM - 2:00 PM
2629 Martini Street2629 Martini Street2629 Martini Street2629 Martini Street
Save
Ask
Tour
Hide
Share

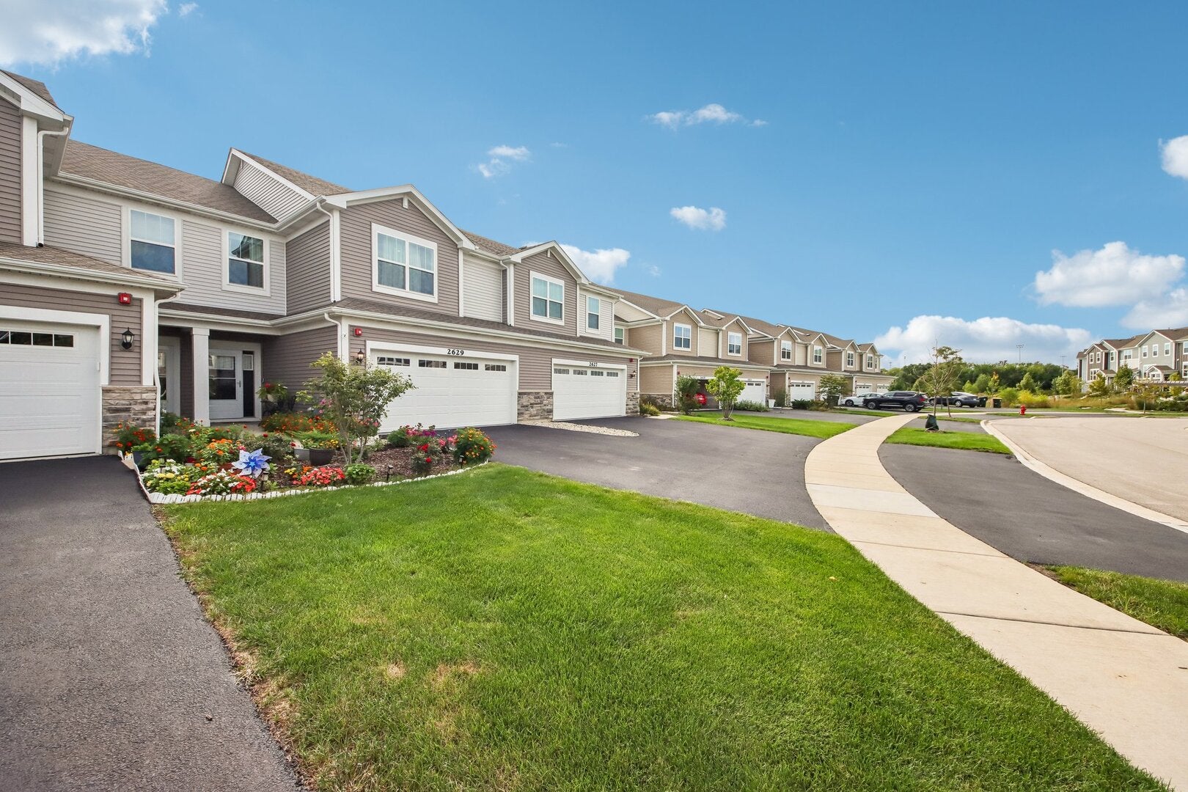
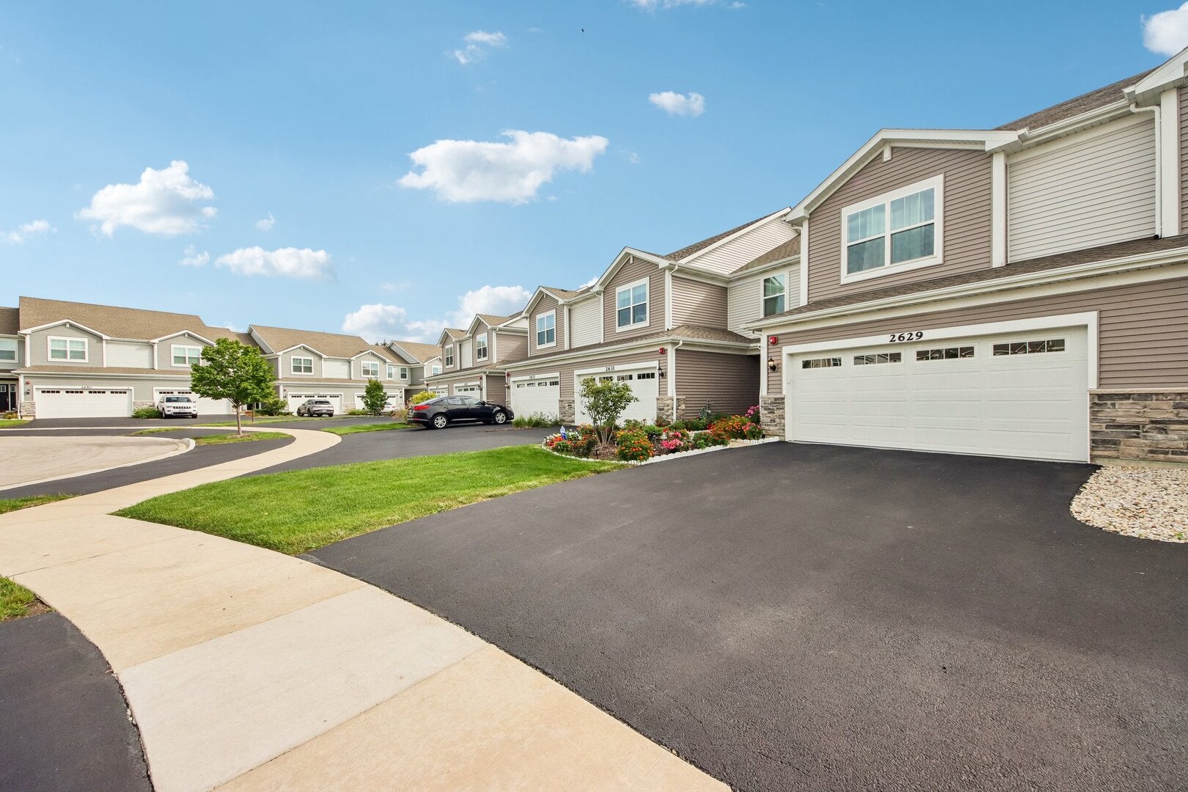
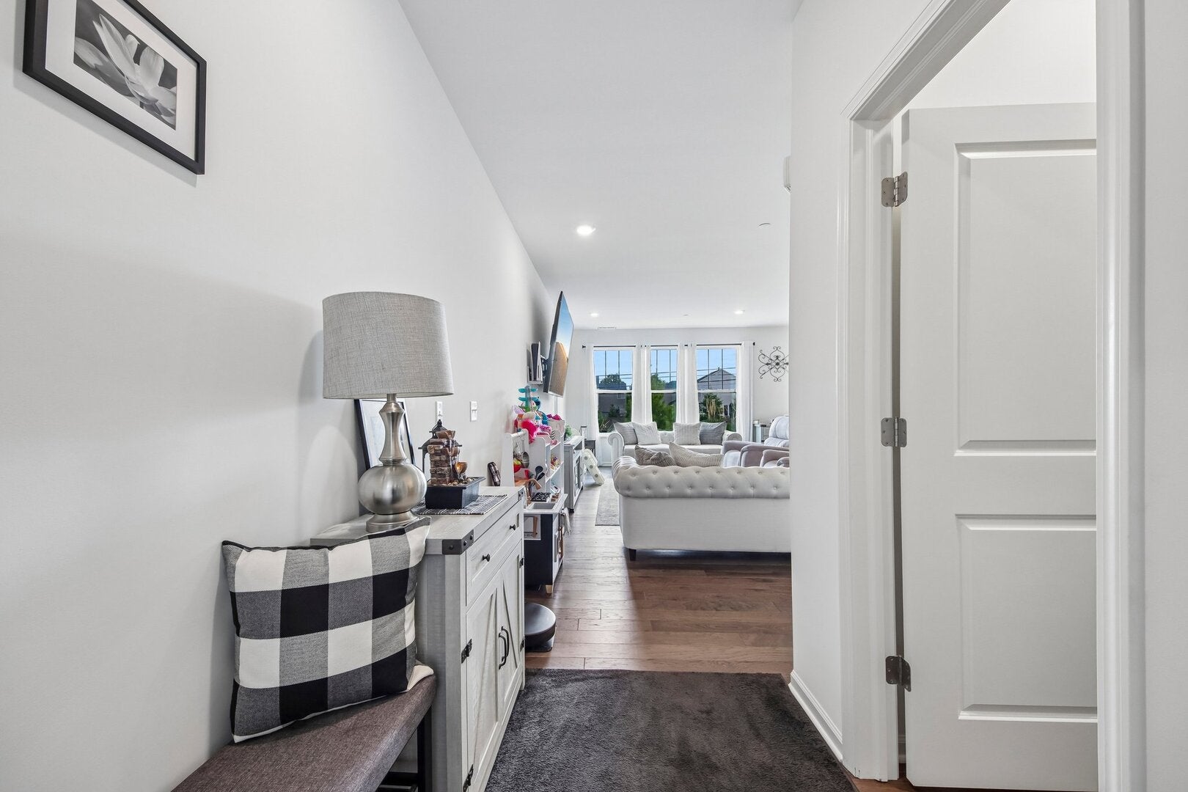
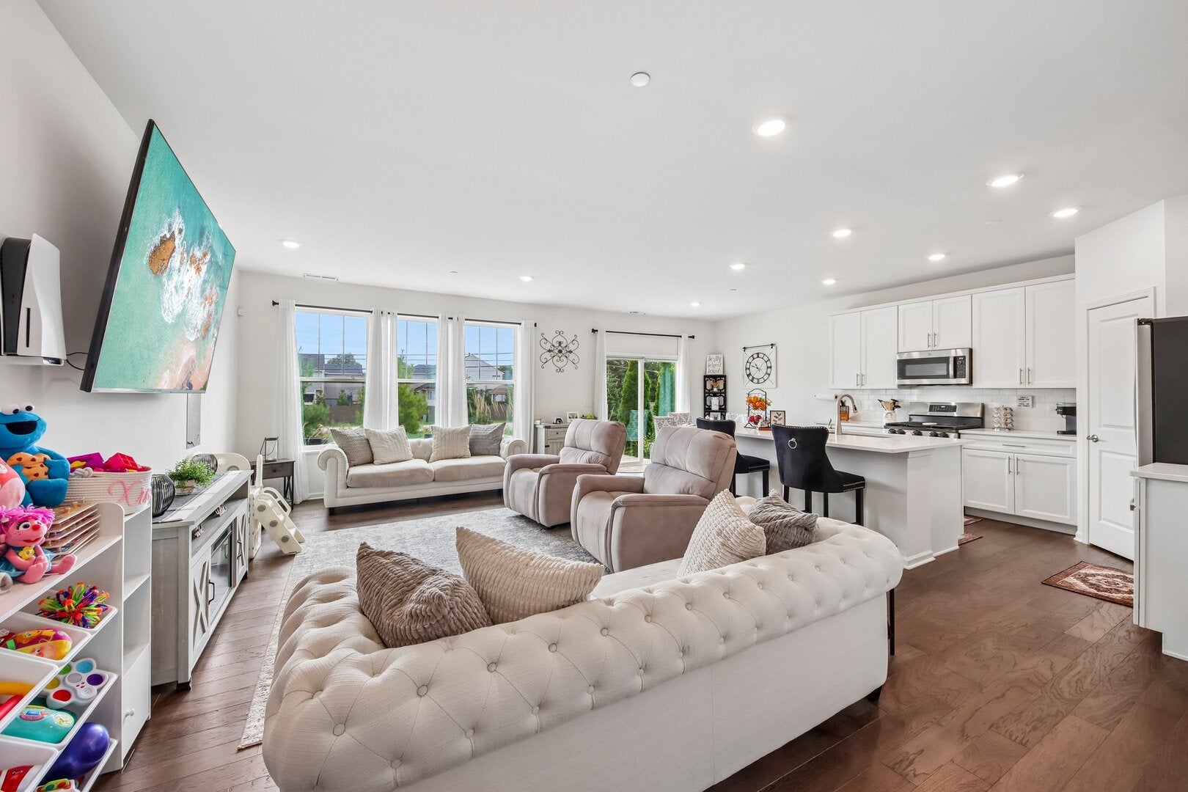
Welcome to Crossings of Mundelein! Built in 2021, this well maintained 3 bed, 2.5 bath two-story townhome offers about 2,000 sf of luxury living. Open main level with kitchen, dining, and living, newer LVP flooring, and a sliding door to an expanded, custom patio for dining and grilling. The kitchen features 42" white cabinets, quartz counters, subway-tile backsplash, island with under-mount sink, walk-in pantry, and stainless appliances. Powder room and coat closet near the front entry. Upstairs: primary suite with crown molding, dual vanities, glass-enclosed shower, and a walk-in closet for two; second-floor laundry with side-by-side washer/dryer and storage; two additional bedrooms with good closet space and a full bath with tub/shower. Smart home upgrades included! Near Route 83 and minutes from shopping, dining, and entertainment. Schools within about three miles.

Save
Ask
Tour
Hide
Share
Listing Snapshot
Price 
$450,000
Days On Site 
0 Days
Bedrooms 
3
Inside Area (SqFt) 
2,000 sqft
Total Baths 
3
Full Baths 
2
Partial Baths 
1
Lot Size 
N/A
Year Built 
2021
MLS® Number 
12765819
Status 
Active
Property Tax 
$9,938
HOA/Condo/Coop Fees 
$178 monthly
Sq Ft Source 
Estimated
Friends & Family
Recent Activity
22 hours agoListing updated with changes from the MLS®
24 hours agoListing first seen on site
General Features
Attached Garage 
Yes
Garage 
Yes
Garage Spaces 
2
Number Of Stories 
2
Parking 
Garage Door OpenerAttachedGarage
Parking Spaces 
4
Pets 
Cats OKDogs OK
Property Sub Type 
Townhouse
Sewer 
Public Sewer
Water Source 
Public
Interior Features
Appliances 
RangeMicrowaveDishwasherRefrigeratorDisposalGas Oven
Basement 
None
Cooling 
Central Air
Electric 
100 Amp Service
Heating 
Natural GasForced Air
Bedroom 2 
Dimensions - 13X18Level - Second
Bedroom 3 
Dimensions - 11X11Level - Second
Bedroom 4 
Dining Room 
Dimensions - 10X8Level - Main
Family Room 
Dimensions - 15X21Level - Main
Kitchen 
Dimensions - 10X13Level - MainDescription - Island,Pantry-Walk-in,SolidSurfaceCounter
Laundry 
Dimensions - 7X9Level - Second
Living Room 
Master Bedroom 
Dimensions - 15X14Level - Second
Save
Ask
Tour
Hide
Share
Exterior Features
Construction Details 
Vinyl Siding
Community Features
Association Fee 
$178.0
Association Fee Frequency 
Monthly
MLS Area 
Ivanhoe / Mundelein
School District 
Mundelein Cons High School
Township 
Fremont
Schools
School District
Mundelein Cons High School
Elementary School
Fremont Elementary School
Middle School
Fremont Middle School
High School
Mundelein Cons High School
Listing Courtesy of MRED as distributed by MLS Grid of Real Broker LLC


Based on information submitted to the MLS GRID as of 2026-09-22 10:24 PM UTC. All data is obtained from various sources and may not have been verified by broker or MLS GRID. Supplied Open House Information is subject to change without notice. All information should be independently reviewed and verified for accuracy. Properties may or may not be listed by the office/agent presenting the information.
Last checked: 2026-09-22 10:24 PM UTC
MRED DMCA Copyright Information Copyright © 2026 Midwest Real Estate Data LLC. All rights reserved.

Neighborhood & Commute
Source: Walkscore
Save
Ask
Tour
Hide
Share