


Save
Ask
Tour
Hide
$2,800
11 Days On Site
822 SKOKIE Boulevard FWilmette, IL 60091
For Rent|Townhouse|Active
3
Beds
2
Total Baths
1
Full Bath
1
Partial Bath
1,238
SqFt
$2
/SqFt
1963
Built
Subdivision:
Chalet Gardens
County:
Cook
Listing Courtesy of MRED as distributed by MLS Grid of RE/MAX Premier Luxury Collection
Call Now: 847.967.0022
Is this the listing for you? We can help make it yours.
847.967.0022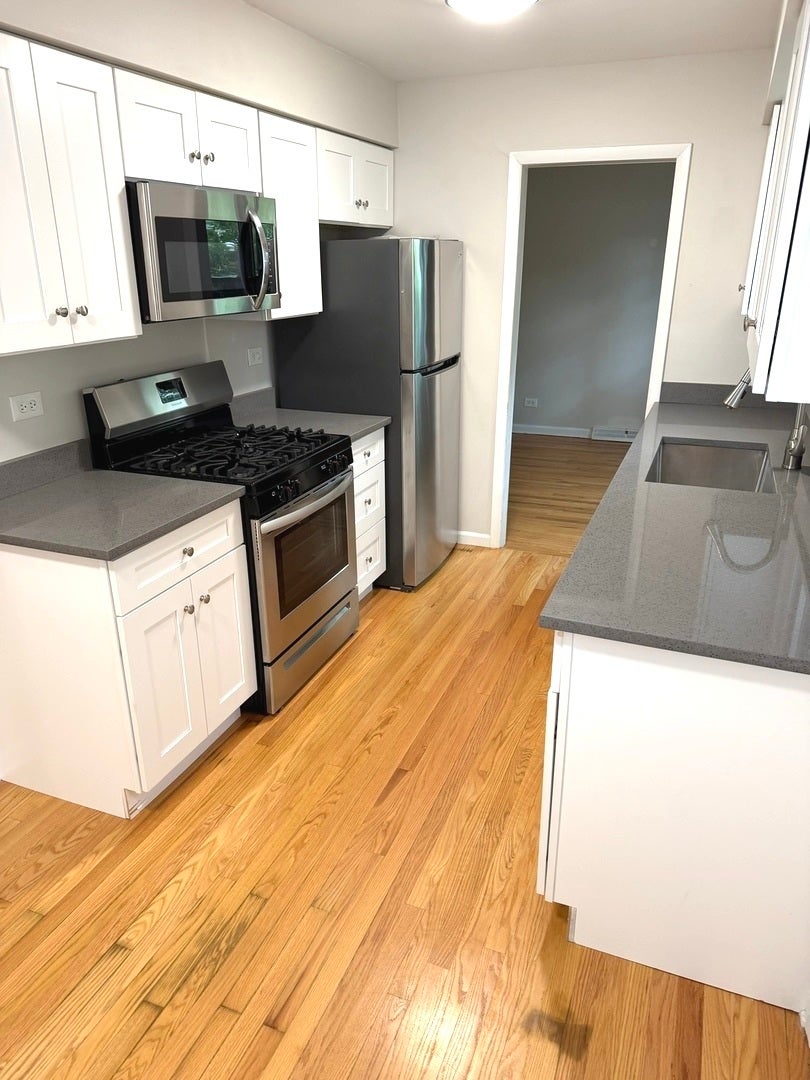
Save
Ask
Tour
Hide
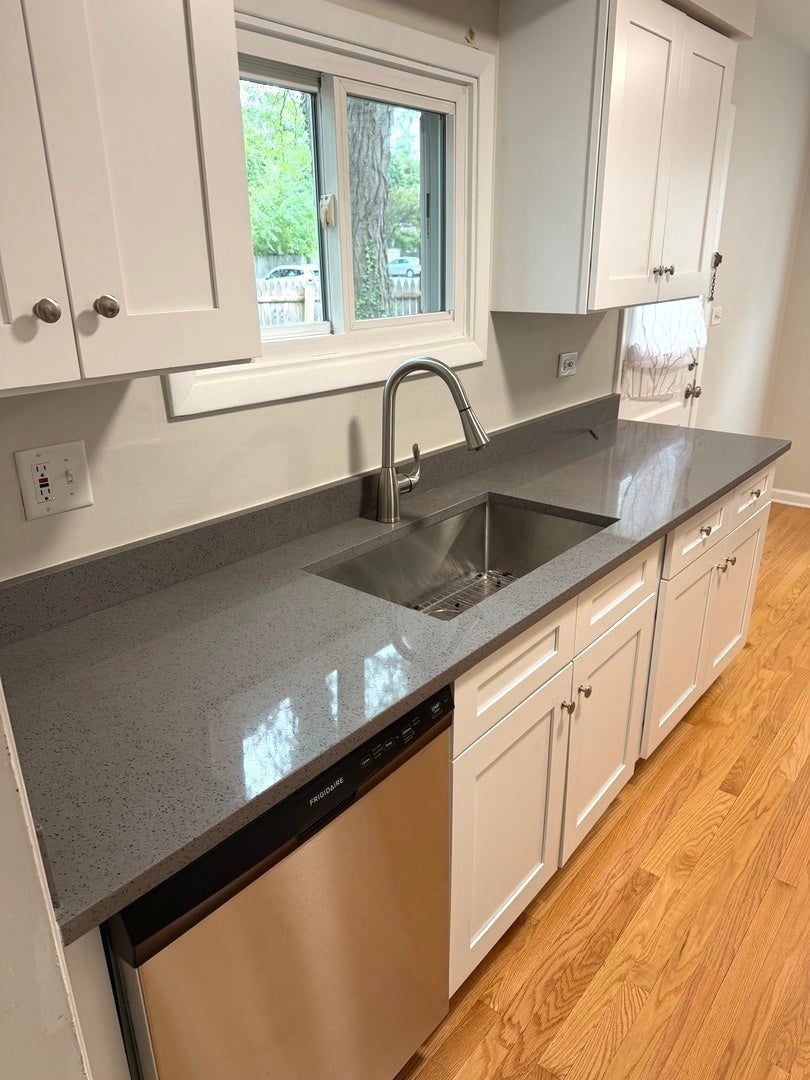
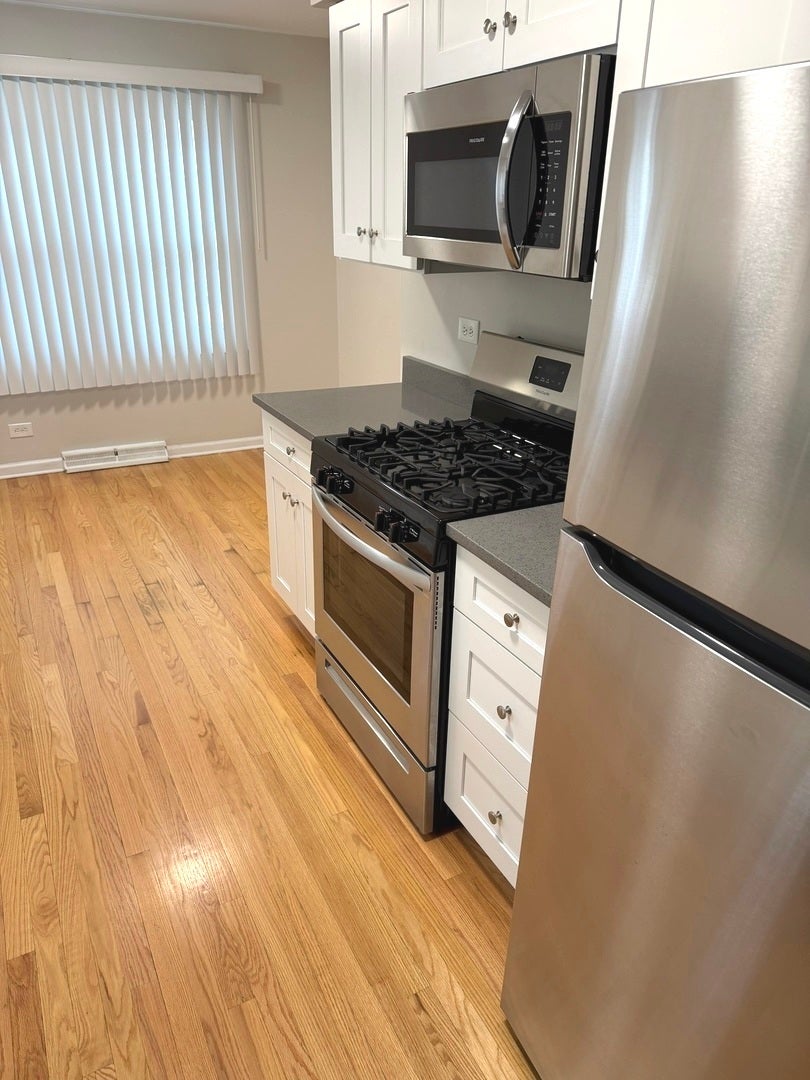
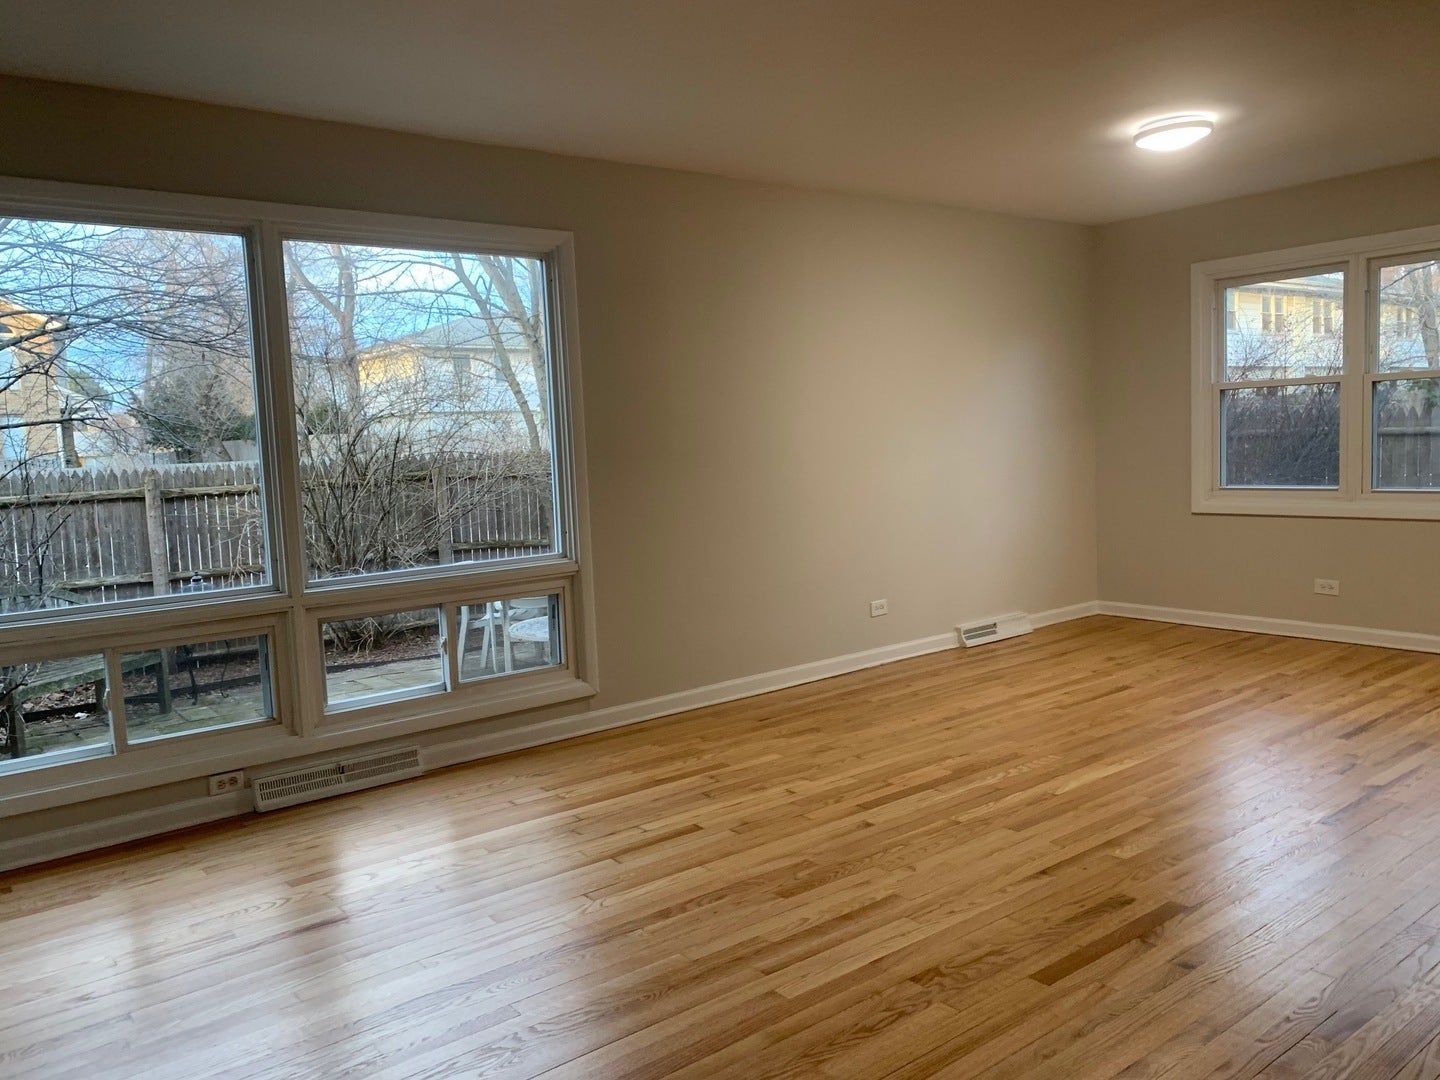
Recently rehabbed, Outstanding Corner Town home. Set back from busy street- 3 bedrooms and 1.5 baths.Full bsmt w rec rm. Bright & light. Newer kitchen with stainless steel appliances and quartz countertops. Updated bathrooms. Beautiful hardwood floors throughout. In-unit W/D.laundry. Large fenced yard with 2 patio areas great for entertaining family & friends. Two outdoor parking spots included just steps away.. Entire house recently renovated. Enjoy all Wilmette has to offer: excellent schools, library, pools and beach recreation, Shopping @ Edens Plaza (almost across the st) Old Orchard for great shopping , many new restaurants nearby. Easy access to transportation: expressway, trains and buses. Go Home Happy! Available now!
Save
Ask
Tour
Hide
Listing Snapshot
Price
$2,800
Days On Site
11 Days
Bedrooms
3
Inside Area (SqFt)
1,238 sqft
Total Baths
2
Full Baths
1
Partial Baths
1
Lot Size
N/A
Year Built
1963
MLS® Number
12765828
Status
Active
Property Tax
N/A
HOA/Condo/Coop Fees
N/A
Sq Ft Source
Assessor
Friends & Family
Recent Activity
| 6 days ago | Listing updated with changes from the MLS® | |
| 6 days ago | Status changed to Active | |
| 2 weeks ago | Listing first seen on site |
General Features
Available on
2026-10-01
Direction Faces
East
Foundation
Concrete Perimeter
Lease Term
12 Months
Number Of Stories
2
Parking
AsphaltAssigned
Parking Spaces
2
Property Sub Type
Townhouse
Sewer
Public Sewer
SqFt Below
250
SqFt Total
1238
Interior Features
Appliances
RangeMicrowaveDishwasherRefrigeratorWasherDryerStainless Steel Appliance(s)
Basement
Sump PumpPartially FinishedStorage SpaceFull
Cooling
Central Air
Electric
Circuit Breakers
Flooring
Hardwood
Furnished
Unfurnished
Heating
Natural GasForced Air
Interior
Storage
Laundry Features
Washer HookupIn Unit
Bedroom 2
Dimensions - 12X10Level - Second
Bedroom 3
Dimensions - 12X11Level - Second
Bedroom 4
Dining Room
Dimensions - 12X8Level - Main
Family Room
Dimensions - 17X15Level - Basement
Kitchen
Dimensions - 16X10Level - MainDescription - Eating Area-Table Space,Pantry-Closet,Updated Kitchen
Laundry
Dimensions - 14X10Level - Basement
Living Room
Dimensions - 22X14Level - Main
Master Bedroom
Dimensions - 13X10Level - Second
Save
Ask
Tour
Hide
Exterior Features
Construction Details
Brick
Fencing
FencedWood
Lot Features
Corner Lot
Patio And Porch
Patio
Roof
Asphalt
Community Features
Association Amenities
Laundry
MLS Area
Wilmette
School District
New Trier Twp H.S. Northfield/Wi
Township
New Trier
Schools
School District
New Trier Twp H.S. Northfield/Wi
Elementary School
Avoca West Elementary School
Middle School
Marie Murphy School
High School
New Trier Twp H.S. Northfield/Wi
Listing Courtesy of MRED as distributed by MLS Grid of RE/MAX Premier Luxury Collection

Based on information submitted to the MLS GRID as of 2026-10-06 07:22 AM UTC. All data is obtained from various sources and may not have been verified by broker or MLS GRID. Supplied Open House Information is subject to change without notice. All information should be independently reviewed and verified for accuracy. Properties may or may not be listed by the office/agent presenting the information.
Last checked: 2026-10-06 07:22 AM UTC
MRED DMCA Copyright Information Copyright © 2026 Midwest Real Estate Data LLC. All rights reserved.
Based on information submitted to the MLS GRID as of 2026-10-06 07:22 AM UTC. All data is obtained from various sources and may not have been verified by broker or MLS GRID. Supplied Open House Information is subject to change without notice. All information should be independently reviewed and verified for accuracy. Properties may or may not be listed by the office/agent presenting the information.
Last checked: 2026-10-06 07:22 AM UTC
MRED DMCA Copyright Information Copyright © 2026 Midwest Real Estate Data LLC. All rights reserved.
Neighborhood & Commute
Source: Walkscore
Save
Ask
Tour
Hide