Save
Ask
Tour
Hide
Share
$450,000
4 Days On Site

1671 Mission Hills Road 404
Northbrook, IL 60062

For Sale|Condominium|Active
2
Beds
2
Total Baths
2
Full Baths
1,620
SqFt
$278
/SqFt
1976
Built
Subdivision:
Mission Hills
County:
Cook
Listing Courtesy of MRED as distributed by MLS Grid of @properties Christie's International Real Estate
Call Now: 847.967.0022
Is this the listing for you? We can help make it yours.
847.967.0022
1671 Mission Hills Road 4041671 Mission Hills Road 4041671 Mission Hills Road 4041671 Mission Hills Road 404
Save
Ask
Tour
Hide
Share

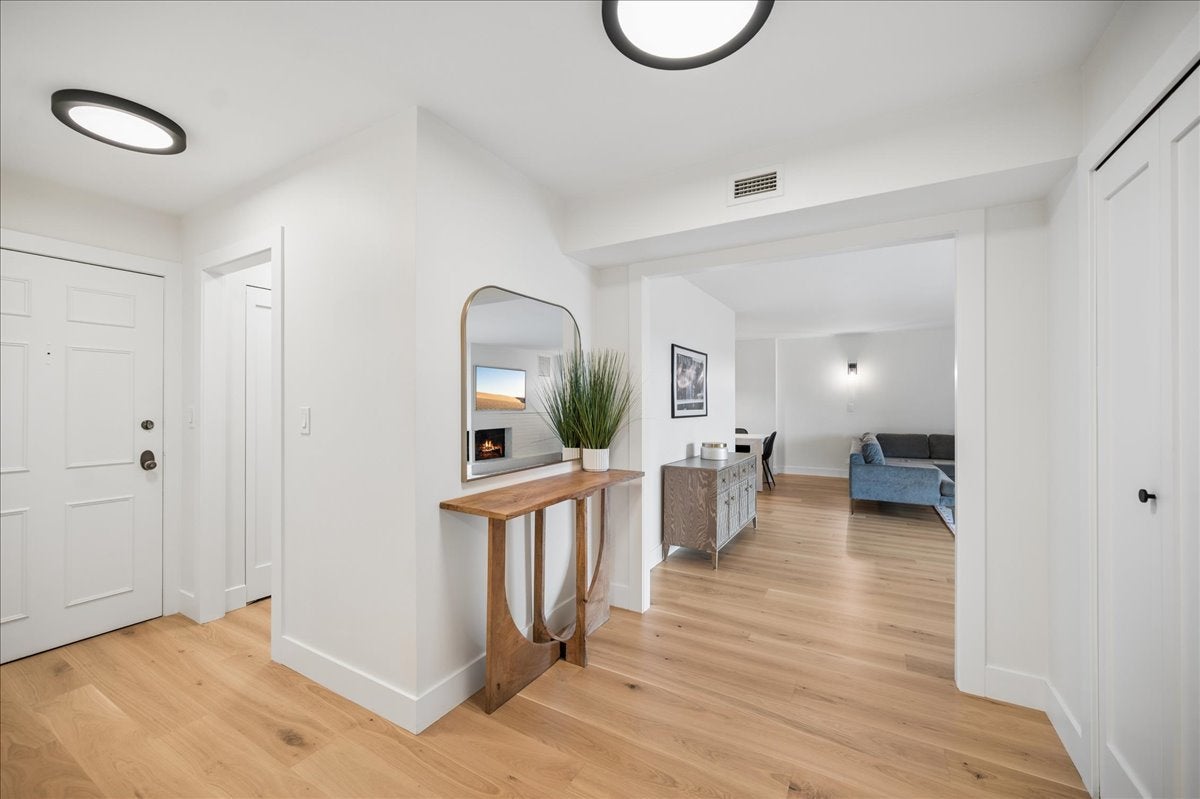
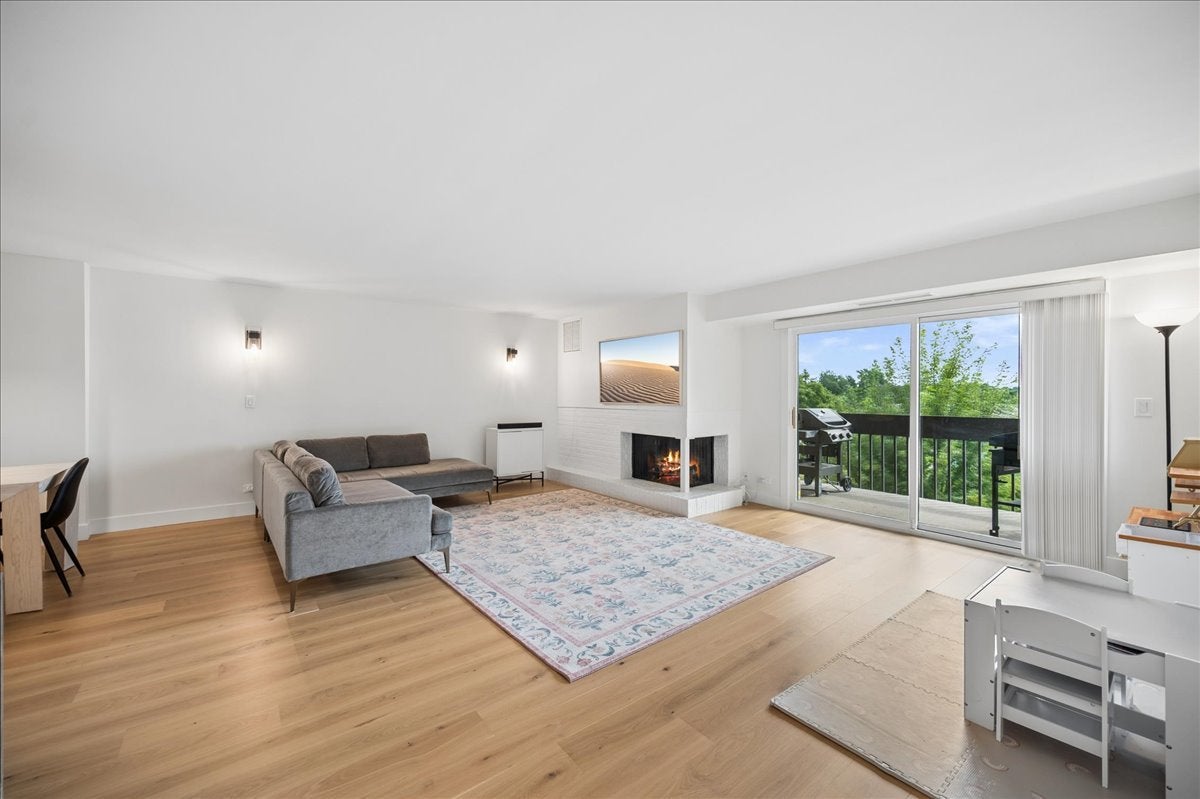
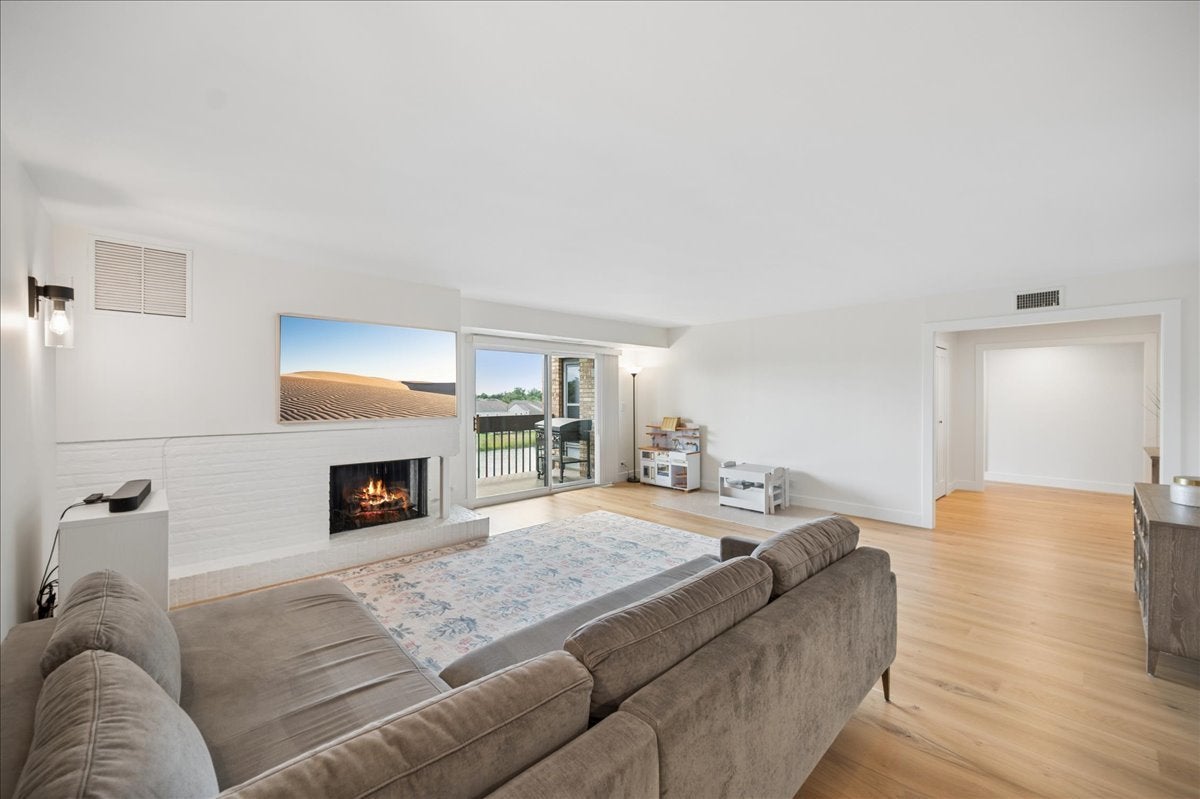
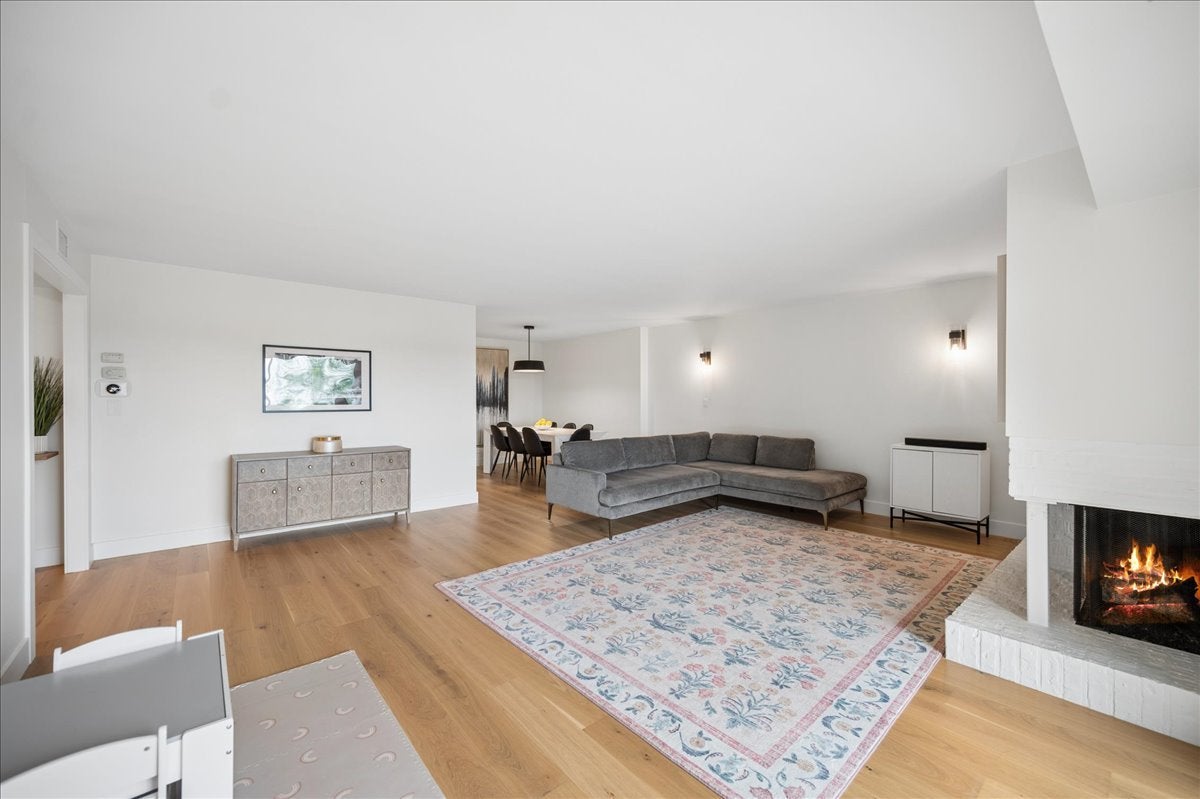
WELCOME INTO THIS MAGNIFICENTLY REHABBED 1620sf 2 BED/2 BATH POND FACING UNIT IN THE HIGHLY SOUGHT-AFTER MISSION HILLS COMMUNITY! NOTHING LEFT TO DO BUT MOVE RIGHT IN & ENJOY! THIS BEAUTIFULLY UPDATED UNIT FEATURES GORGEOUS 7 1/2" ENGINEERED HARDWOOD FLOORING THROUGHOUT, ALL NEW TRIM & DOORS, NEWER WINDOWS & SLIDERS, STUNNING CABINETRY, AND ELEGANT QUARTZ COUNTERTOPS. THE S/S APPLIANCES ARE JUST 3 YEARS NEW, AND CUSTOM CLOSETS PROVIDE EXCEPTIONAL STORAGE. BOTH BATHROOMS HAVE BEEN TASTEFULLY UPDATED, ALONG WITH FABULOUS AUTOMATIC WINDOW REATMENTS THAT ADD COMFORT AND CONVENIENCE IN BOTH BEDROOMS! ADDITIONAL HIGHLIGHTS INCLUDE ELEGANT LIGHTING FIXTURES THROUGHOUT, GAS LINE HOOKUP FOR YOUR GRILL, REMOTE CONTROL FIREPLACE AND A NEW ELECTRICAL PANEL! COME ENJOY THE SERENITY & LIFESTYLE OF MISSION HILLS, A HIGHLY SOUGHT-AFTER 24 HOUR GATED COMMUNITY SURROUNDED BY BEAUTIFUL LUSH GROUNDS, WALKING TRAILS AND 6 OUTDOOR HEATED POOLS. THIS IS TRULY A TURNKEY UNIT THAT COMBINES STYLE, COMFORT AND LUXURY! Parking Space #8 Storage Locker #25

Save
Ask
Tour
Hide
Share
Listing Snapshot
Price 
$450,000
Days On Site 
4 Days
Bedrooms 
2
Inside Area (SqFt) 
1,620 sqft
Total Baths 
2
Full Baths 
2
Partial Baths 
N/A
Lot Size 
N/A
Year Built 
1976
MLS® Number 
12765863
Status 
Active
Property Tax 
$6,079.42
HOA/Condo/Coop Fees 
$803 monthly
Sq Ft Source 
Builder
Friends & Family
Recent Activity
5 days agoListing updated with changes from the MLS®
5 days agoListing first seen on site
General Features
Attached Garage 
Yes
Foundation 
Brick/Mortar
Garage 
Yes
Garage Spaces 
1
Number Of Stories 
5
Parking 
Garage Door OpenerHeated GarageAttachedGarage
Parking Spaces 
1
Property Sub Type 
Condominium
Sewer 
Public Sewer
Interior Features
Appliances 
RangeMicrowaveDishwasherRefrigeratorWasherDryerDisposalStainless Steel Appliance(s)
Basement 
None
Cooling 
Central Air
Fireplace 
Yes
Fireplace Features 
Living RoomGas LogGas Starter
Fireplaces 
1
Heating 
Natural Gas
Interior 
Walk-In Closet(s)Entrance Foyer
Laundry Features 
In Unit
Balcony/Porch/Lanai 
Dimensions - 14X6Level - Main
Bedroom 2 
Dimensions - 16X13Level - Main
Bedroom 3 
Bedroom 4 
Dining Room 
Dimensions - 9X9Level - Main
Family Room 
Foyer 
Dimensions - 13X9Level - Main
Kitchen 
Dimensions - 15X9Level - MainDescription - Galley
Laundry 
Living Room 
Dimensions - 20X20Level - Main
Master Bedroom 
Dimensions - 20X12Level - Main
Utility Room-1st Floor 
Dimensions - 9X6Level - Main
Walk In Closet 
Dimensions - 7X6Level - Main
Save
Ask
Tour
Hide
Share
Exterior Features
Construction Details 
Brick
Exterior 
Balcony
View 
Water
Waterfront 
Yes
Waterview 
Water
Community Features
Association Amenities 
PoolTrail(s)
Association Fee 
$803.0
Association Fee Frequency 
Monthly
MLS Area 
Northbrook
School District 
Glenbrook North High School
Township 
Northfield
Schools
School District
Glenbrook North High School
Elementary School
Henry Winkelman Elementary Schoo
Middle School
Field School
High School
Glenbrook North High School
Listing Courtesy of MRED as distributed by MLS Grid of @properties Christie's International Real Estate


Based on information submitted to the MLS GRID as of 2026-09-28 11:37 AM UTC. All data is obtained from various sources and may not have been verified by broker or MLS GRID. Supplied Open House Information is subject to change without notice. All information should be independently reviewed and verified for accuracy. Properties may or may not be listed by the office/agent presenting the information.
Last checked: 2026-09-28 11:37 AM UTC
MRED DMCA Copyright Information Copyright © 2026 Midwest Real Estate Data LLC. All rights reserved.

Neighborhood & Commute
Source: Walkscore
Save
Ask
Tour
Hide
Share