


120 S La Londe Avenue 1GAddison, IL 60101
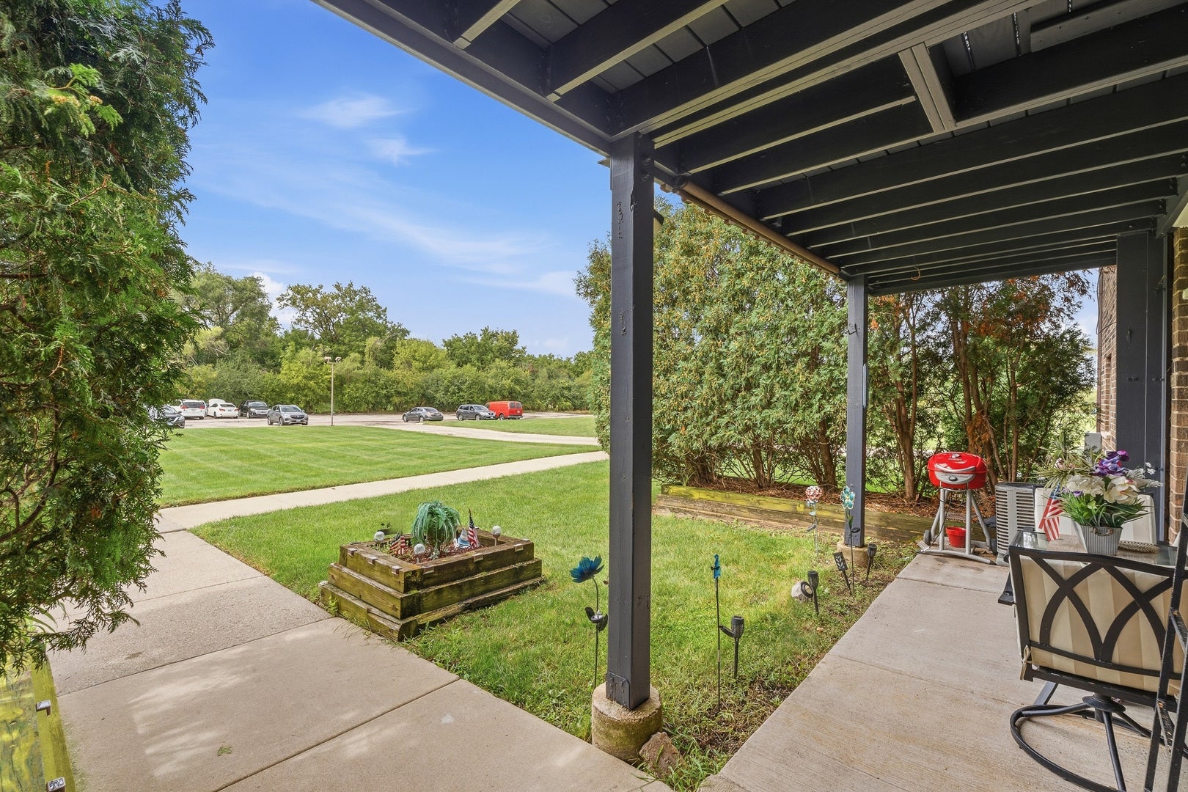
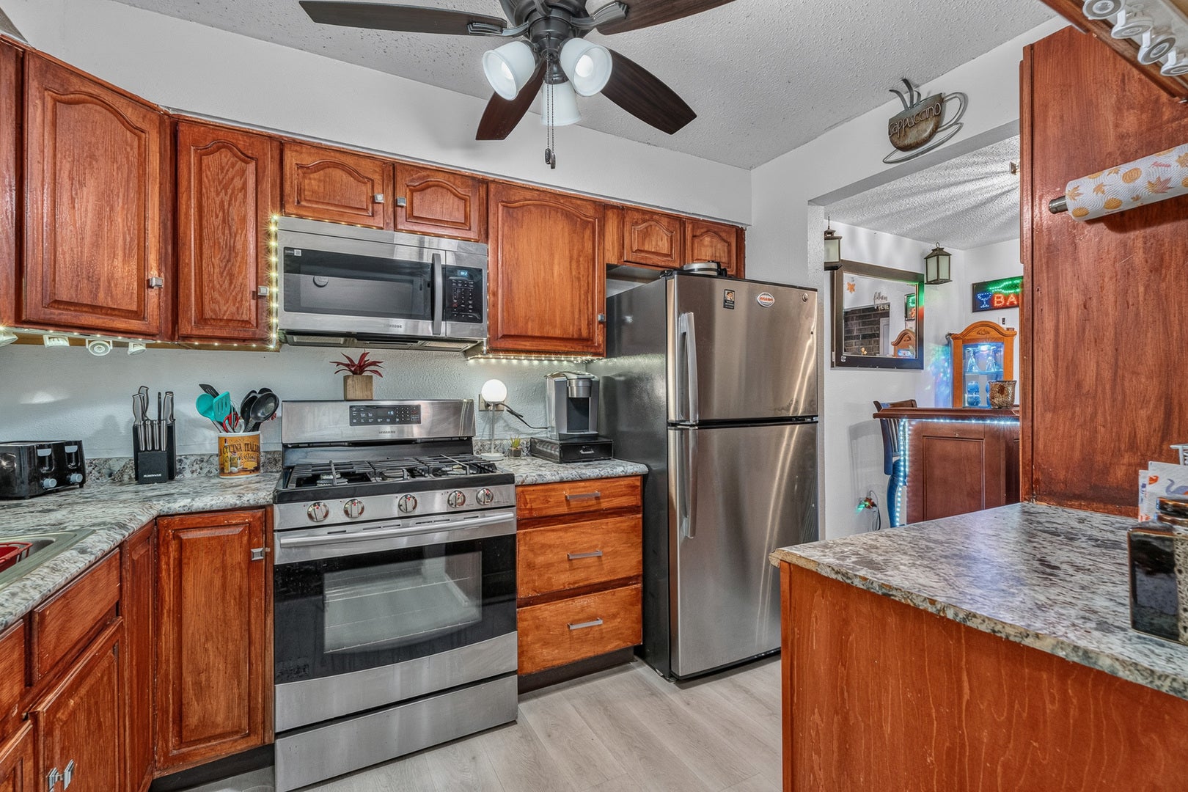
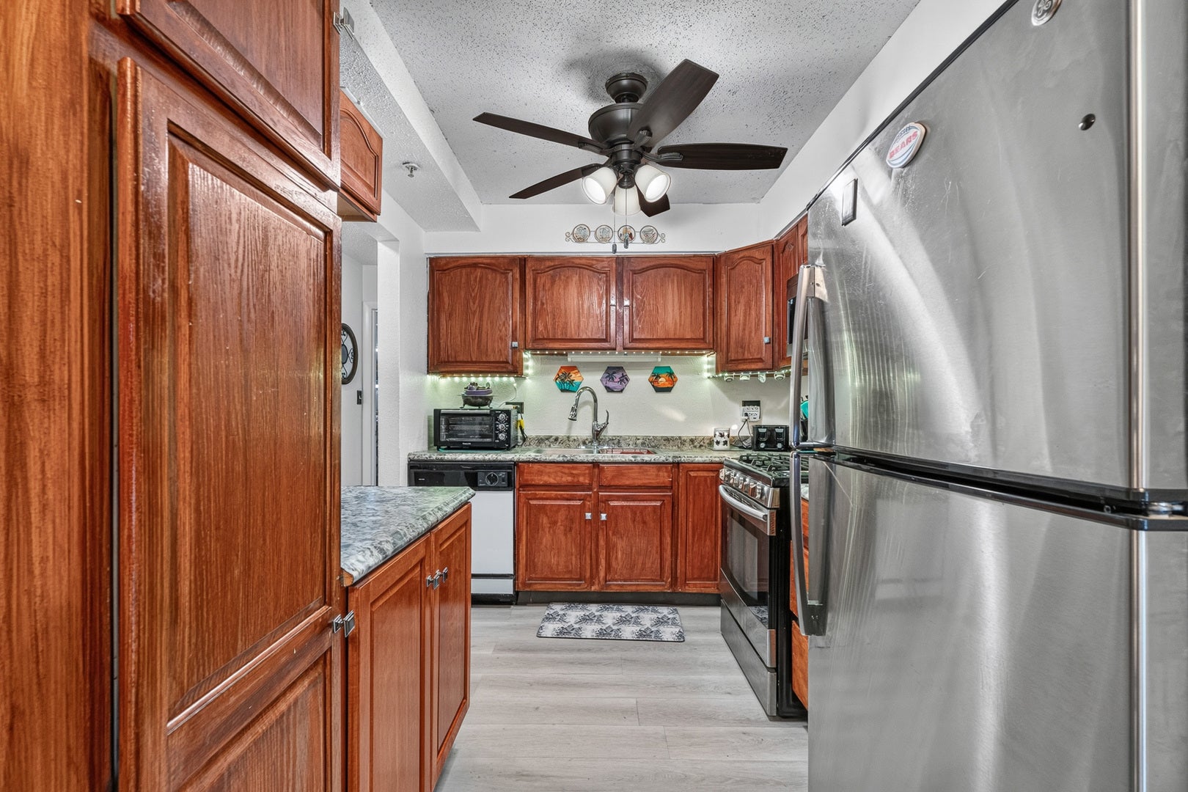
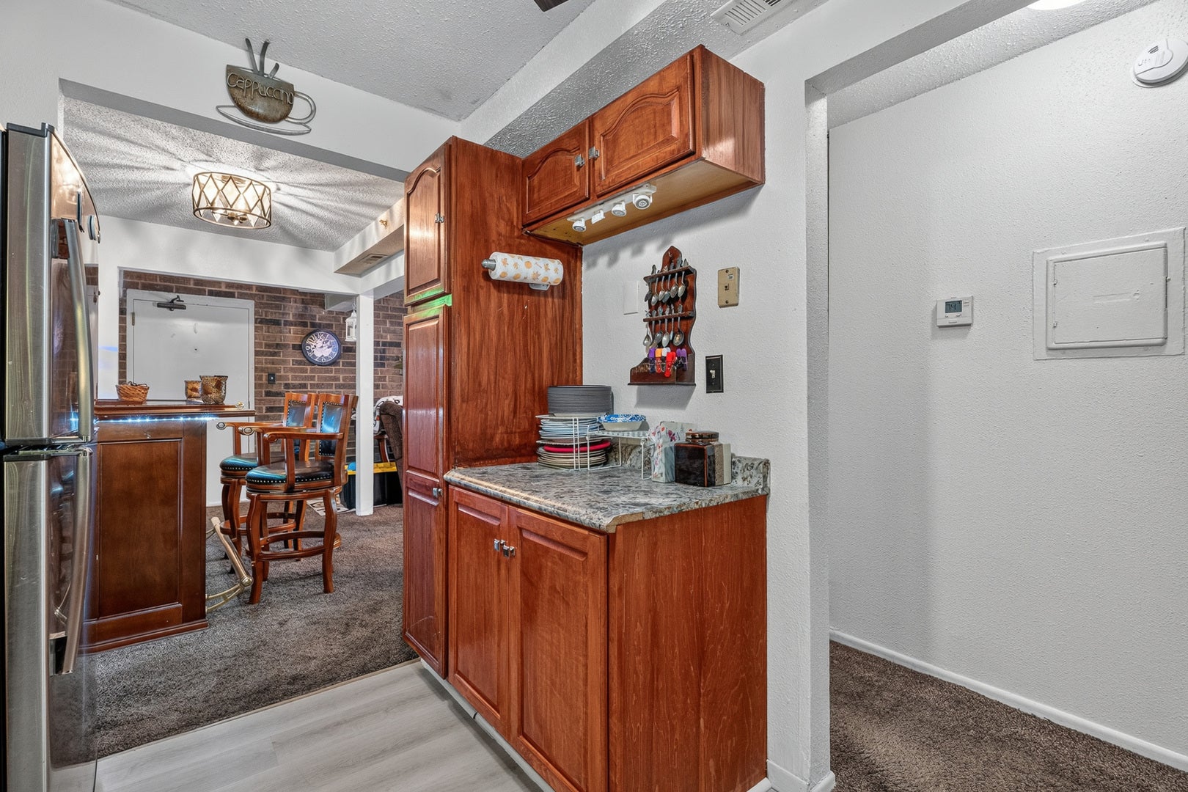
WELCOME HOME to this beautifully updated and meticulously maintained 2-bedroom, 1.5-bath FIRST-FLOOR CONDO offering the convenience of DIRECT ACCESS with NO INTERIOR STEPS! Ideally situated in a fantastic location adjacent to a park, this inviting home combines comfort, style, and easy living. Step inside to a bright, sun-filled living room featuring a charming decorative exposed brick wall and a door leading to your private concrete patio overlooking the expansive yard-perfect for relaxing or enjoying the outdoors. The spacious dining room flows into the kitchen, complete with stainless steel appliances and NEW luxury vinyl plank flooring. The beautifully updated full bathroom features a sleek magnetic shower door, while the generous primary bedroom offers the added convenience of a PRIVATE HALF BATH. Enjoy the ease of IN-UNIT LAUNDRY with an oversized SMART washer and dryer. Additional updates include a furnace replaced in 2016, microwave approximately 2 years old, refrigerator approximately 6 years old, and a NEW BUILDING ROOF in 2025! Unit has central AC too. Air ducts, and dryer vents were just cleaned. The HOA includes WATER AND GAS, plus residents can enjoy a refreshing community POOL during the summer months. INVESTOR FRIENDLY with RENTALS ALLOWED, making this a wonderful opportunity for both owner-occupants and investors. Convenient first-floor living, thoughtful updates, outdoor space, and a terrific location make this one you won't want to miss!
| 8 hours ago | Listing updated with changes from the MLS® | |
| 4 days ago | Listing first seen on site |

Based on information submitted to the MLS GRID as of 2026-09-26 10:58 PM UTC. All data is obtained from various sources and may not have been verified by broker or MLS GRID. Supplied Open House Information is subject to change without notice. All information should be independently reviewed and verified for accuracy. Properties may or may not be listed by the office/agent presenting the information.
Last checked: 2026-09-26 10:58 PM UTC
MRED DMCA Copyright Information Copyright © 2026 Midwest Real Estate Data LLC. All rights reserved.
Did you know? You can invite friends and family to your search. They can join your search, rate and discuss listings with you.