


714 Jonquil TerraceDeerfield, IL 60015
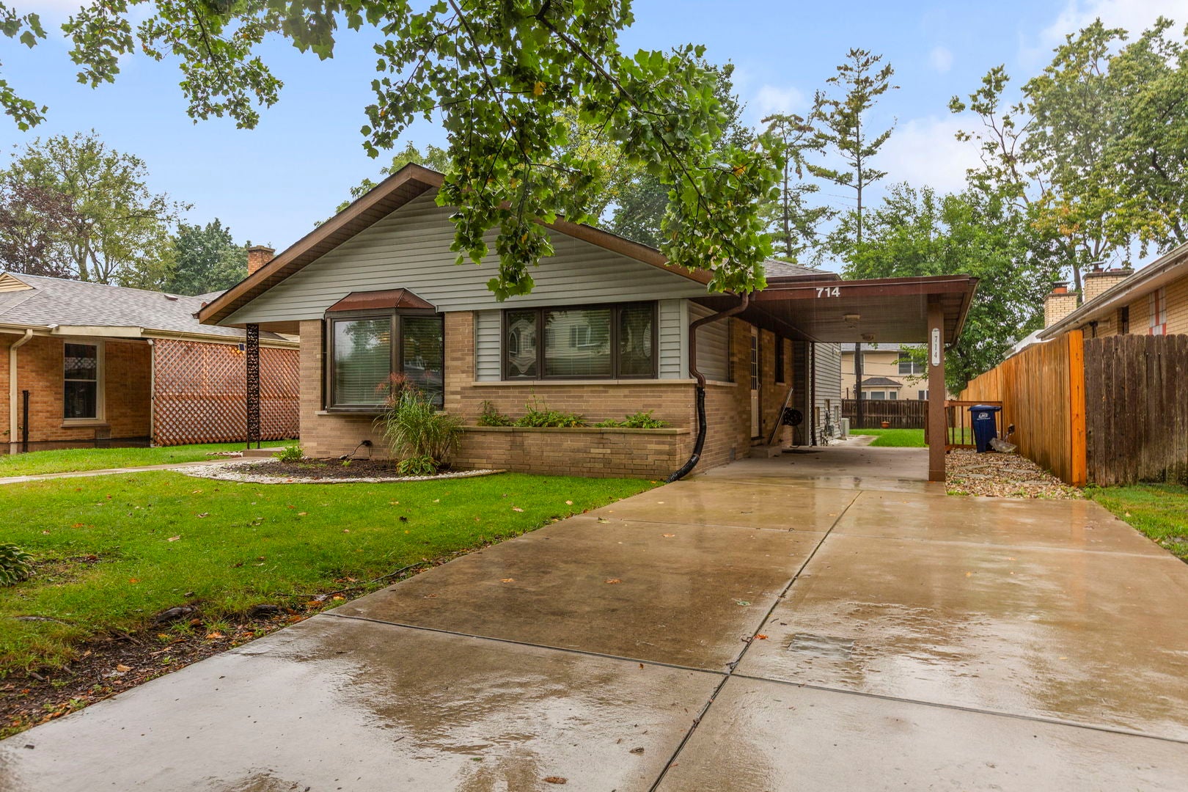
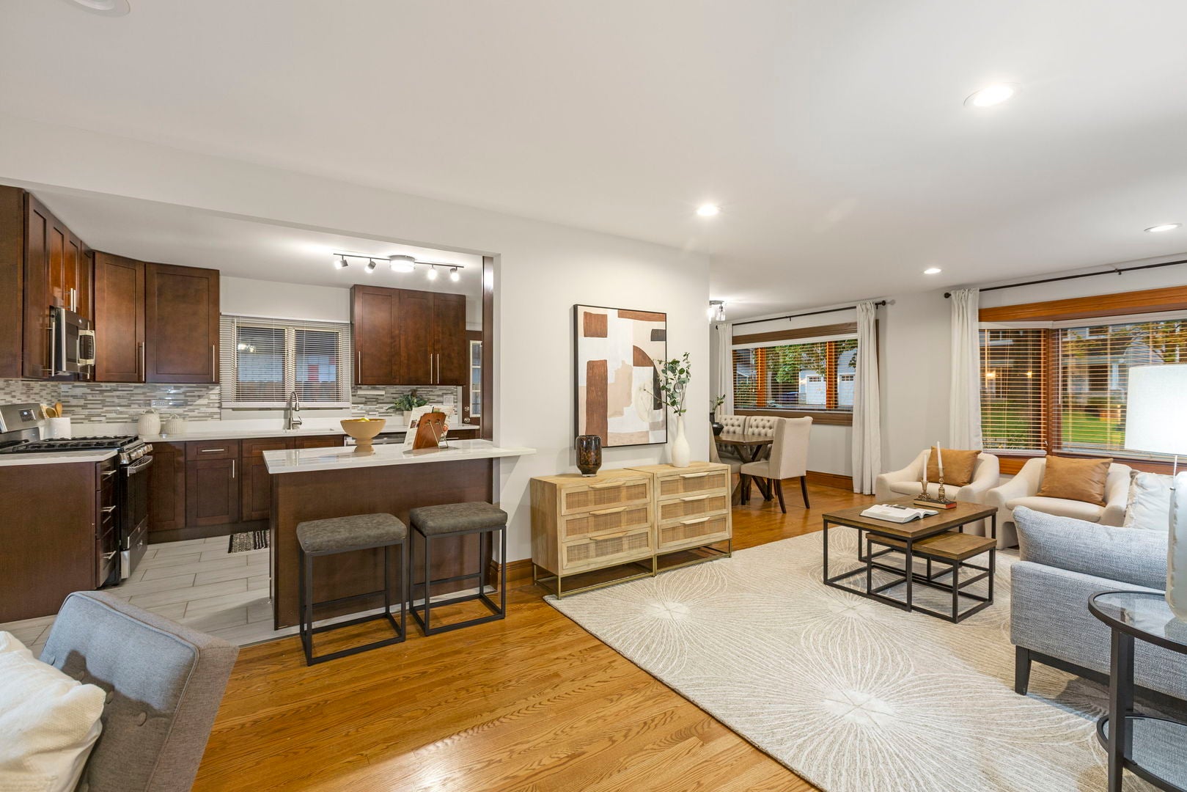
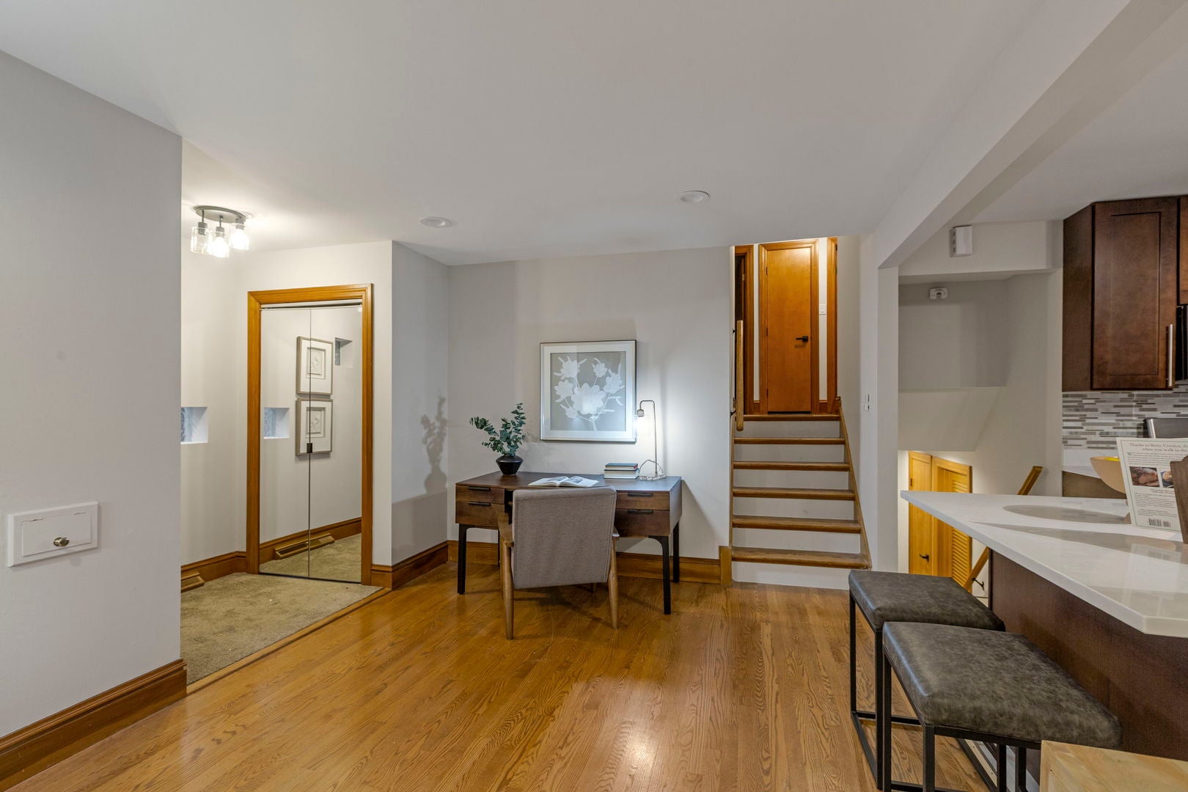
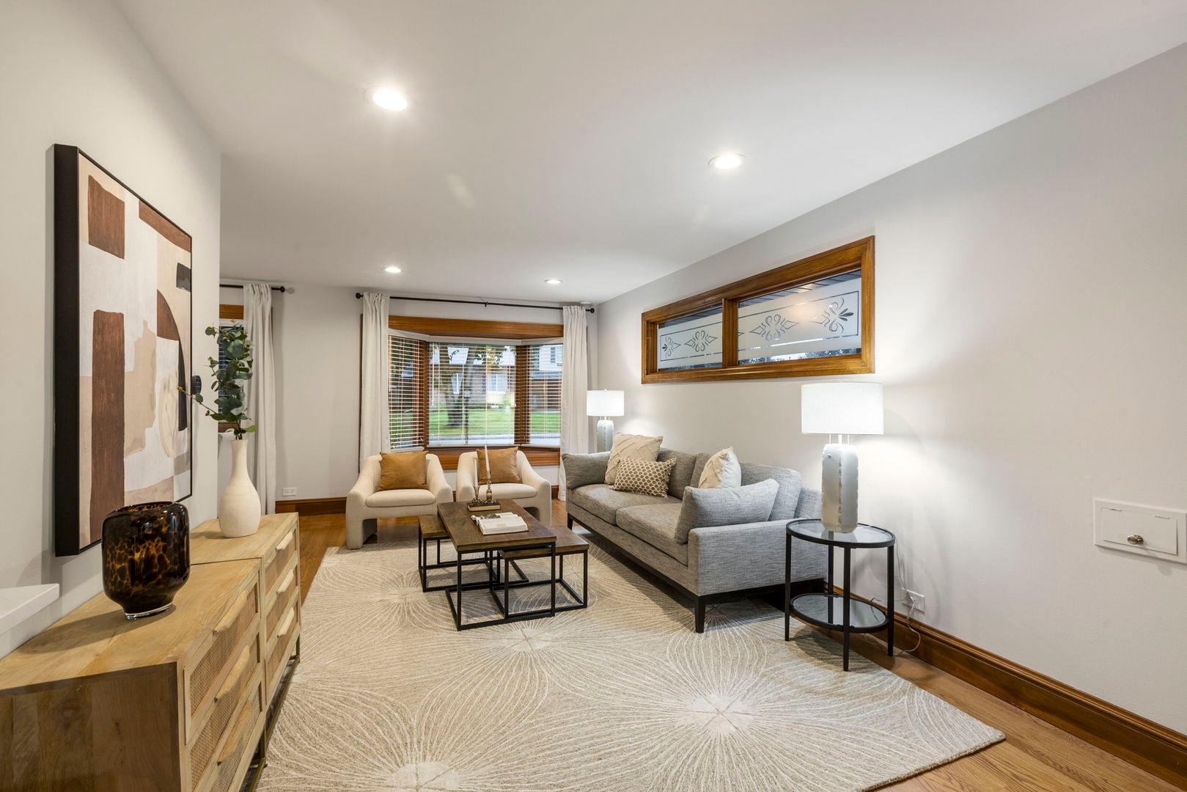
Fantastic Deerfield location and beautifully updated throughout! This bright split-level offers an easy, comfortable floor plan with hardwood floors, great natural light and thoughtful updates in all the right places. The main level features an inviting living room that flows into the dining area and updated kitchen with 42-inch cabinetry, granite countertops and stainless steel appliances-perfect for both everyday living and entertaining. Upstairs are three nicely sized bedrooms with hardwood floors and an updated full bath. The lower level adds another wonderful gathering space with a generous family room featuring a fireplace and built-ins, plus a second full bath and large, bright laundry room with plenty of additional storage. Outside, enjoy a beautifully landscaped and private backyard with room to entertain, garden or simply relax. Major improvements include newer roof, siding and LeafGuard gutters, along with an updated furnace, hot water heater and washer/dryer. And the location is hard to beat-just steps from the Metra and an easy walk to downtown Deerfield, restaurants, shops and parks. Updated, incredibly convenient and truly move-in ready!
| 6 hours ago | Listing updated with changes from the MLS® | |
| 7 hours ago | Status changed to Active | |
| 6 days ago | Listing first seen on site |

Based on information submitted to the MLS GRID as of 2026-09-28 11:27 AM UTC. All data is obtained from various sources and may not have been verified by broker or MLS GRID. Supplied Open House Information is subject to change without notice. All information should be independently reviewed and verified for accuracy. Properties may or may not be listed by the office/agent presenting the information.
Last checked: 2026-09-28 11:27 AM UTC
MRED DMCA Copyright Information Copyright © 2026 Midwest Real Estate Data LLC. All rights reserved.
Did you know? You can invite friends and family to your search. They can join your search, rate and discuss listings with you.