Save
Ask
Tour
Hide
Share
$240,000
6 Days On Site

34318 N Barberry Road
Round Lake, IL 60073

For Sale|Condominium|Active Under Contract
2
Beds
2
Total Baths
1
Full Bath
1
Partial Bath
1,412
SqFt
$170
/SqFt
2003
Built
County:
Lake
Listing Courtesy of MRED as distributed by MLS Grid of Compass
Call Now: 847.967.0022
Is this the listing for you? We can help make it yours.
847.967.0022
34318 N Barberry Road34318 N Barberry Road34318 N Barberry Road34318 N Barberry Road
Save
Ask
Tour
Hide
Share

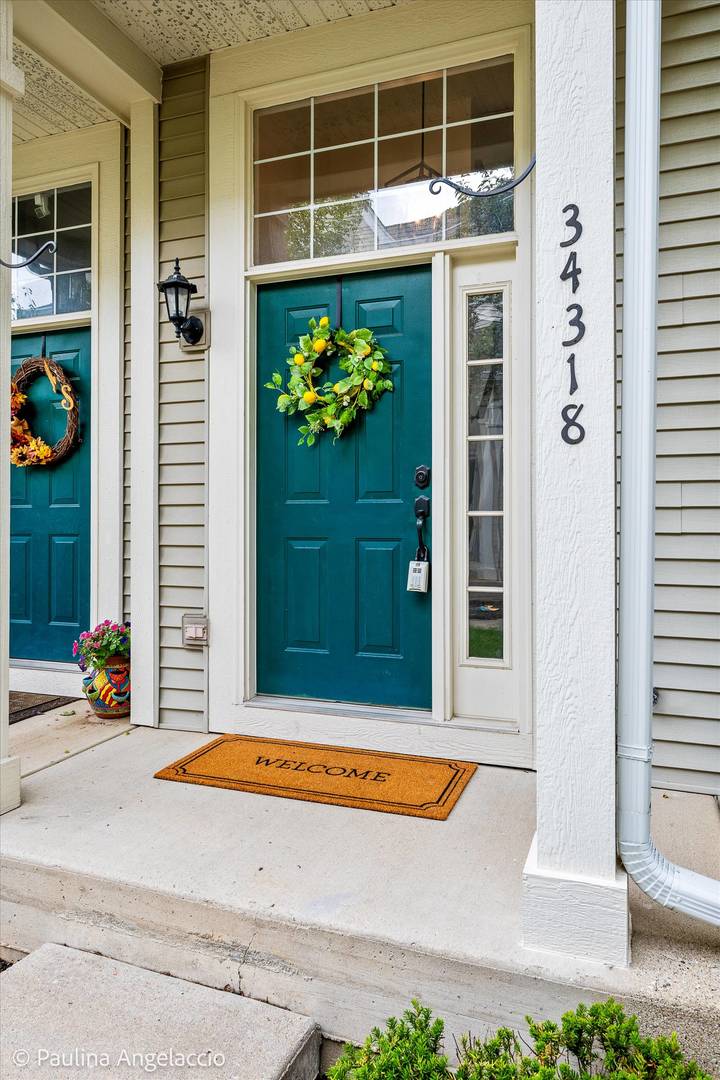
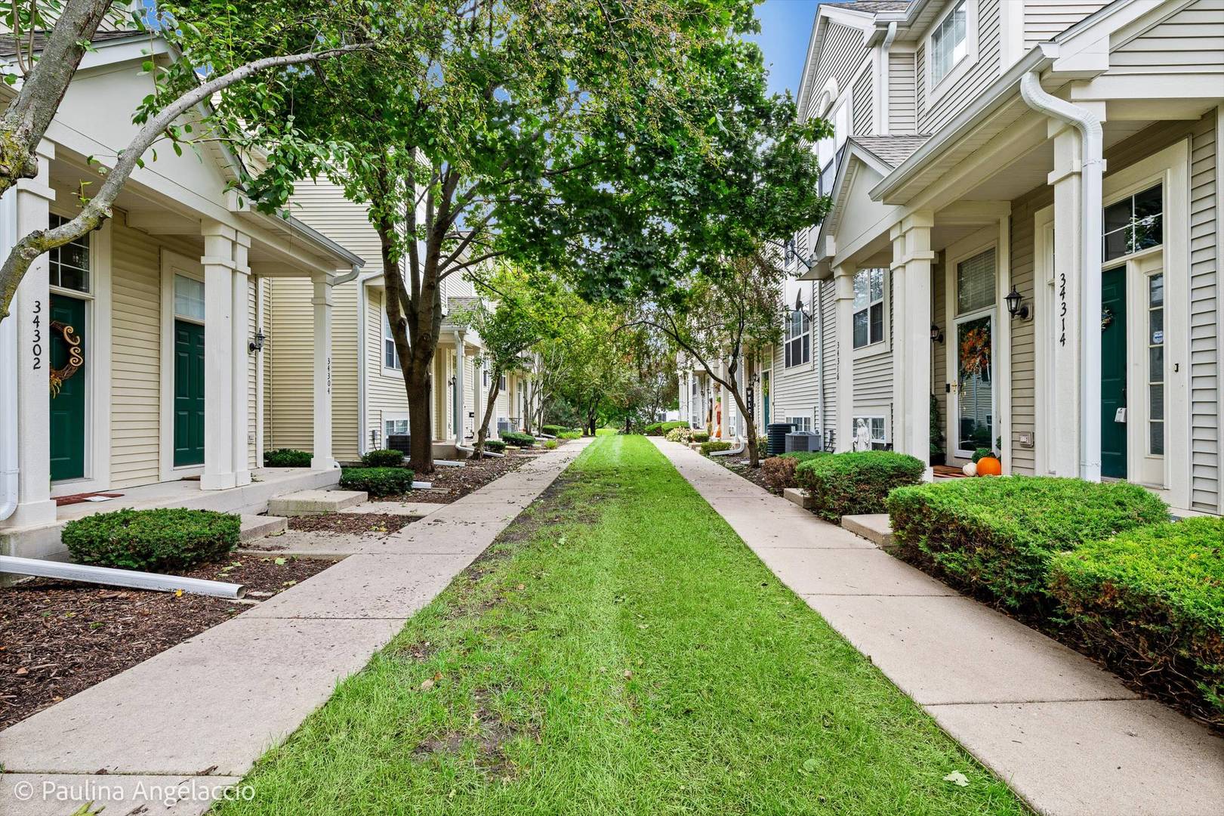
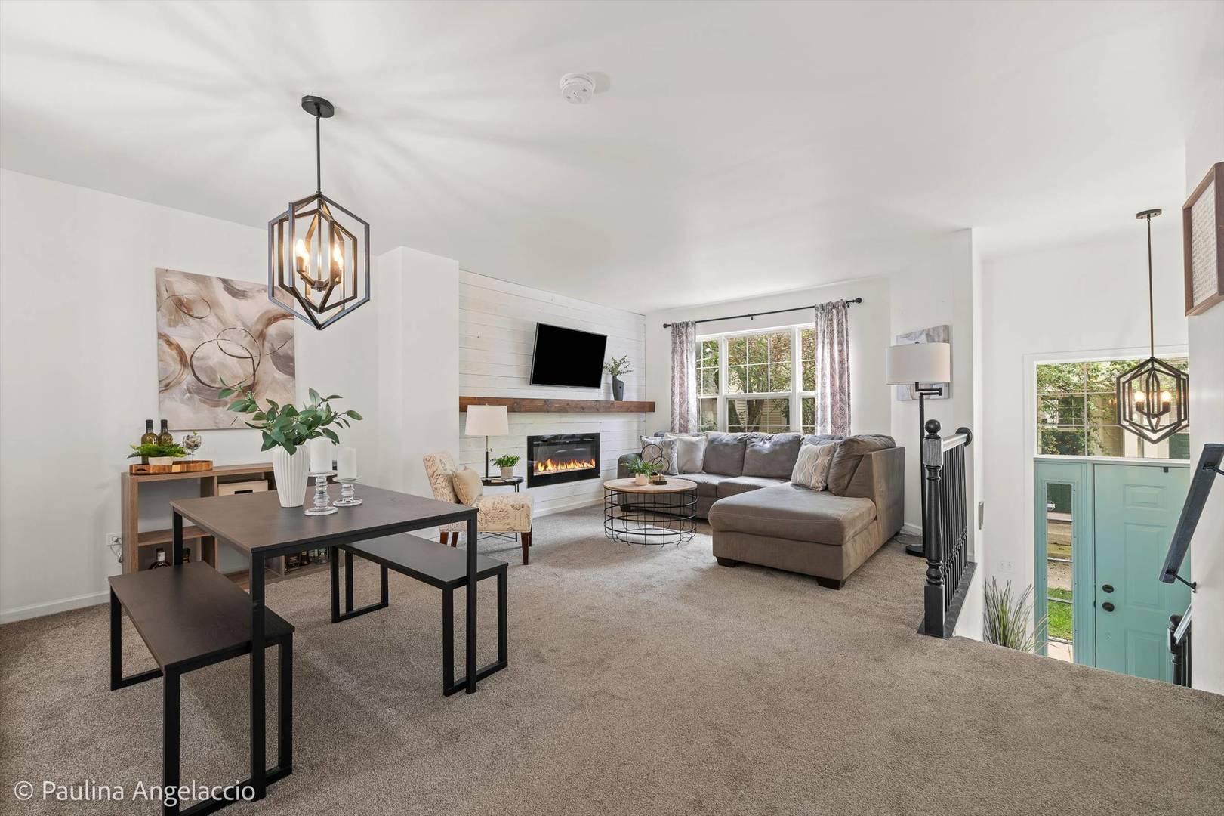
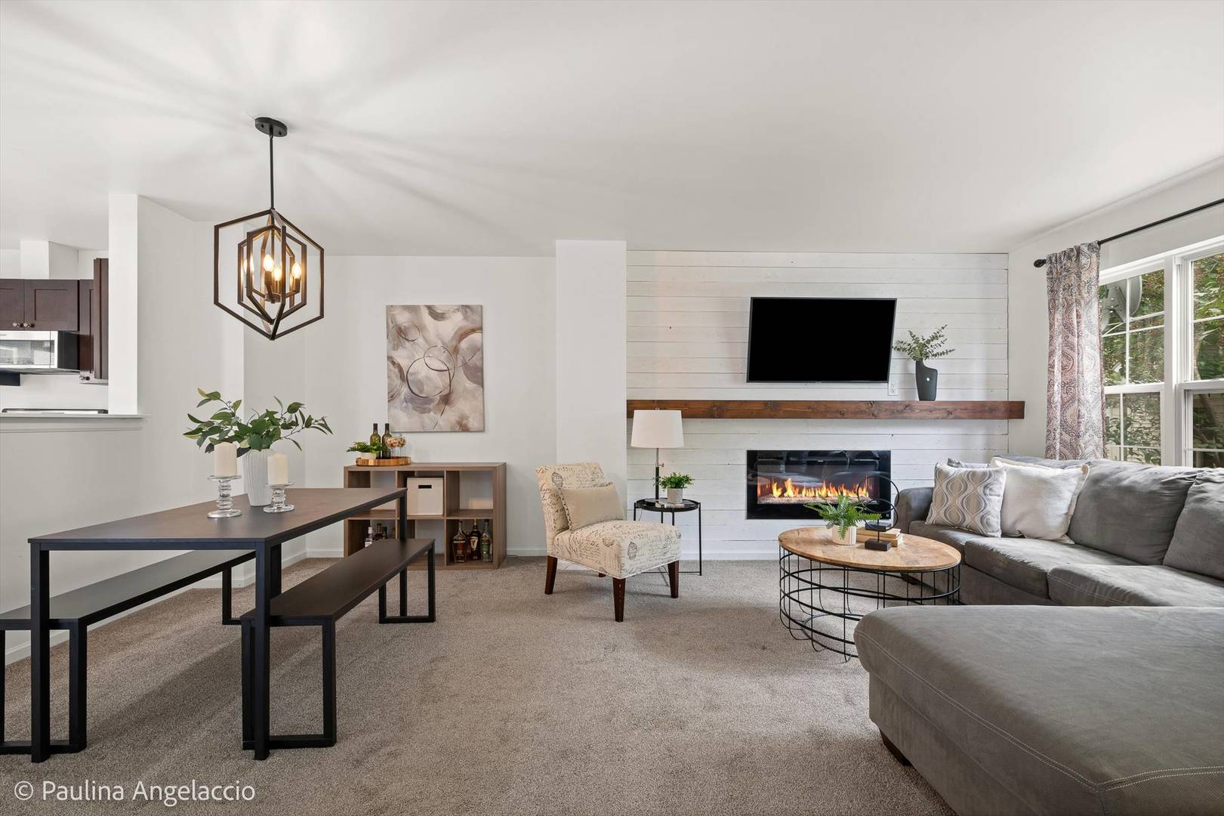
Updated Prairie Pointe townhome that strikes the perfect balance of modern style and everyday function. The main level features a two-story foyer and a bright living area anchored by a sleek electric fireplace with custom shiplap detailing. In the kitchen, you'll find espresso cabinetry, solid-surface countertops, stainless steel appliances, and durable LVP flooring-all leading out to a private balcony perfect for grilling and relaxing. Upstairs, the primary suite offers vaulted ceilings and dual closets, complemented by a second bedroom and aversatile loft plus a convenient second-floor laundry room. The finished lower level provides additional flexible space for a home office family room or even a 3rd bedroom. Owners recently added water softener and reverse osmosis system. Complete with a two-car attached garage, this home offers low-maintenance living just minutes from Route 12 and the recreation and dining around the Chain O' Lakes.

Save
Ask
Tour
Hide
Share
Listing Snapshot
Price 
$240,000
Days On Site 
6 Days
Bedrooms 
2
Inside Area (SqFt) 
1,412 sqft
Total Baths 
2
Full Baths 
1
Partial Baths 
1
Lot Size 
N/A
Year Built 
2003
MLS® Number 
12765919
Status 
Active Under Contract
Property Tax 
$3,661
HOA/Condo/Coop Fees 
$262 monthly
Sq Ft Source 
Assessor
Friends & Family
Recent Activity
14 hours agoListing updated with changes from the MLS®
14 hours agoStatus changed to Active Under Contract
6 days agoListing first seen on site
General Features
Attached Garage 
Yes
Garage 
Yes
Garage Spaces 
2
Number Of Stories 
2
Parking 
AttachedGarage
Parking Spaces 
4
Pets 
Cats OKDogs OK
Property Sub Type 
Condominium
Sewer 
Public Sewer
SqFt Total 
1412
Water Source 
Public
Interior Features
Appliances 
RangeMicrowaveDishwasherRefrigeratorWasherDryerDisposalStainless Steel Appliance(s)
Basement 
FinishedExterior EntryDaylight
Cooling 
Central Air
Fireplace 
Yes
Fireplace Features 
Living RoomElectric
Fireplaces 
1
Heating 
Natural GasForced Air
Interior 
Cathedral Ceiling(s)
Laundry Features 
Upper LevelLaundry Closet
Bedroom 2 
Dimensions - 11X19Level - Second
Bedroom 3 
Bedroom 4 
Dining Room 
Dimensions - 15X8Level - Main
Family Room 
Dimensions - 12X12Level - Lower
Kitchen 
Dimensions - 16X11Level - MainDescription - Eating Area-Table Space,Pantry-Closet,SolidSurfaceCounter,Updated Kitchen
Laundry 
Dimensions - 5X3Level - Second
Living Room 
Dimensions - 15X13Level - Main
Loft 
Dimensions - 10X9Level - Second
Master Bedroom 
Dimensions - 16X12Level - Second
Save
Ask
Tour
Hide
Share
Exterior Features
Construction Details 
Vinyl Siding
Community Features
Association Fee 
$262.0
Association Fee Frequency 
Monthly
MLS Area 
Round Lake Beach / Round Lake / Round Lake Heights / Round Lake Park
School District 
Grant Community High School
Township 
Grant
Schools
School District
Grant Community High School
Elementary School
Big Hollow Elementary School
Middle School
Big Hollow Middle School
High School
Grant Community High School
Listing Courtesy of MRED as distributed by MLS Grid of Compass


Based on information submitted to the MLS GRID as of 2026-09-28 04:24 AM UTC. All data is obtained from various sources and may not have been verified by broker or MLS GRID. Supplied Open House Information is subject to change without notice. All information should be independently reviewed and verified for accuracy. Properties may or may not be listed by the office/agent presenting the information.
Last checked: 2026-09-28 04:24 AM UTC
MRED DMCA Copyright Information Copyright © 2026 Midwest Real Estate Data LLC. All rights reserved.

Neighborhood & Commute
Source: Walkscore
Save
Ask
Tour
Hide
Share