Save
Ask
Tour
Hide
Share
$2,100,000
2 Days On Site

29325 N Callahan Road
Wauconda, IL 60084

For Sale|Single Family Residence|Active
3
Beds
4
Total Baths
2
Full Baths
2
Partial Baths
3,158
SqFt
$665
/SqFt
1996
Built
County:
Lake
Listing Courtesy of MRED as distributed by MLS Grid of Lakes Realty Group
Call Now: 847.967.0022
Is this the listing for you? We can help make it yours.
847.967.0022
29325 N Callahan Road29325 N Callahan Road29325 N Callahan Road29325 N Callahan Road
Save
Ask
Tour
Hide
Share

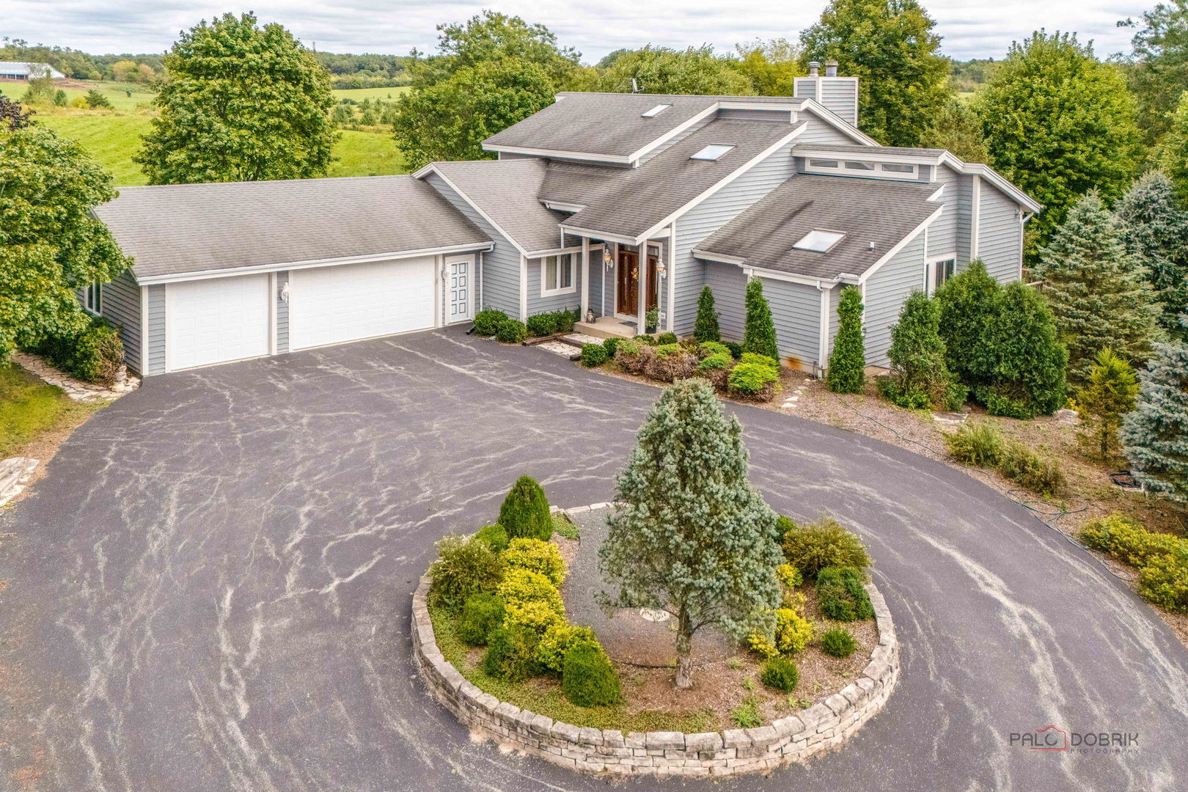
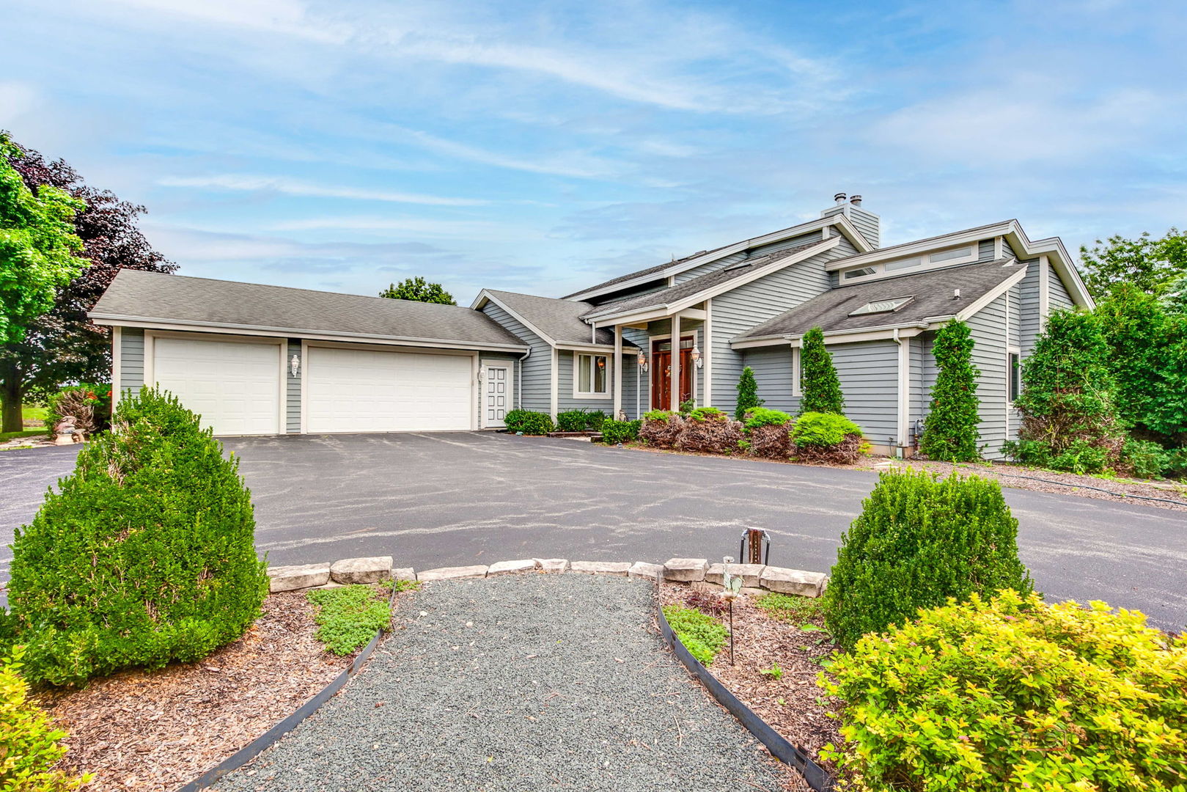
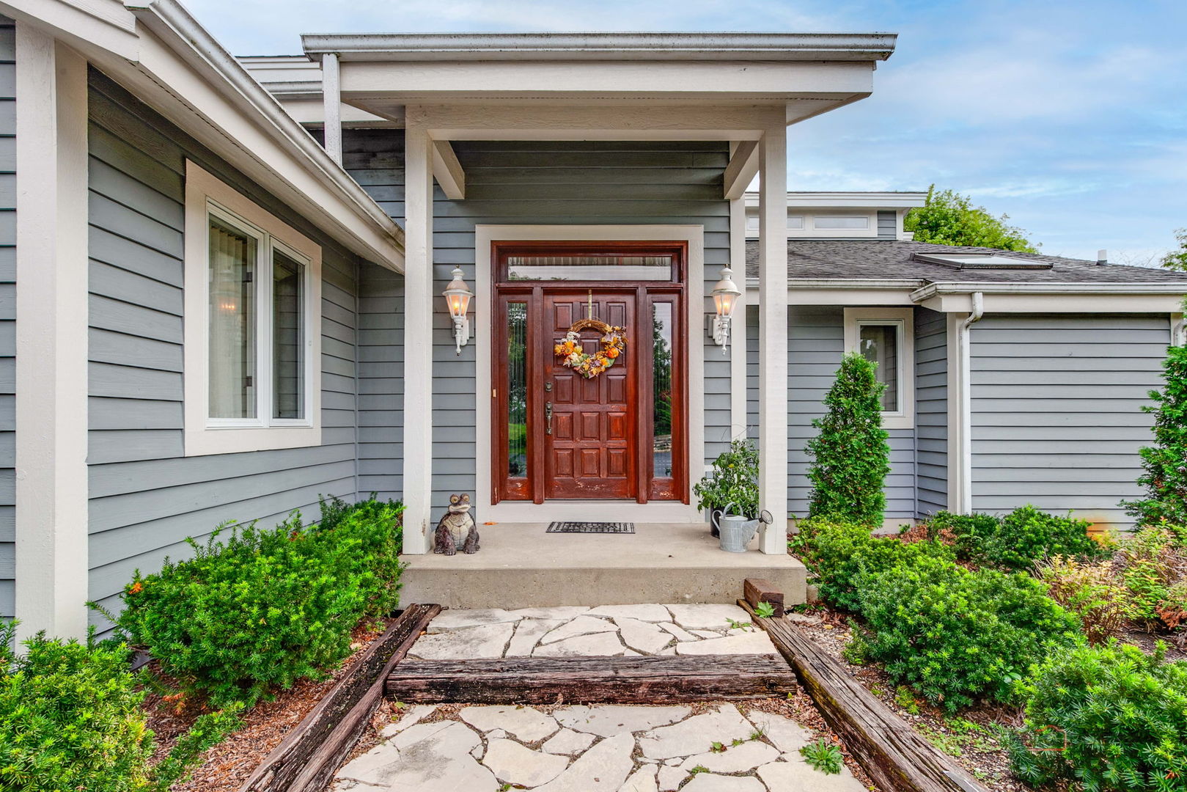
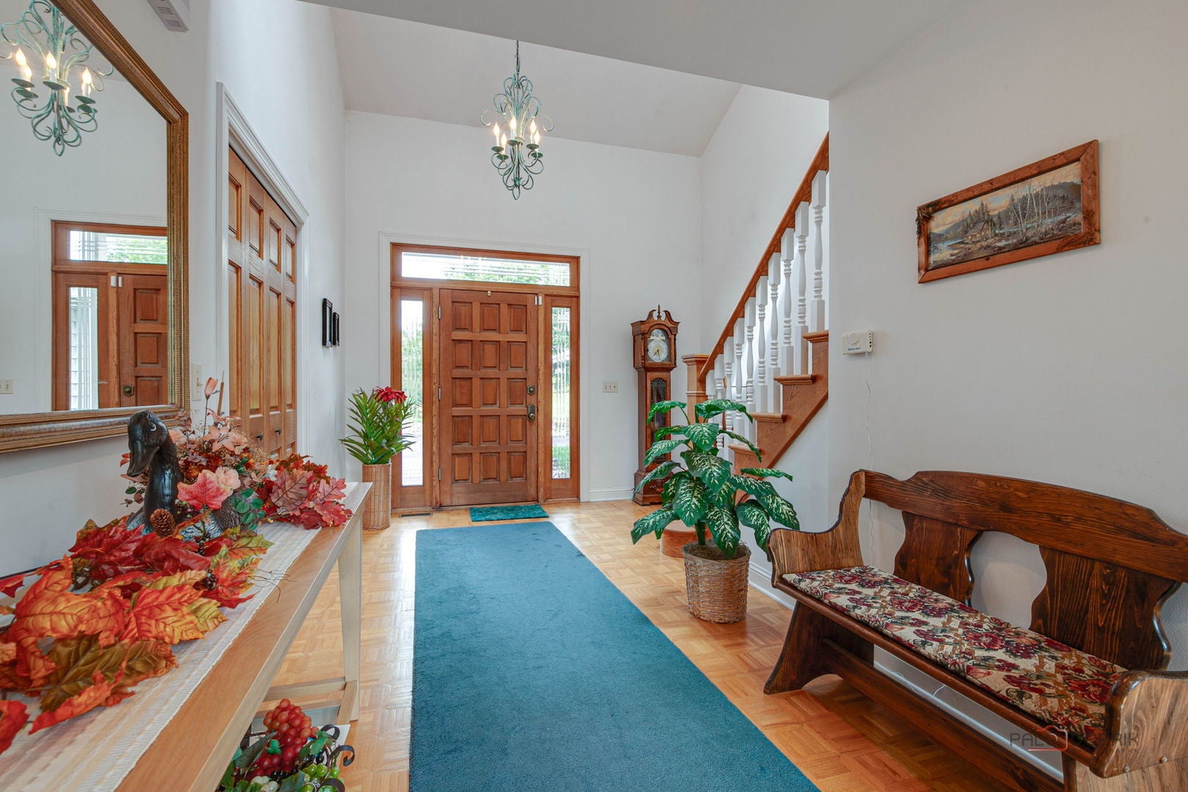
Opportunities to acquire nearly 50 contiguous acres in Lake County are exceptionally rare. Positioned at the end of a long, scenic driveway and a grand circular motor court, this 3,158-square-foot custom cedar home sits atop a hill, offering panoramic views of your own private acreage, mature woods, and a shared pond. Zoned Agricultural, this property is fully equipped for equestrian pursuits, hobby farming, hunting or ultimate seclusion. Inside, the home is anchored by a magnificent living room featuring a wood-burning fireplace and floor-to-ceiling windows that perfectly frame the surrounding landscape. The layout is designed for longevity and ease, highlighted by a luxurious main-level primary suite complete with a spa-like en-suite bath, whirlpool tub, separate shower, and walk-in closets. A sitting room with a screened-in porch and three sets of patio doors ensure seamless indoor-outdoor living, leading out to sweeping rear decks. The second level offers two additional large bedrooms and a versatile loft space. For collectors, tradesmen, or hobbyists, the massive pole barn provides limitless storage and workspace. Whether you are housing heavy equipment, classic cars, or outfitting a stable for horses and livestock, the infrastructure is already in place. The home also includes a 2,111-square-foot unfinished walkout basement. Plumbed and ready for your exact specifications, it serves as a blank canvas to double your entertainment footprint with a home theater, bar, or related living arrangement. Large-tract land inventory in Wauconda is remarkably low. Schedule your private walk-through to fully grasp the scale and potential of this estate.

Save
Ask
Tour
Hide
Share
Listing Snapshot
Price 
$2,100,000
Days On Site 
2 Days
Bedrooms 
3
Inside Area (SqFt) 
3,158 sqft
Total Baths 
4
Full Baths 
2
Partial Baths 
2
Lot Size 
49.69 Acres
Year Built 
1996
MLS® Number 
12766260
Status 
Active
Property Tax 
$14,801
HOA/Condo/Coop Fees 
N/A
Sq Ft Source 
Assessor
Friends & Family
Recent Activity
16 hours agoListing updated with changes from the MLS®
2 days agoListing first seen on site
General Features
Acres 
49.69
Attached Garage 
Yes
Foundation 
Concrete Perimeter
Garage 
Yes
Garage Spaces 
3
Parking 
Circular DrivewayGarage Door OpenerAttachedGarage
Parking Spaces 
3
Property Sub Type 
Single Family Residence
Sewer 
Septic Tank
SqFt Total 
3158
Water Source 
Well
Interior Features
Appliances 
RangeDishwasherRefrigeratorFreezerWasherDryerDisposalHumidifier
Basement 
Sump PumpUnfinishedFullWalk-Out Access
Cooling 
Ceiling Fan(s)Central Air
Fireplace 
Yes
Fireplace Features 
Living RoomWood Burning
Fireplaces 
1
Heating 
Natural Gas
Interior 
Walk-In Closet(s)Entrance FoyerPantryVaulted Ceiling(s)Cathedral Ceiling(s)
Laundry Features 
Main LevelIn UnitSink
Window Features 
Skylight(s)
Bedroom 2 
Dimensions - 17X13Level - Second
Bedroom 3 
Dimensions - 15X14Level - Second
Bedroom 4 
Dining Room 
Dimensions - 15X11Level - Main
Family Room 
Dimensions - 9X9Level - Main
Foyer 
Dimensions - 16X8Level - Main
Kitchen 
Dimensions - 13X12Level - MainDescription - Eating Area-Breakfast Bar,Island,Pantry-Walk-in
Laundry 
Dimensions - 9X7Level - Main
Living Room 
Dimensions - 23X15Level - Main
Loft 
Dimensions - 13X11Level - Second
Master Bedroom 
Dimensions - 18X13Level - Main
Pantry 
Dimensions - 7X6Level - Main
Screened Porch 
Dimensions - 14X11Level - Main
Sitting Room 
Dimensions - 15X13Level - Main
Storage 
Dimensions - 28X28
Utility Room-Lower Level 
Dimensions - 43X42
Walk In Closet 
Dimensions - 7X6Level - Main
Save
Ask
Tour
Hide
Share
Exterior Features
Construction Details 
Cedar
Fencing 
Fenced
Lot Features 
WoodedViews
Other Structures 
Barn(s)
Patio And Porch 
ScreenedDeck
Roof 
Asphalt
Waterfront Features 
Pond
Windows/Doors 
Skylight(s)
Community Features
Community Features 
Lake
MLS Area 
Wauconda
School District 
118
Township 
Wauconda
Schools
School District
118
Elementary School
Unknown
Middle School
Unknown
High School
Unknown
Listing Courtesy of MRED as distributed by MLS Grid of Lakes Realty Group


Based on information submitted to the MLS GRID as of 2026-09-26 01:19 AM UTC. All data is obtained from various sources and may not have been verified by broker or MLS GRID. Supplied Open House Information is subject to change without notice. All information should be independently reviewed and verified for accuracy. Properties may or may not be listed by the office/agent presenting the information.
Last checked: 2026-09-26 01:19 AM UTC
MRED DMCA Copyright Information Copyright © 2026 Midwest Real Estate Data LLC. All rights reserved.

Neighborhood & Commute
Source: Walkscore
Save
Ask
Tour
Hide
Share