


830 Hiawatha DriveElgin, IL 60120
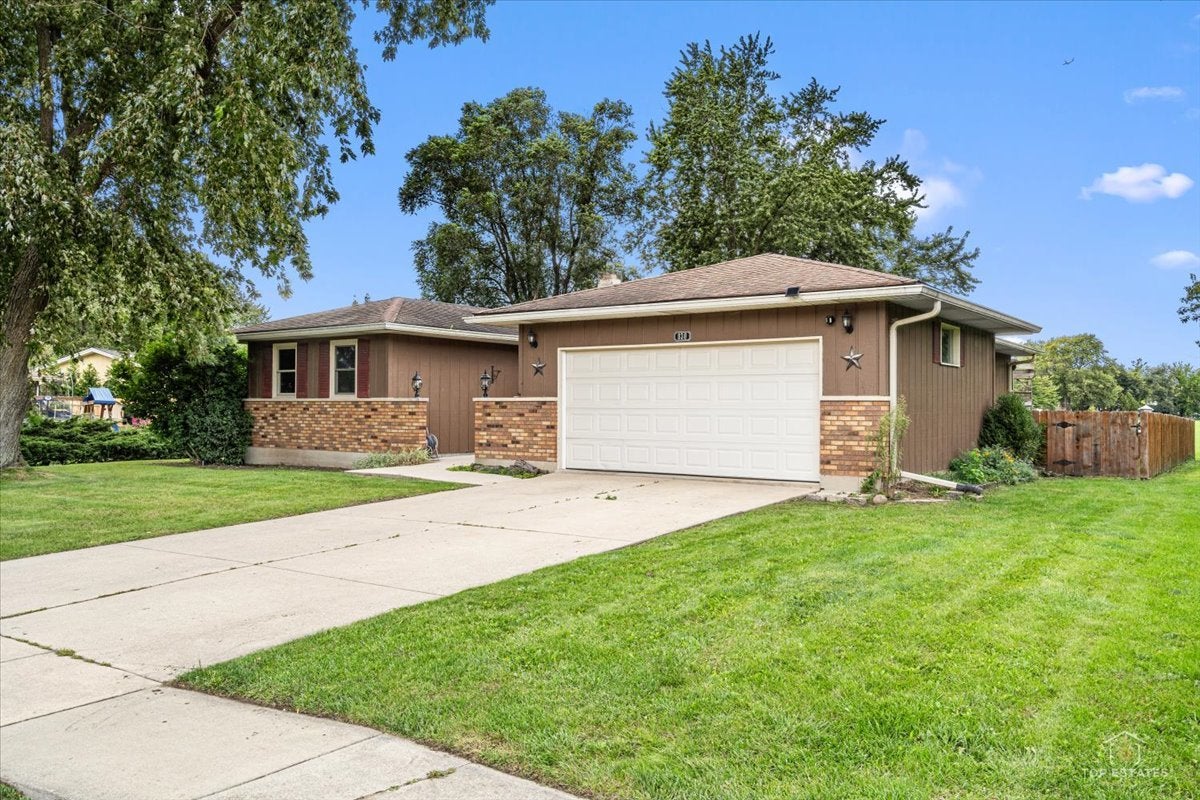
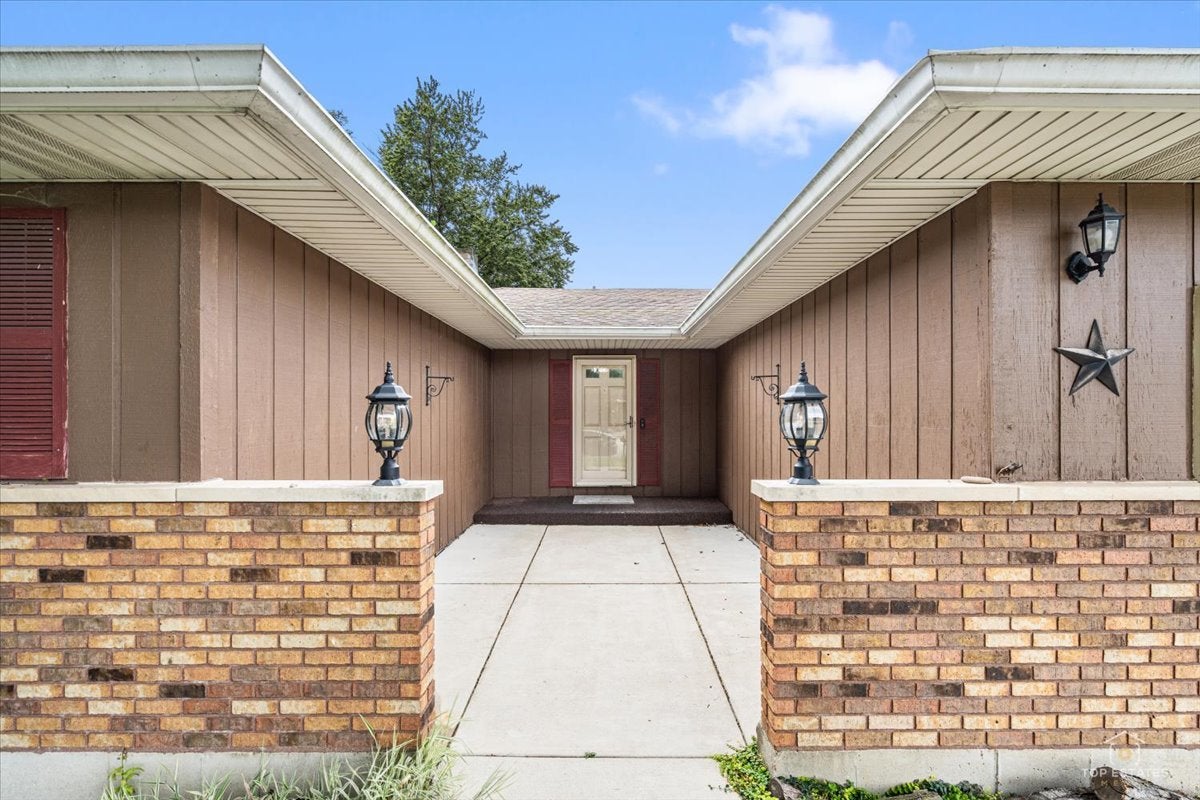
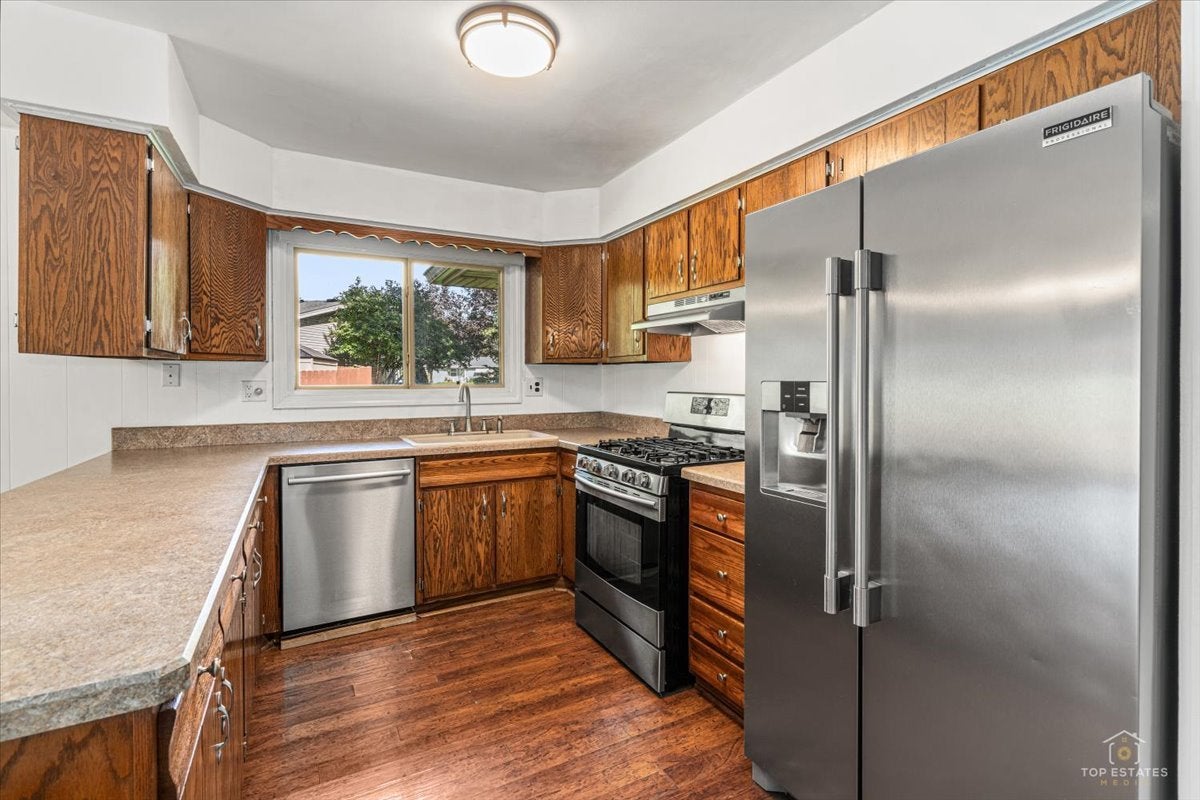
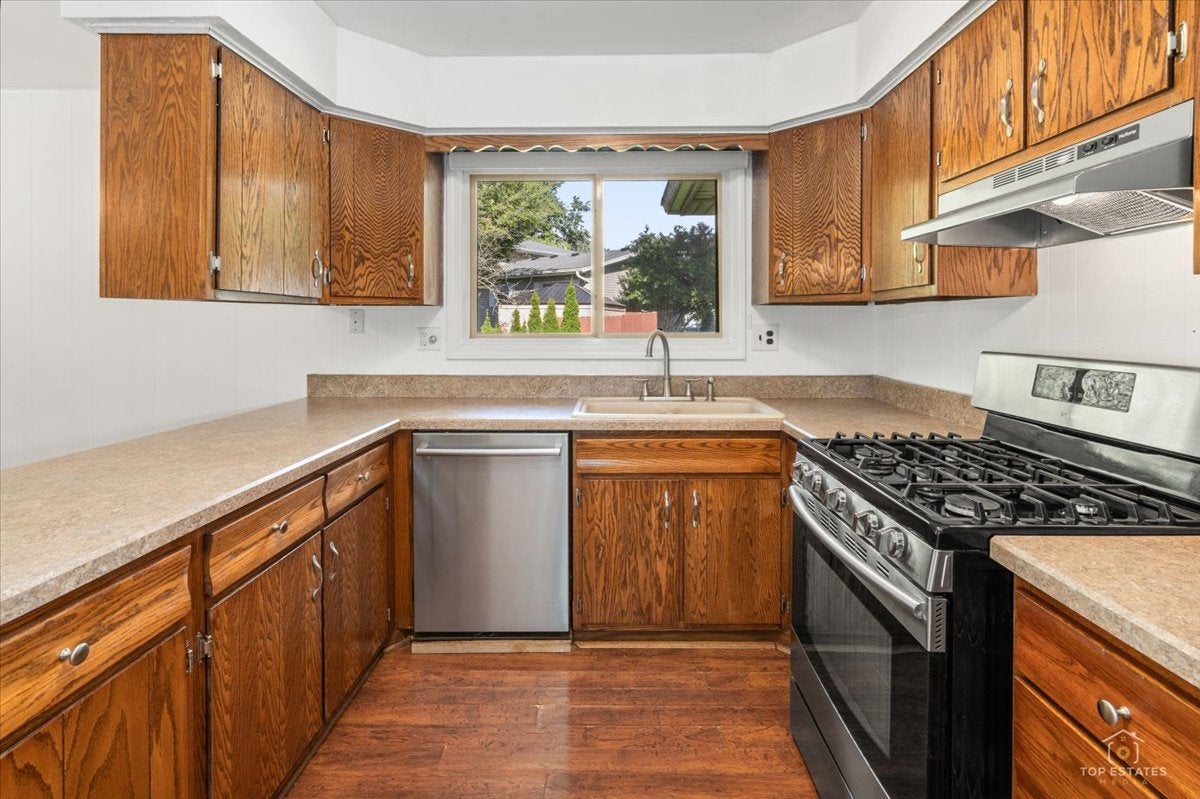
Welcome home to this remarkable Ranch backing to open space~Home features 3 generous sized bedrooms~2 full bathrooms (master recently remodeled)~Kitchen features SS appliances and opens to eating area/family room with brick fireplace~full finished basement~patio to enjoy park like fully fenced yard that is fully landscaped~home backs to open space~new windows, newer roof, exterior recently painted, new concrete courtyard, new cedar fence Schedule Welcome to this spacious 3-bedroom, 2-bath ranch home. The main level features a bright, open living and dining area , a kitchen with stainless steel appliances and breakfast bar, and a cozy brick fireplace that anchors the living space. All three bedrooms are conveniently located on the main level, including a spacious primary bedroom with its own private full bath. The full basement adds a tremendous amount of additional space with multiple finished areas ideal for a family room, game room, home office, gym, or entertaining, along with a dedicated laundry area, workshop/storage space, and plenty of flexibility for the next owner. Outside is where this property really stands out! Enjoy a fully fenced backyard with a concrete patio and pergola, perfect for relaxing, grilling, or entertaining. Best of all, the property backs directly to a large open green space, giving you an expansive view with no immediate rear neighbor. The home also features an attached 2-car garage. Conveniently located in Elgin with easy access to shopping, dining, schools, parks, and major roads. Come see the possibilities!
| 2 days ago | Listing updated with changes from the MLS® | |
| 3 days ago | Listing first seen on site |

Based on information submitted to the MLS GRID as of 2026-09-27 12:21 PM UTC. All data is obtained from various sources and may not have been verified by broker or MLS GRID. Supplied Open House Information is subject to change without notice. All information should be independently reviewed and verified for accuracy. Properties may or may not be listed by the office/agent presenting the information.
Last checked: 2026-09-27 12:21 PM UTC
MRED DMCA Copyright Information Copyright © 2026 Midwest Real Estate Data LLC. All rights reserved.