


835 Avon CourtGlen Ellyn, IL 60137
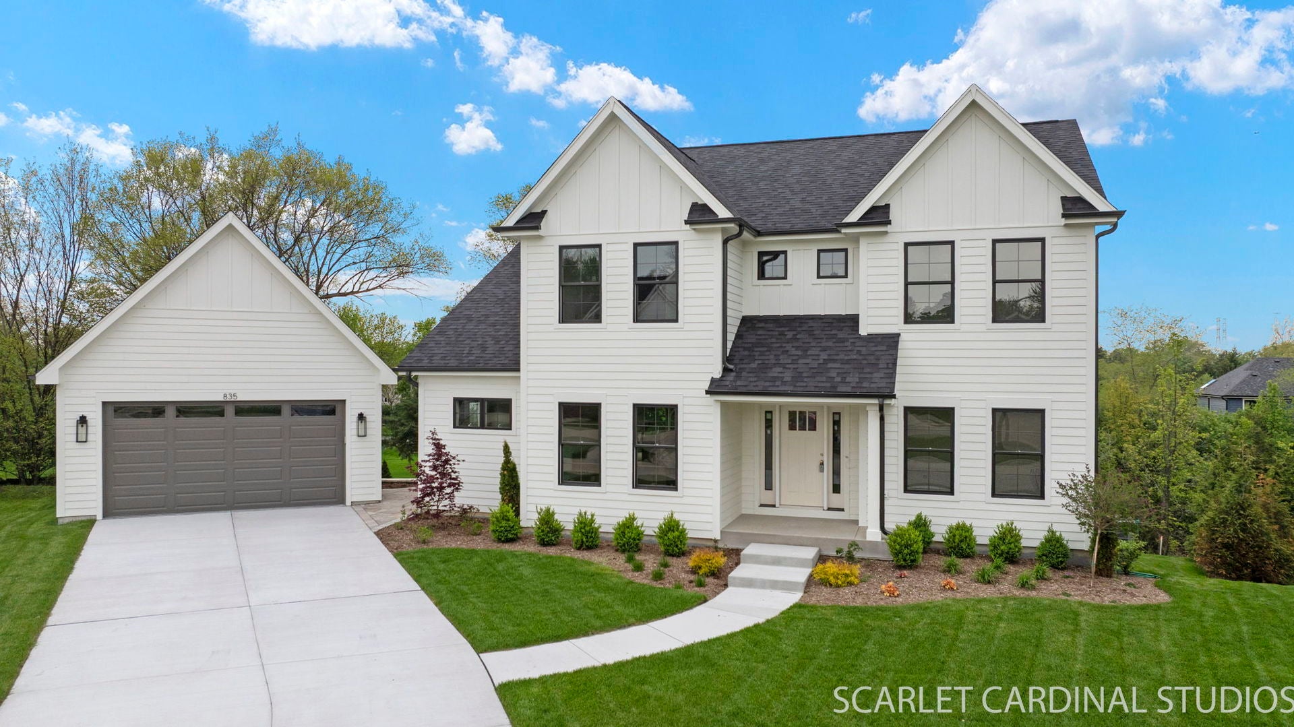
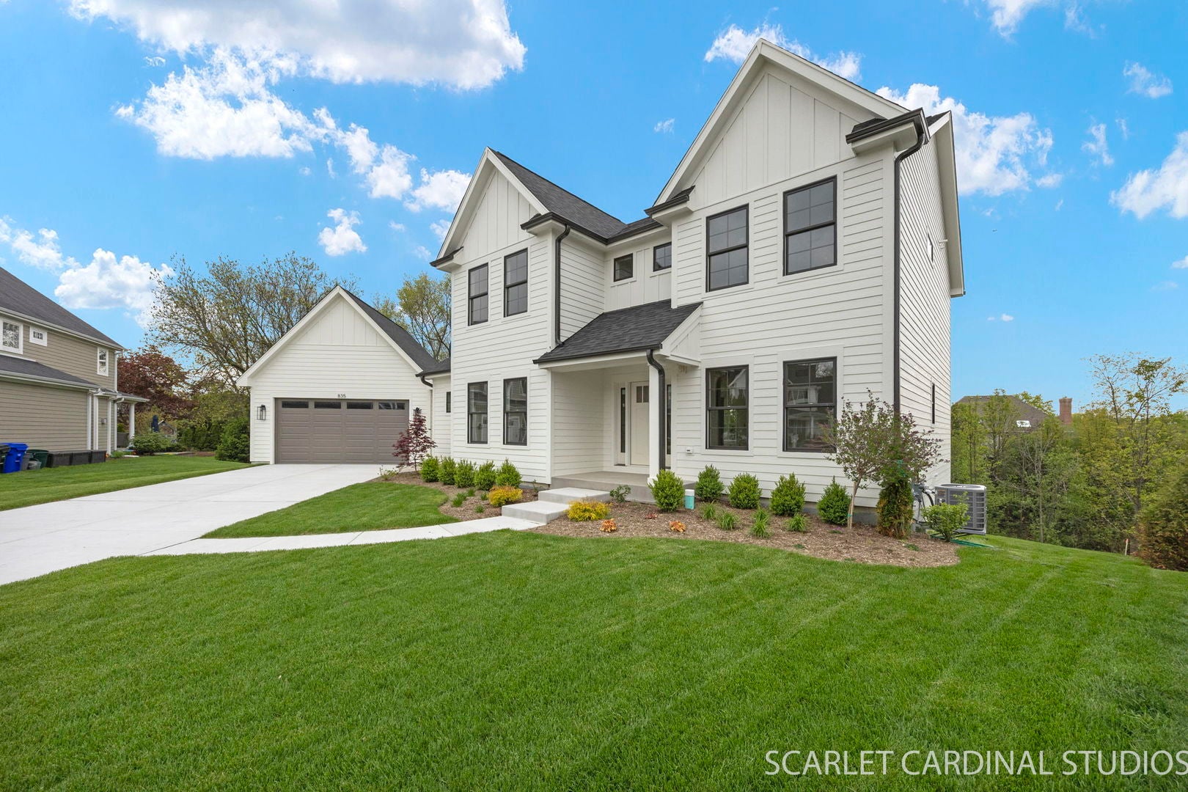
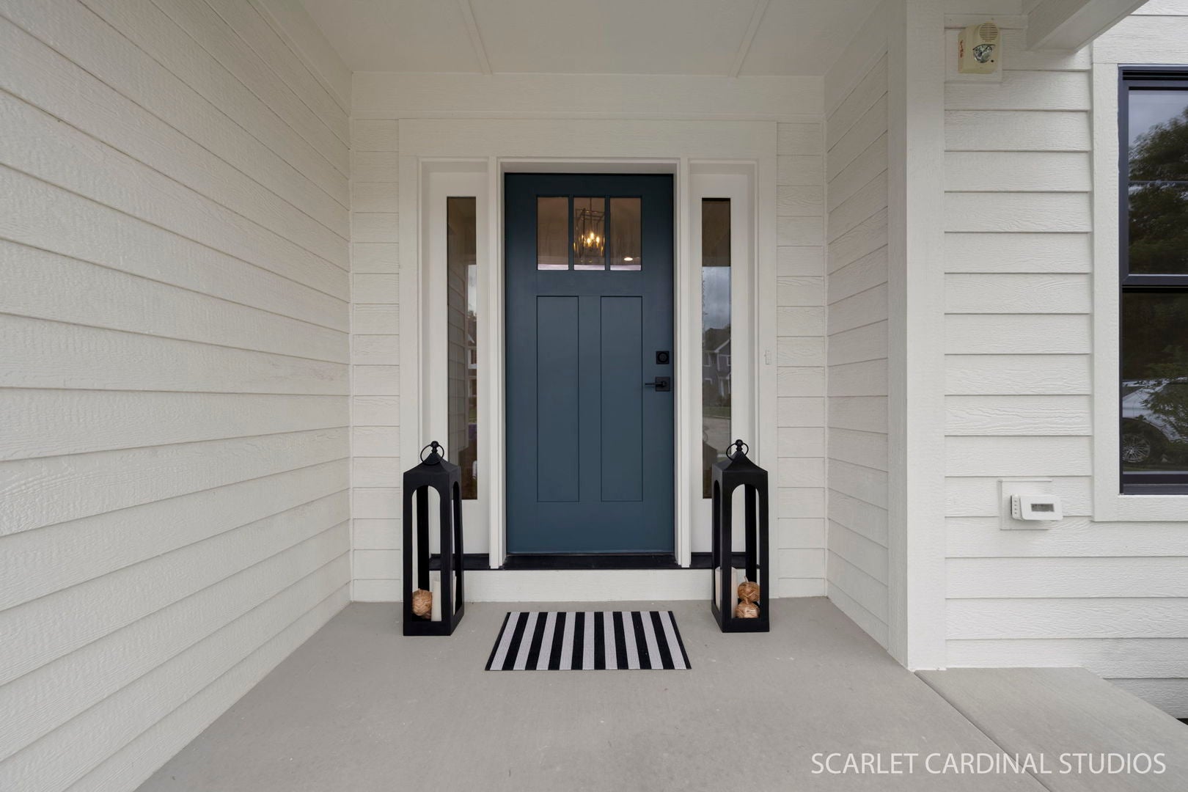
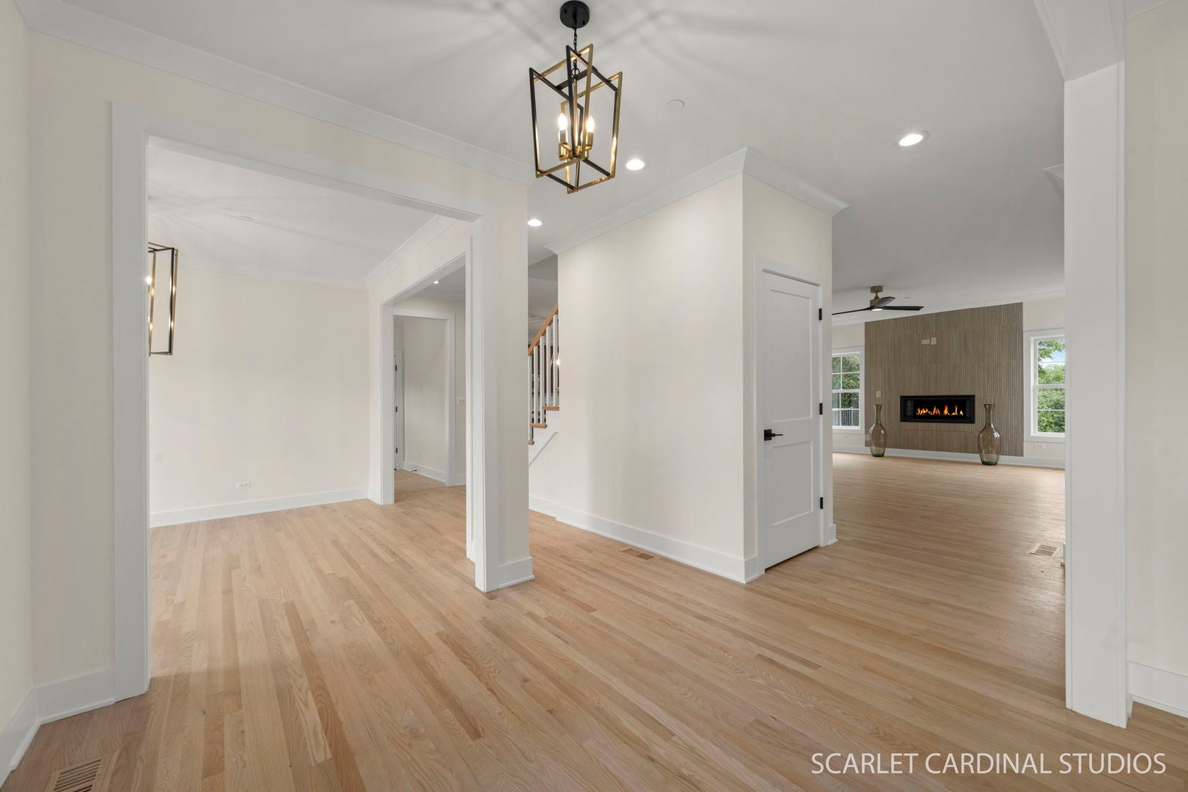
LAST OPPORTUNITY TO OWN A STUNNING NEW-CONSTRUCTION LUXURY RESIDENCE IN THIS CHARMING GLEN ELLYN NEIGHBORHOOD! 5 Bedrooms | 4.1 Baths | 3 Ensuite Bedrooms | Main-Level Bedroom | Detached 2-Car Garage. Welcome to 835 Avon Court, an exceptional new-construction residence nestled on a quiet cul-de-sac in one of Glen Ellyn's most desirable settings. Crafted by renowned, family-owned Christensen Contracting, this sophisticated home showcases exceptional craftsmanship, timeless architectural design, and an unwavering commitment to quality. From custom millwork and gleaming hardwood floors to exquisite lighting and designer finishes, every detail has been thoughtfully curated for refined modern living. Designed with both elegance and everyday comfort in mind, this impressive home features five spacious bedrooms and 4.1 beautifully appointed baths, including three ensuite bedrooms. A main-level bedroom with a full bath offers exceptional flexibility for guests, multigenerational living, or a private home office. The spectacular open-concept main level is filled with natural light and enhanced by 9-foot ceilings, creating an inviting sense of scale and sophistication. At the heart of the home is the gourmet kitchen, featuring custom Brakur cabinetry, quartz countertops, premium stainless-steel appliances including a Thermador commercial-grade range and convection/air-fryer venting microwave, spacious eating area, and walk-in pantry. A substantial center island provides the perfect gathering place for casual meals, entertaining, or homework. Expansive sliding glass doors open to the deck and private backyard, creating a seamless connection between indoor and outdoor living. The kitchen flows effortlessly into the dining, living, and family rooms, offering an ideal setting for intimate family moments or elegant entertaining on a grander scale. The luxurious primary suite is a private retreat, complete with a spa-inspired bath and three generous walk-in closets-an exceptional combination of comfort, style, and storage. Additional highlights include Marvin windows, a convenient main-level laundry room/mudroom, elegant powder room, generously sized secondary bedrooms, and beautifully appointed baths throughout. The deep-pour lookout basement, currently unfinished and equipped with rough-in plumbing for a future bath, offers an extraordinary opportunity to create additional living, recreation, fitness, media, or entertainment space tailored to your vision. A detached two-car garage completes the property. Ideally situated within the coveted Glen Ellyn School District and conveniently close to parks, shopping, dining, and the many amenities that make Glen Ellyn so special, 835 Avon Court delivers an exceptional blend of luxury, craftsmanship, privacy, and community. Sophisticated. Timeless. Exceptional. This one is home! **On order and coming soon-Glass shower doors, & custom closet organizers by Classic Closets
| 11 hours ago | Listing updated with changes from the MLS® | |
| 2 days ago | Listing first seen on site |

Based on information submitted to the MLS GRID as of 2026-09-25 06:33 PM UTC. All data is obtained from various sources and may not have been verified by broker or MLS GRID. Supplied Open House Information is subject to change without notice. All information should be independently reviewed and verified for accuracy. Properties may or may not be listed by the office/agent presenting the information.
Last checked: 2026-09-25 06:33 PM UTC
MRED DMCA Copyright Information Copyright © 2026 Midwest Real Estate Data LLC. All rights reserved.