


24919 W Townline RoadGrayslake, IL 60030
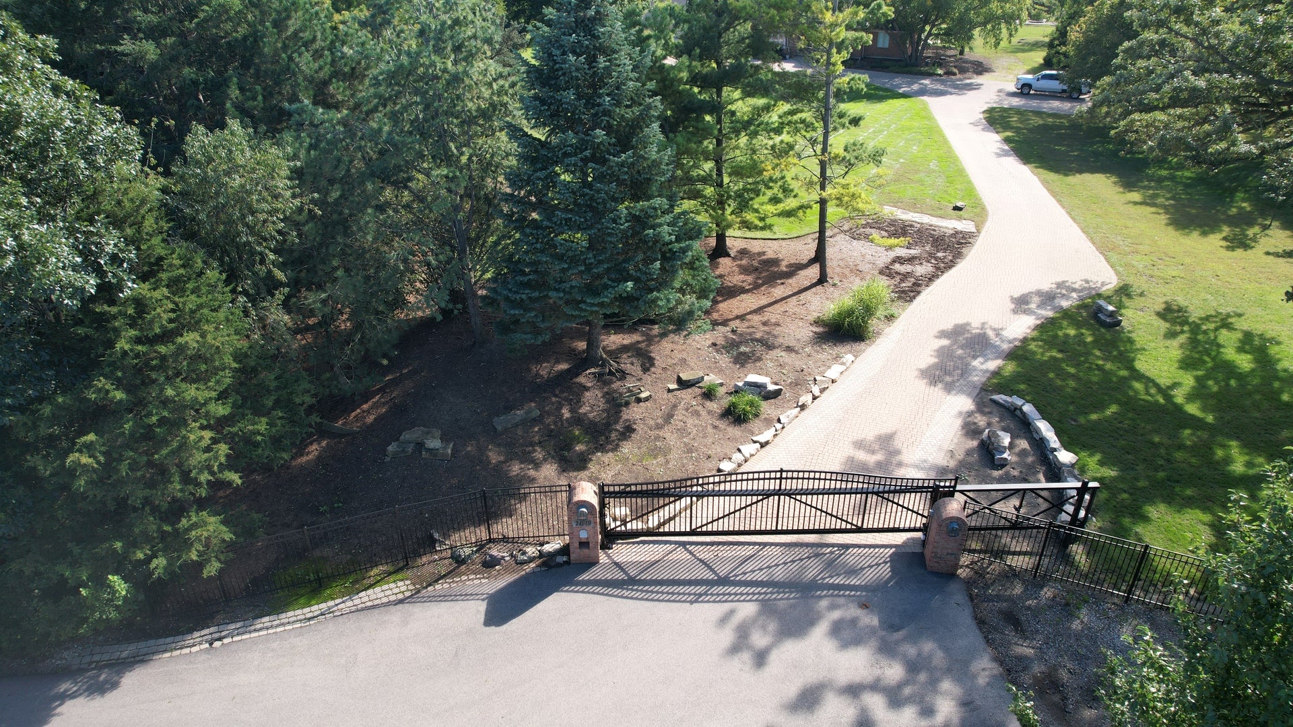
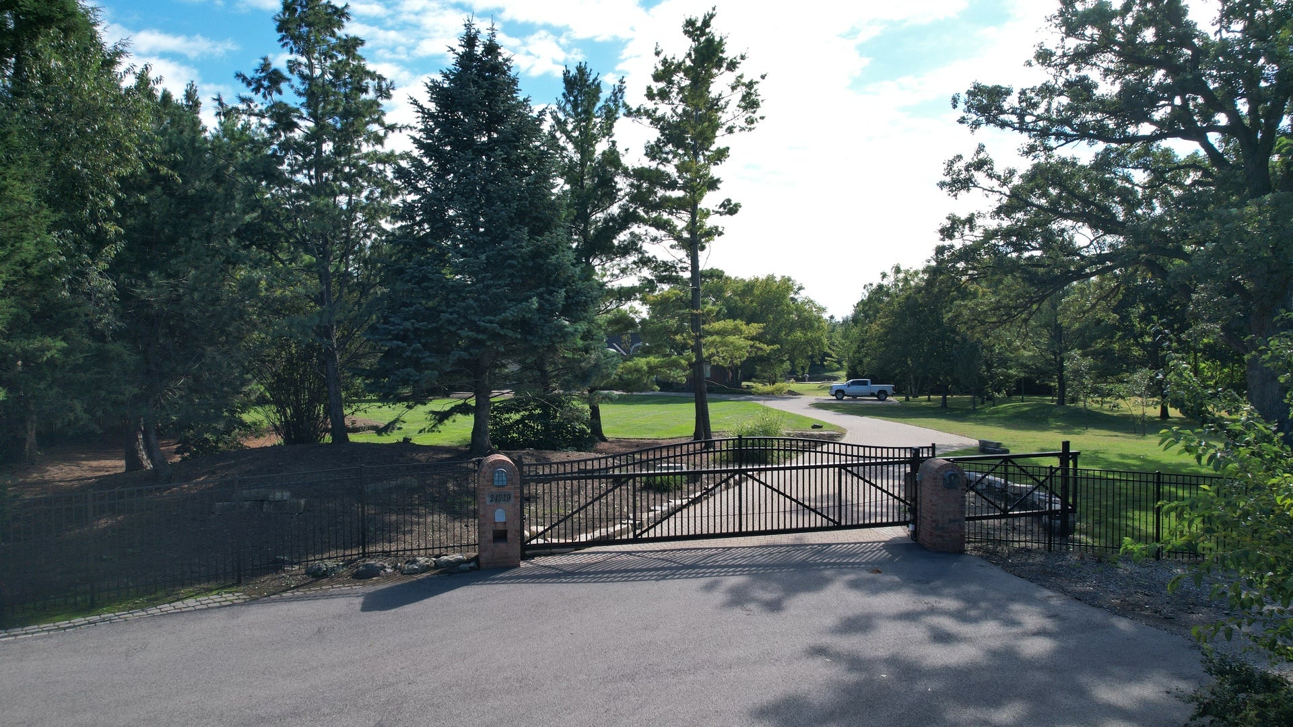
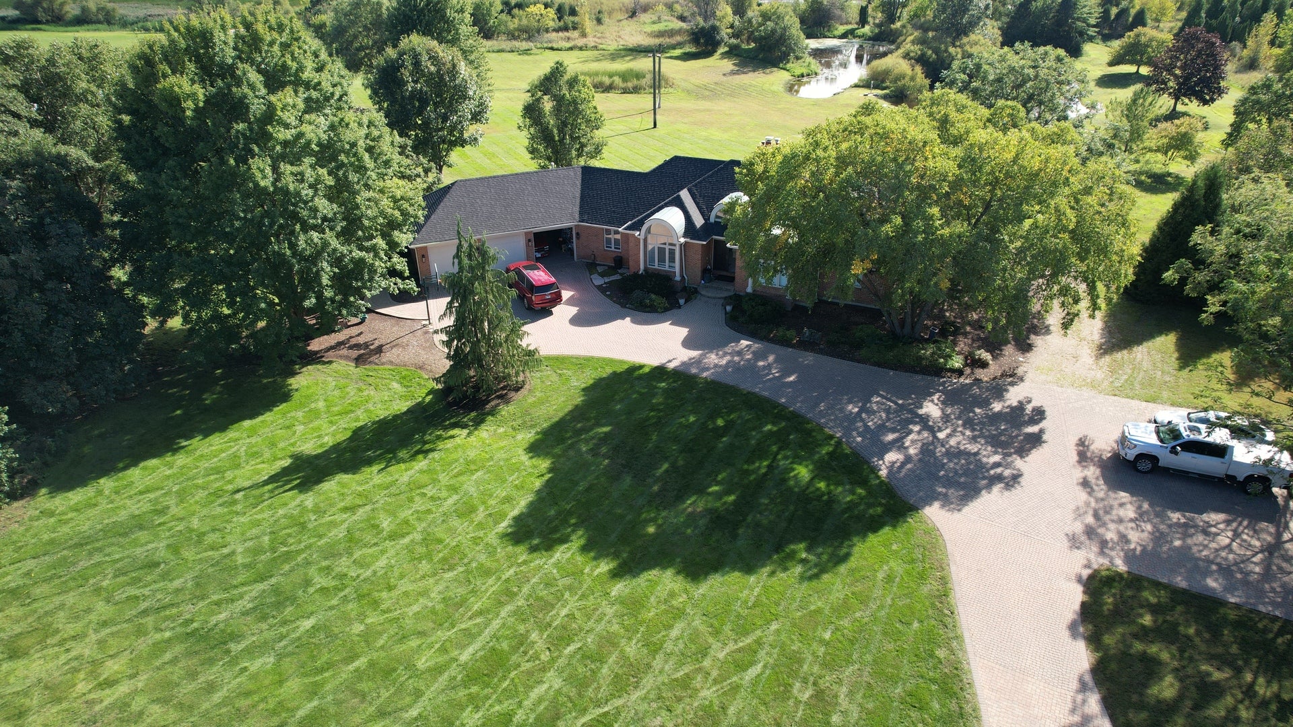
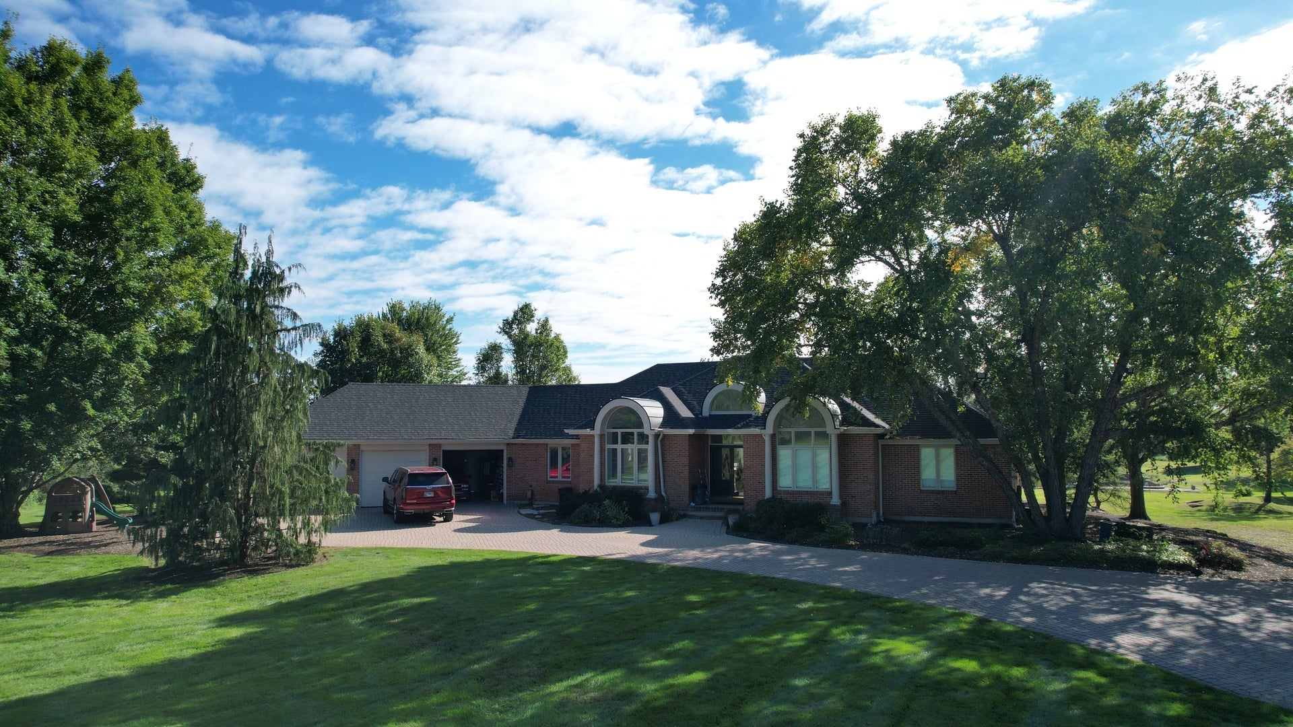
Welcome home to 24919 W. Townline Rd. Grayslake IL 60030. With nearly five private, picturesque acres-a peaceful place where pond views, timeless craftsmanship, and room to gather invite you to settle in and make lasting memories. Discover the charm and remarkable possibilities of this exceptional property in unincorporated Grayslake and Fremont Township. Built in 1992, the gracious home combines timeless character with generous living space. Come thru the automatic Custom Gate and Aluminum Fence to A beautiful brick driveway and meticulously landscaped grounds creating an inviting first impression. Recently Remodeled throughout in 2024 with sparkling new floors in Formal living and dining rooms featuring curved tray ceilings and expansive windows that fill the spaces with natural light. The kitchen includes a center island, stainless steel appliances-including a refrigerator, double oven, and dishwasher, built-in desk, and a sunlit breakfast room with a bay window overlooking the backyard and deck. In the family room, sliding glass doors lead to a spacious wraparound deck with peaceful pond views. The luxurious primary suite offers a tray ceiling, walk-in closet, French doors to a private deck overlooking the pond, and a spa-inspired bath with a whirlpool tub, recently remodeled walk-in shower, and a see-through fireplace with a gas starter. Two additional bedrooms are conveniently located nearby. Further highlights include a first-floor laundry room with exterior access to a brick patio and walkway, plus a heated three-car garage with ample workshop space. The impressive walk-out basement is ideal for an in-law arrangement or teen suite, offering two additional bedrooms, bathroom, kitchenette, bar, great room, home office, wood-burning stove. Sliding glass doors open to another brick patio, extending the living space outdoors. Recent improvements include a new roof, gutters, and downspouts completed in 2021. The property is served by highly regarded School District 120 (Mundelein High School) and District 79 (Fremont). With ample room to build a barn, the acreage offers even more potential; buyers should consult the Lake County Planning, Building, and Development Department for requirements. This exceptional property is ready to become the setting for memories that last a lifetime.
| 2 days ago | Listing updated with changes from the MLS® | |
| 2 days ago | Status changed to Active | |
| a week ago | Listing first seen on site |

Based on information submitted to the MLS GRID as of 2026-10-03 10:24 AM UTC. All data is obtained from various sources and may not have been verified by broker or MLS GRID. Supplied Open House Information is subject to change without notice. All information should be independently reviewed and verified for accuracy. Properties may or may not be listed by the office/agent presenting the information.
Last checked: 2026-10-03 10:24 AM UTC
MRED DMCA Copyright Information Copyright © 2026 Midwest Real Estate Data LLC. All rights reserved.
Did you know? You can invite friends and family to your search. They can join your search, rate and discuss listings with you.