Save
Ask
Tour
Hide
Share
$1,204,043
2 Days On Site

6206 Rivers Edge Drive
Lisle, IL 60532

For Sale|Single Family Residence|Active
5
Beds
4
Total Baths
3
Full Baths
1
Partial Bath
3,169
SqFt
$380
/SqFt
2026
Built
Subdivision:
Estates of Rivers Edge
County:
DuPage
Listing Courtesy of MRED as distributed by MLS Grid of Twin Vines Real Estate Svcs
Call Now: 847.967.0022
Is this the listing for you? We can help make it yours.
847.967.0022
Upcoming Open Houses
Sat, Sep 26, 1:00 PM - 4:00 PM
Sun, Sep 27, 11:00 AM - 2:00 PM
6206 Rivers Edge Drive6206 Rivers Edge Drive6206 Rivers Edge Drive6206 Rivers Edge Drive
Save
Ask
Tour
Hide
Share

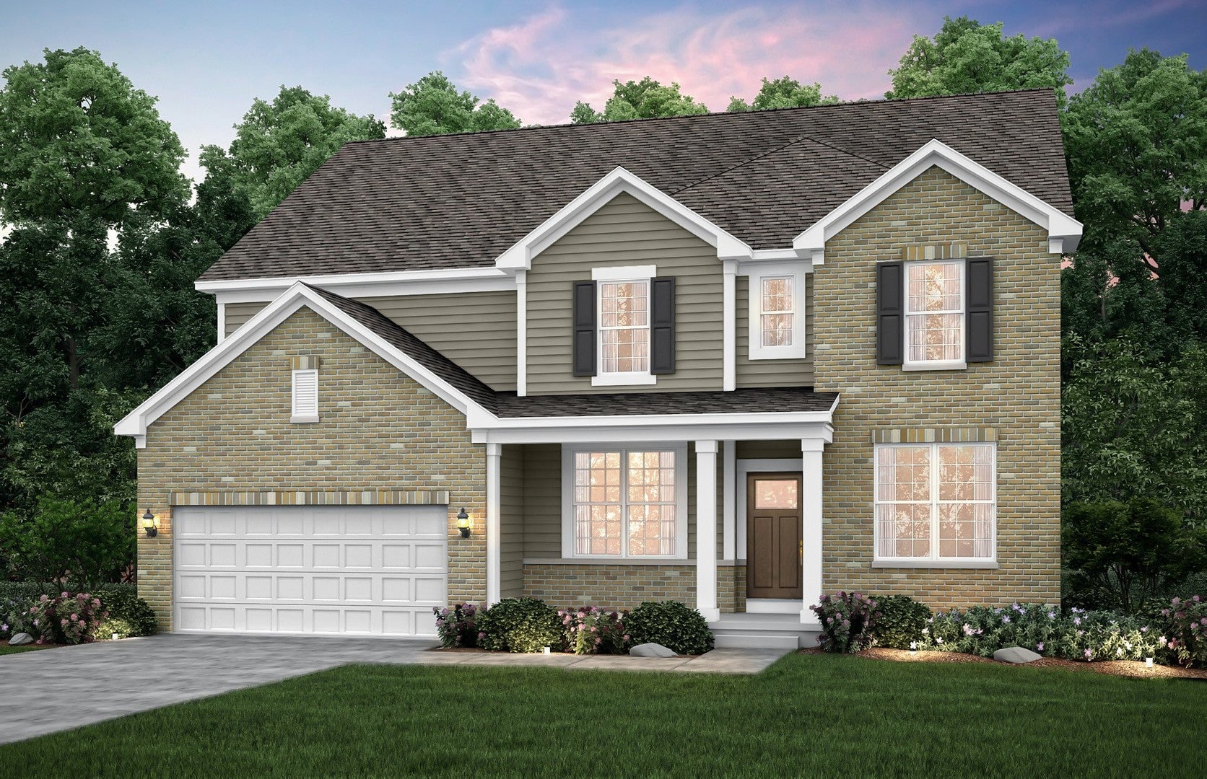
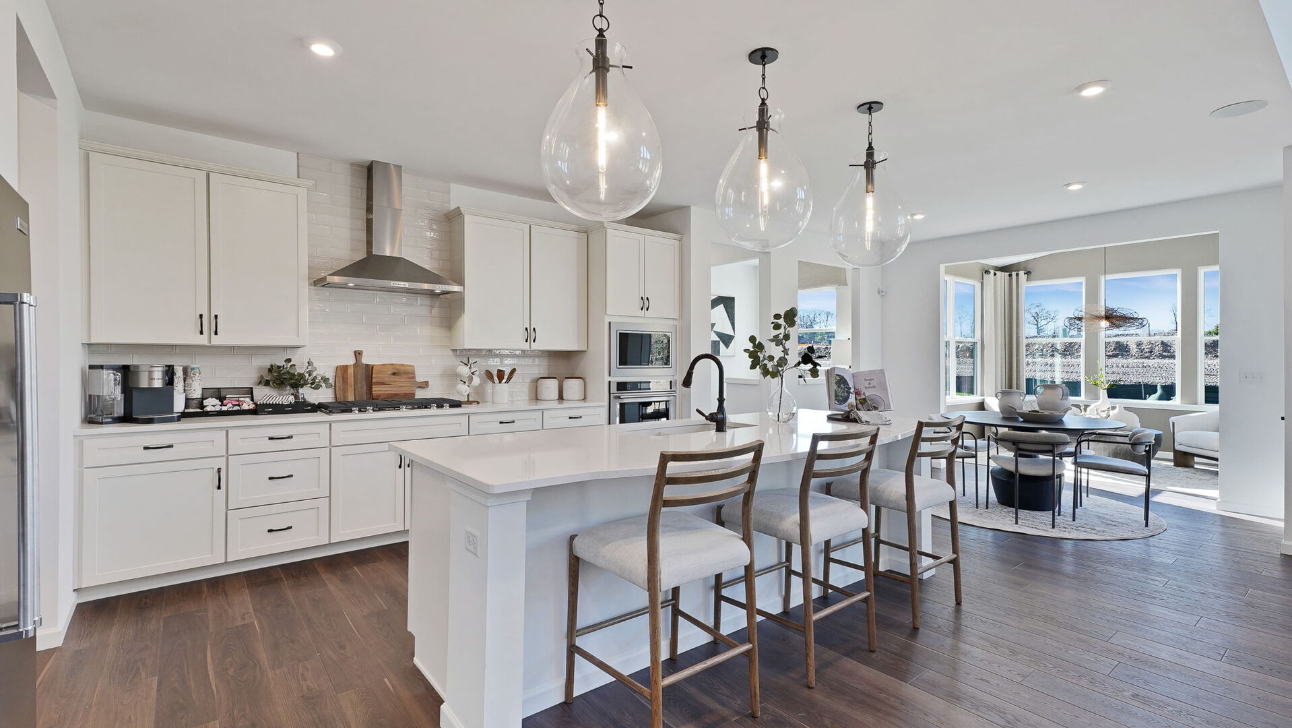
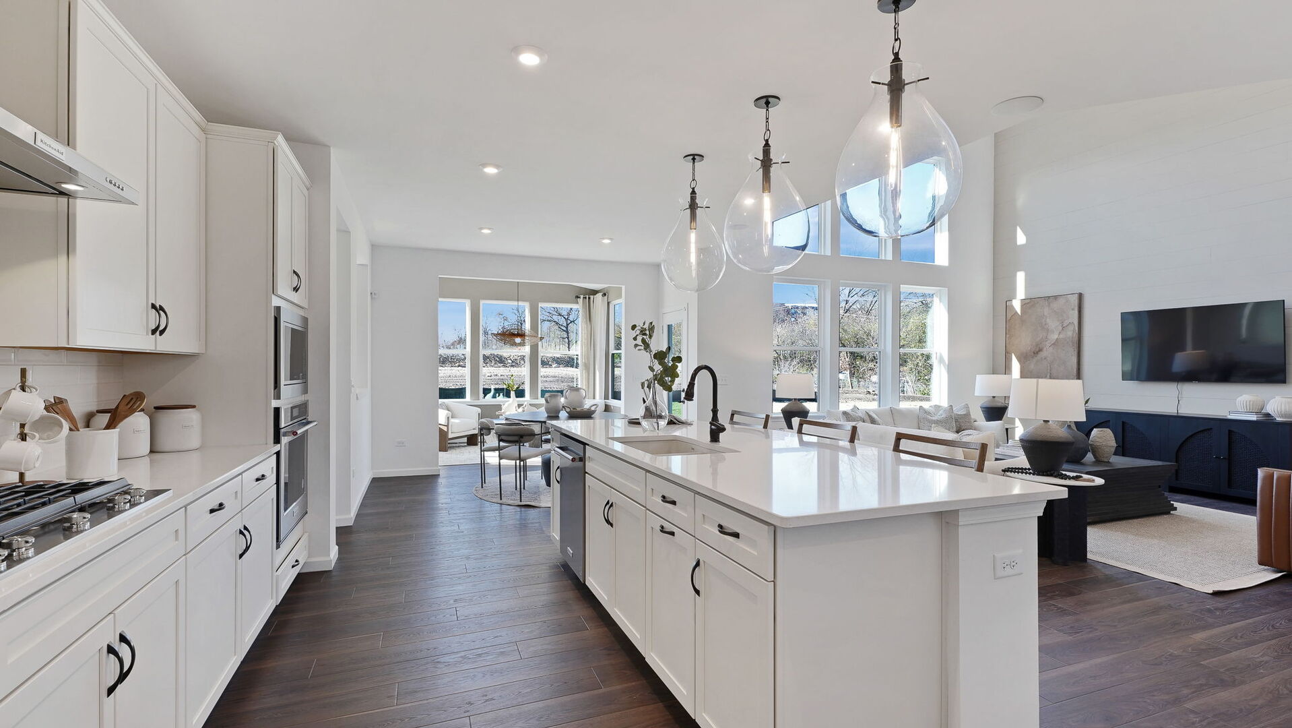
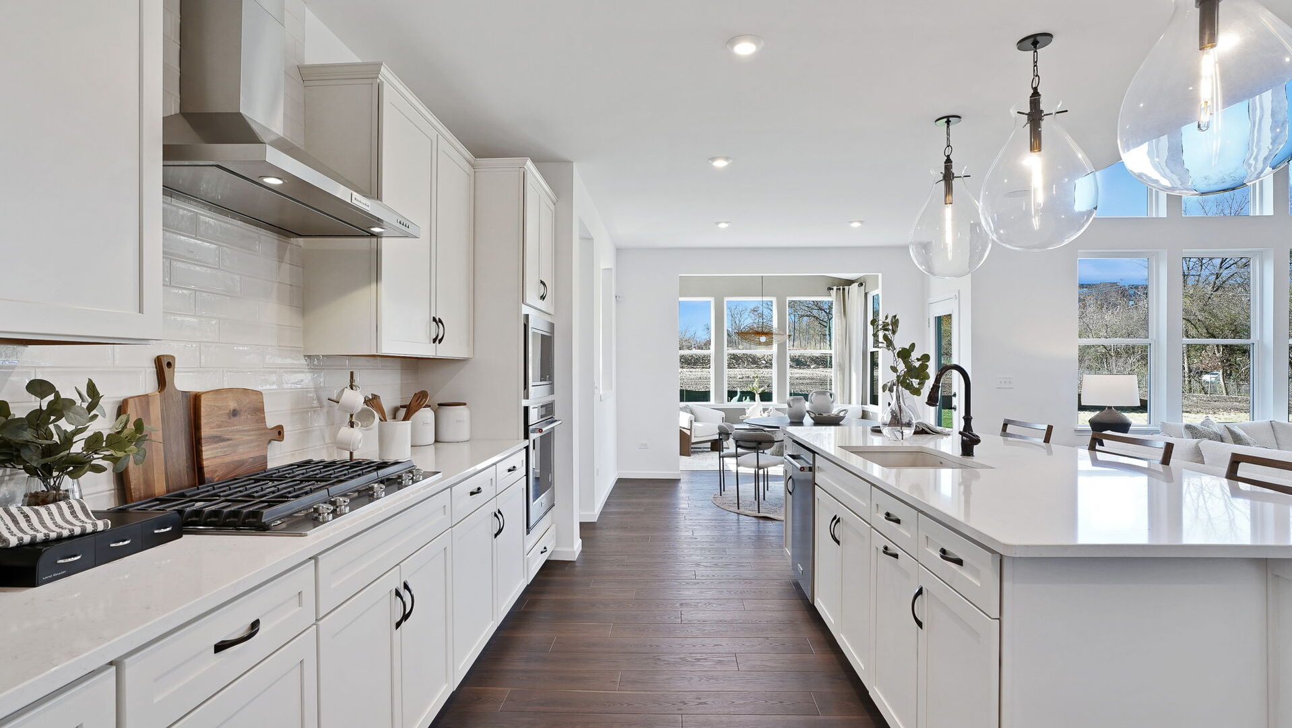
Estates of Rivers Edge in Lisle...Highly rated School Districts 99 & 68...FINAL OPPORTUNITY TO BUILD NEW! This beautiful Willwood home features 5 bedrooms, 3.5 baths, and an elevated luxury living experience. As you enter the spacious foyer you will see the formal dining room & large flex space perfect for a home office. The built-in kitchen with large island and an abundance of cabinetry, is open to the soaring 2-story Gathering room that is bathed in natural light. This is the perfect place to entertain family and friends. There is a main floor ensuite, perfect for in-laws or guests. The 2nd floor features an extended owner's suite with luxury bath. The 3 additional bedrooms surround the loft area which is perfect for game night or movie night. This home also offers a 9' unfinished basement with bath plumbing rough-in and plenty of storage space and a blank canvas to finish in the future. Photos show some options and finishes not available in this home at this price. Homesite 30. Spring 2027 close on this new home. Final opportunity to build new in this beautiful community!

Save
Ask
Tour
Hide
Share
Listing Snapshot
Price 
$1,204,043
Days On Site 
2 Days
Bedrooms 
5
Inside Area (SqFt) 
3,169 sqft
Total Baths 
4
Full Baths 
3
Partial Baths 
1
Lot Size 
N/A
Year Built 
2026
MLS® Number 
12766590
Status 
Active
Property Tax 
N/A
HOA/Condo/Coop Fees 
$74 monthly
Sq Ft Source 
Builder
Friends & Family
Recent Activity
20 hours agoListing updated with changes from the MLS®
3 days agoListing first seen on site
General Features
Attached Garage 
Yes
Garage 
Yes
Garage Spaces 
3
Parking 
AttachedGarage
Parking Spaces 
3
Property Condition 
New Construction
Property Sub Type 
Single Family Residence
Sewer 
Public Sewer
Water Source 
Public
Interior Features
Appliances 
MicrowaveDishwasherDisposalStainless Steel Appliance(s)CooktopOvenRange Hood
Basement 
UnfinishedBath/StubbedFull
Cooling 
Central Air
Electric 
200+ Amp Service
Heating 
Natural Gas
Interior 
Cathedral Ceiling(s)In-Law FloorplanOpen Floorplan
Laundry Features 
Upper Level
Bedroom 2 
Dimensions - 13X11Level - Second
Bedroom 3 
Dimensions - 13X12Level - Second
Bedroom 4 
Dimensions - 12X12Level - Second
Bedroom 5 
Dimensions - 11X11Level - Main
Den 
Dimensions - 11X11Level - Main
Dining Room 
Dimensions - 15X11Level - Main
Family Room 
Great Room 
Dimensions - 16X16Level - Main
Kitchen 
Dimensions - 14X13Level - MainDescription - Island,Pantry-Walk-in
Laundry 
Dimensions - 7X6Level - Second
Living Room 
Loft 
Dimensions - 16X14Level - Second
Master Bedroom 
Dimensions - 16X14Level - Second
Office 
Dimensions - 6X6Level - Main
Save
Ask
Tour
Hide
Share
Exterior Features
Construction Details 
Other
Roof 
Asphalt
Community Features
Association Fee 
$74.0
Association Fee Frequency 
Monthly
MLS Area 
Lisle
School District 
North High School
Township 
Lisle
Schools
School District
North High School
Elementary School
Goodrich Elementary School
Middle School
Thomas Jefferson Junior High Sch
High School
North High School
Listing Courtesy of MRED as distributed by MLS Grid of Twin Vines Real Estate Svcs


Based on information submitted to the MLS GRID as of 2026-09-25 03:12 PM UTC. All data is obtained from various sources and may not have been verified by broker or MLS GRID. Supplied Open House Information is subject to change without notice. All information should be independently reviewed and verified for accuracy. Properties may or may not be listed by the office/agent presenting the information.
Last checked: 2026-09-25 03:12 PM UTC
MRED DMCA Copyright Information Copyright © 2026 Midwest Real Estate Data LLC. All rights reserved.

Neighborhood & Commute
Source: Walkscore
Save
Ask
Tour
Hide
Share