


8048 N Ozanam AvenueNiles, IL 60714
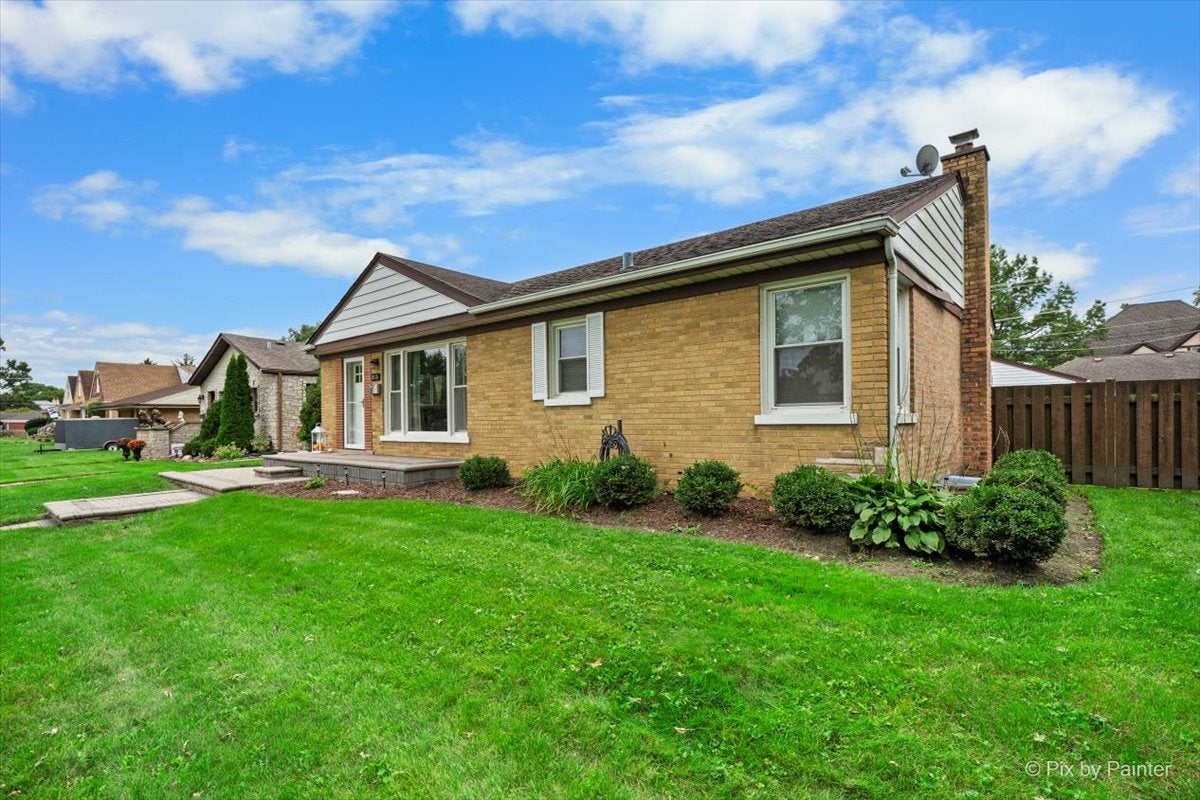
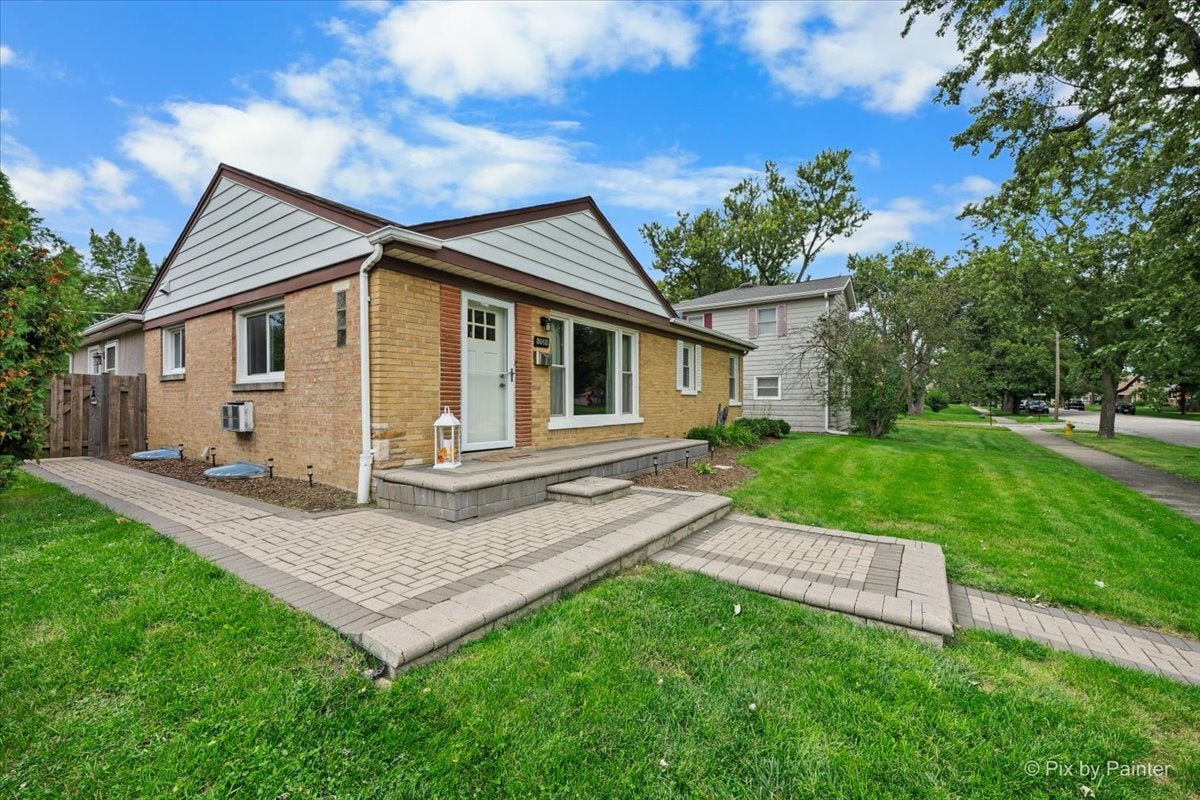
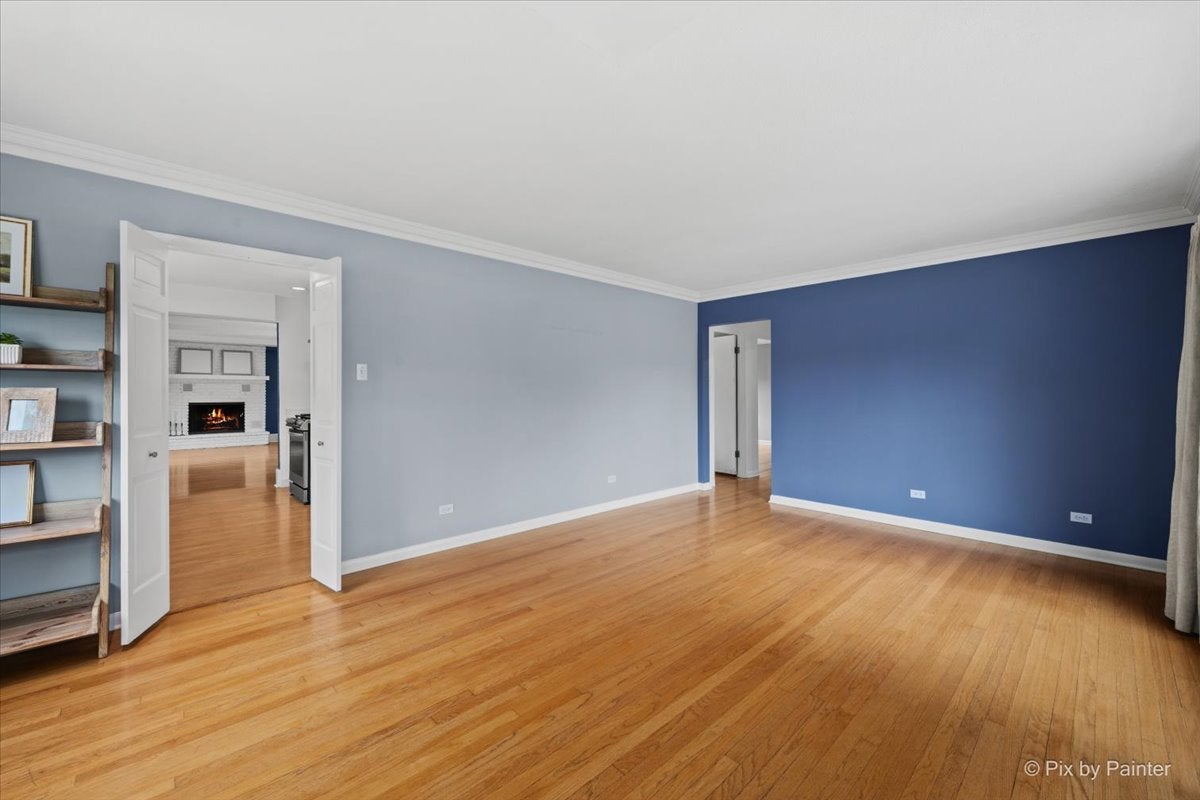
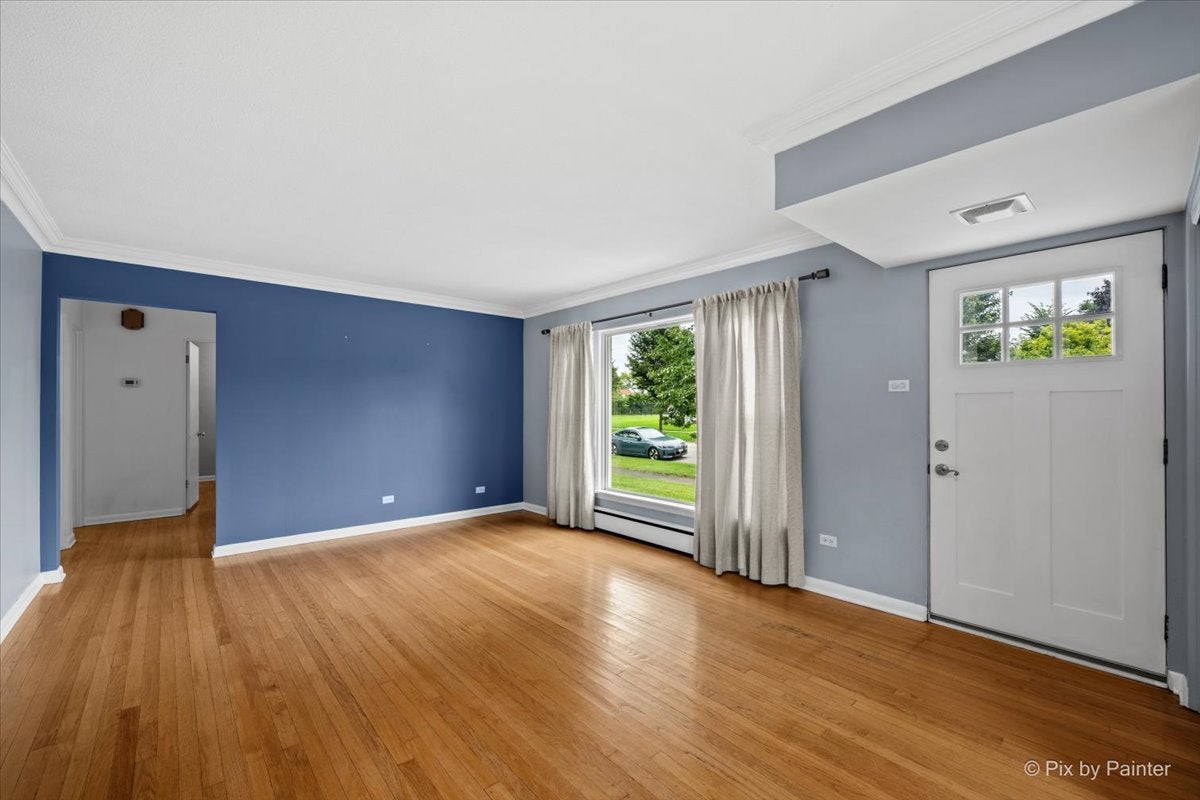
Welcome to this light and bright solid all-brick ranch on a beautiful tree-lined street, ideally located directly across from Oakton Manor Park. Upon entering you'll notice the beautiful brick paver walkway welcoming you into this well-cared-for 3-bedroom, 2-full-bath home offering a functional layout and a finished basement that provides plenty of additional living space. The main level features an open concept living room, a beautifully updated kitchen with quartz countertops (2021) and updated bathrooms (2021), all offering a clean, timeless style. Just beyond the kitchen, the spacious family room/dining room features a fireplace and overlooks the backyard, with direct access to the fenced yard perfect for relaxing or entertaining. The full finished basement adds even more flexibility with a large recreation room, second full bath (2021), laundry room and abundant storage. Whether you need space for a home office, recreation, guests or extended living, there are plenty of options. Additional improvements include newer windows and washer and dryer (2022). Outside, enjoy a fenced yard with plenty of green space, brick paver patio (2021) and detached 2-car garage with alley access. Additional improvements include 2021 water heater, 2019 sump pump and battery back up. Conveniently located near shopping, restaurants, transportation and everyday amenities, this home offers comfortable living in a great location with the added benefit of park space right across the street.
| 3 days ago | Listing updated with changes from the MLS® | |
| 7 days ago | Status changed to Active Under Contract | |
| a week ago | Listing first seen on site |

Based on information submitted to the MLS GRID as of 2026-10-03 11:37 AM UTC. All data is obtained from various sources and may not have been verified by broker or MLS GRID. Supplied Open House Information is subject to change without notice. All information should be independently reviewed and verified for accuracy. Properties may or may not be listed by the office/agent presenting the information.
Last checked: 2026-10-03 11:37 AM UTC
MRED DMCA Copyright Information Copyright © 2026 Midwest Real Estate Data LLC. All rights reserved.