


24225 W Saxony DriveLake Villa, IL 60046
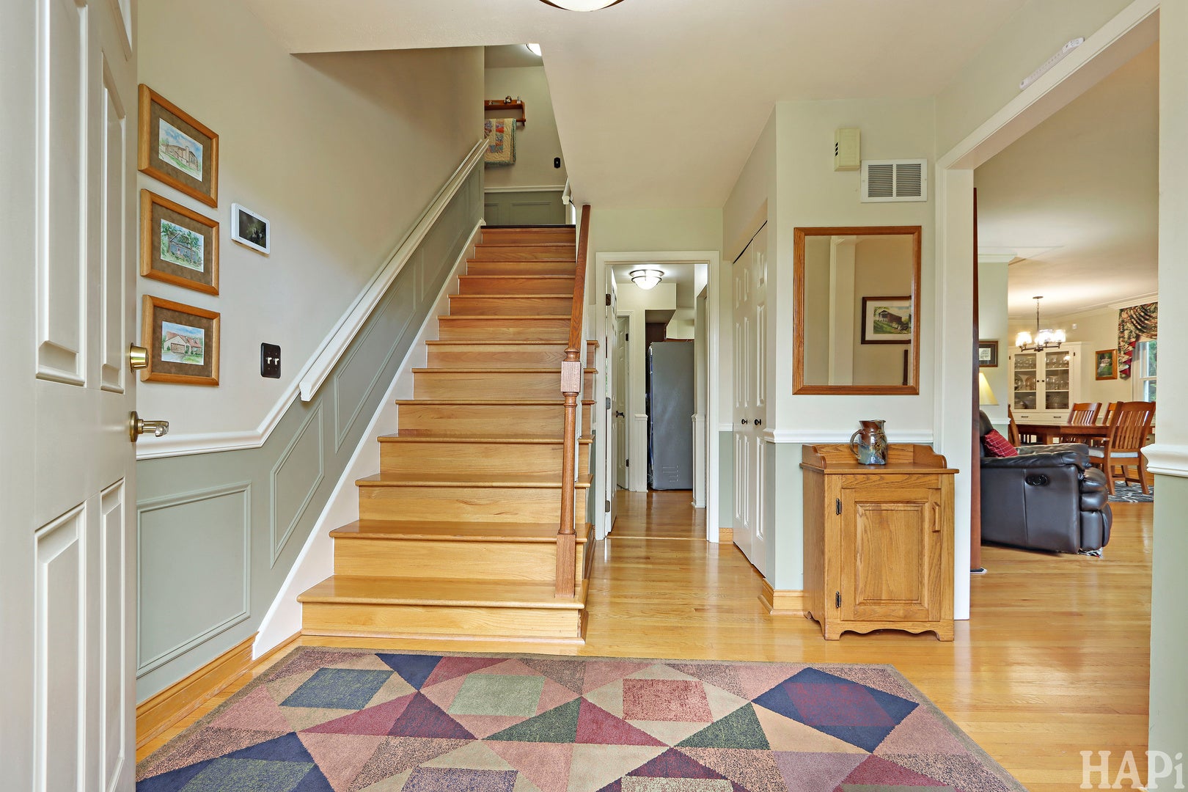
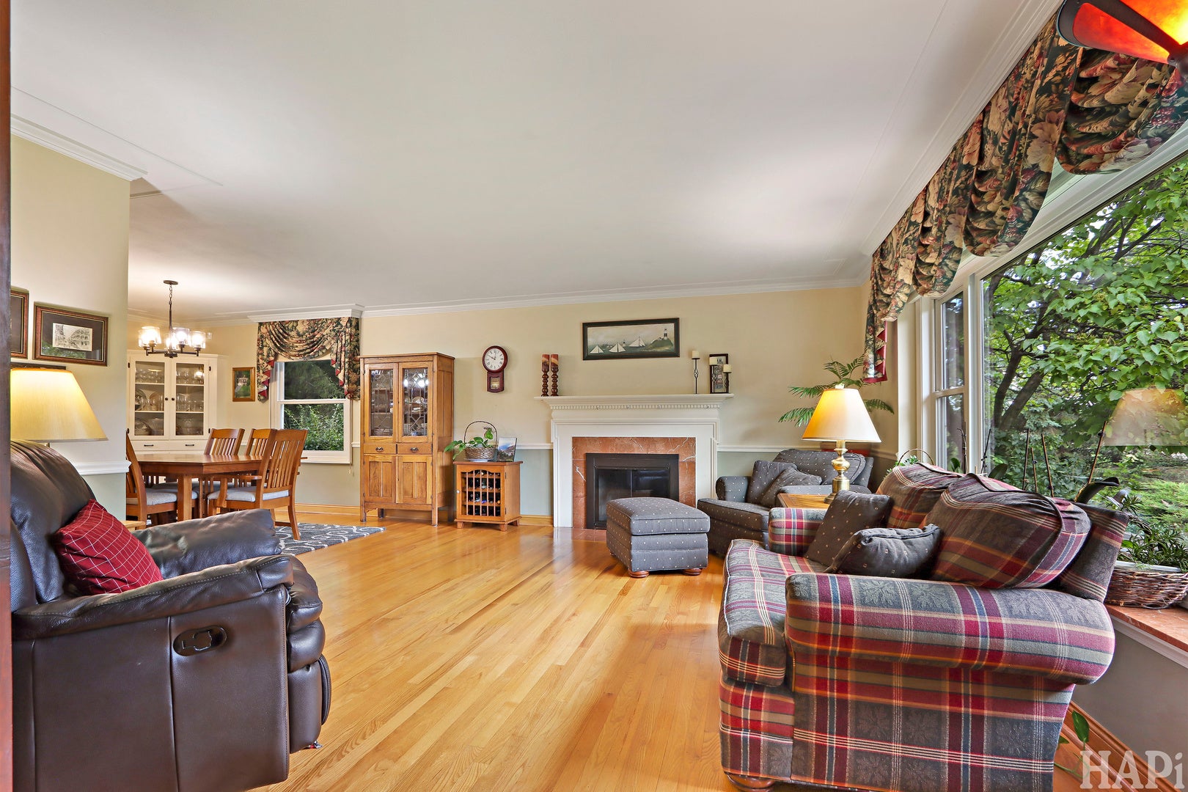
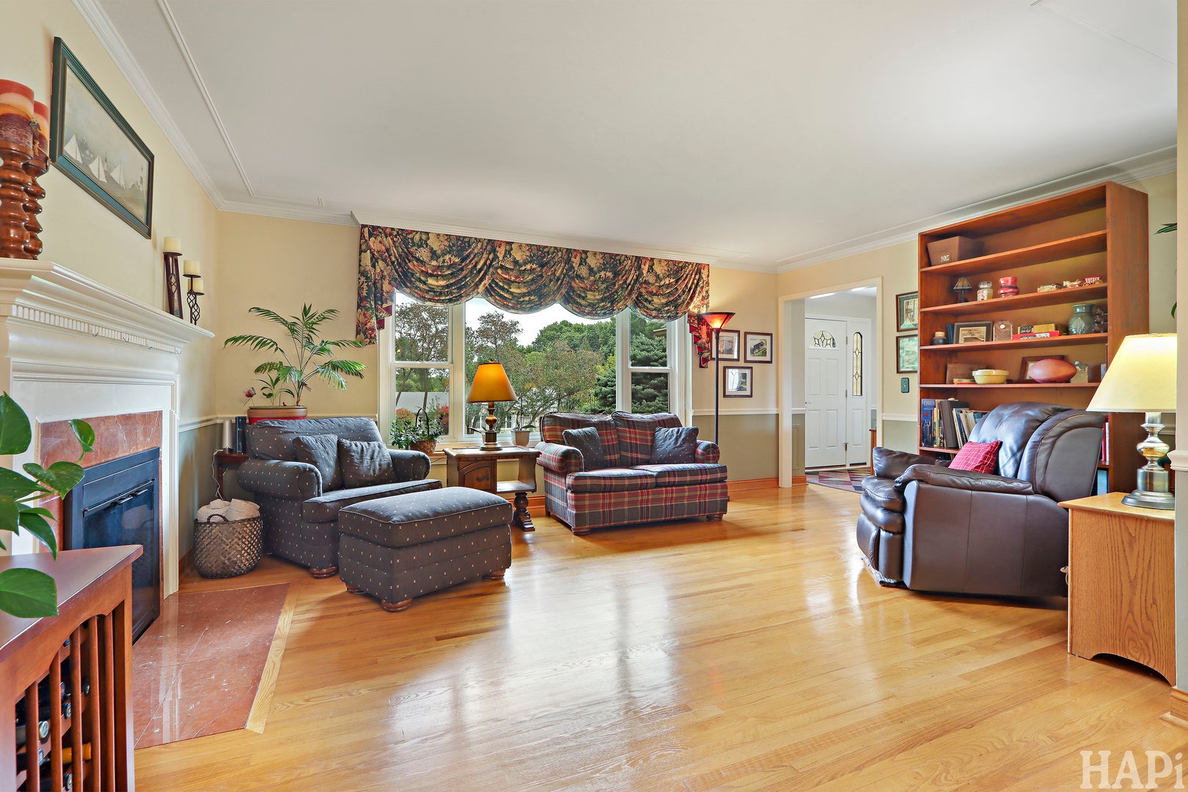
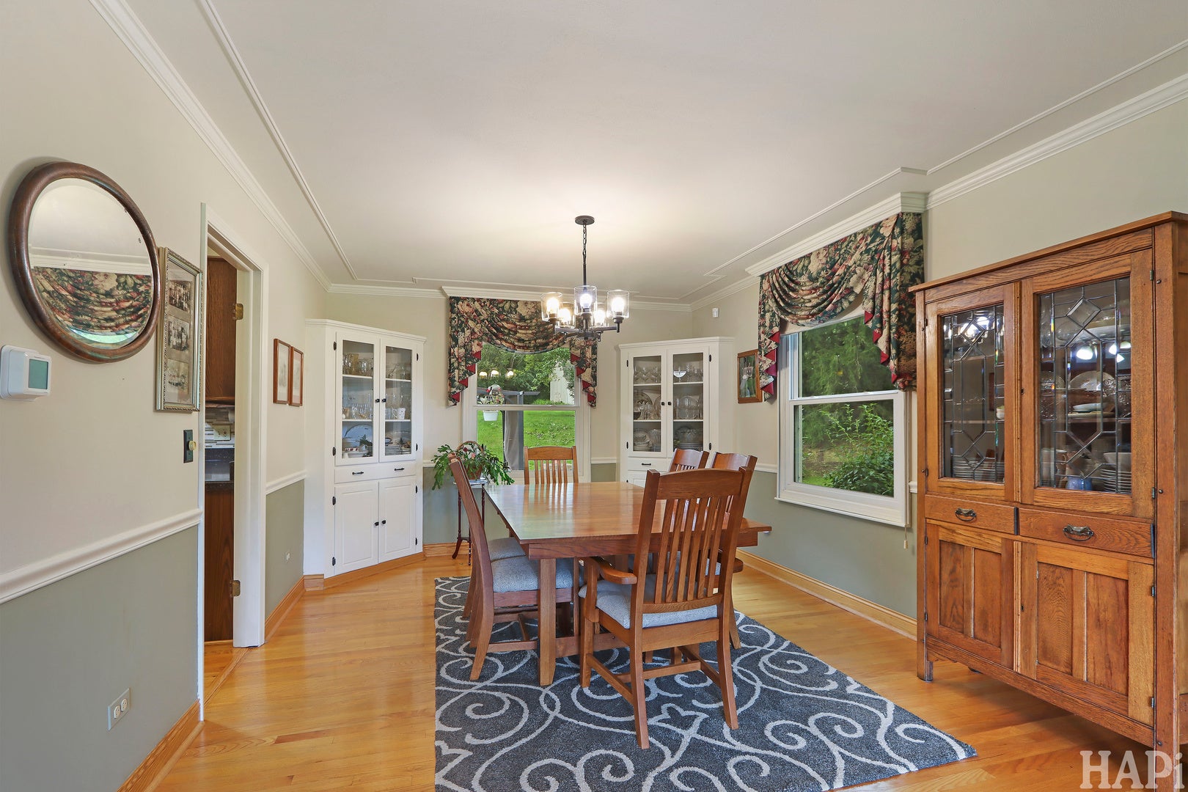
Nearly an acre in Crestwood Estates, located in unincorporated Lake Villa! This beautifully maintained 3-bedroom, 2.1-bath home offers a peaceful, private setting surrounded by mature landscaping and established perennials, while still being conveniently located within walking distance of Lake Villa Township Park with sports fields, pickleball, sledding hill, and outdoor events. Warm and inviting, the interior is filled with character and thoughtful details, including beautiful hardwood flooring, rich wood cabinetry, wainscoting, chair rail molding, paneled accents, and classic architectural touches throughout. The comfortable layout offers generously sized rooms with an abundance of natural light and a timeless feel that makes the home both welcoming and easy to enjoy. Pride of ownership shows throughout, with thoughtful improvements including a new A/C unit, whole-house generator, Pella windows, reverse osmosis system to the kitchen, and a water softener and conditioning system throughout. The spacious primary suite offers a relaxing retreat with a Jacuzzi tub, perfect for unwinding at the end of the day. Enjoy the expansive outdoor living spaces, including a deck, brick patio, pergola, and hot tub, all surrounded by beautifully established landscaping. The nearly one-acre property provides plenty of room to relax, entertain, and enjoy the peaceful setting. A 2-car attached garage and separate shed provide plenty of storage. The open unfinished basement offers additional space for storage, hobbies, recreation, or future finishing possibilities. Enjoy the space and serenity of nearly an acre along with the comfort, character, privacy, and convenience of a home that has been exceptionally well cared for. A wonderful opportunity to enjoy beautiful indoor and outdoor spaces in a quiet setting with easy access to nearby recreation.
| 22 hours ago | Listing updated with changes from the MLS® | |
| 22 hours ago | Listing first seen on site |

Based on information submitted to the MLS GRID as of 2026-09-26 12:37 AM UTC. All data is obtained from various sources and may not have been verified by broker or MLS GRID. Supplied Open House Information is subject to change without notice. All information should be independently reviewed and verified for accuracy. Properties may or may not be listed by the office/agent presenting the information.
Last checked: 2026-09-26 12:37 AM UTC
MRED DMCA Copyright Information Copyright © 2026 Midwest Real Estate Data LLC. All rights reserved.