Save
Ask
Tour
Hide
Share
$530,000
New Listing

230 S Cass Avenue
Westmont, IL 60559

For Sale|Townhouse|Active
3
Beds
3
Total Baths
2
Full Baths
1
Partial Bath
2,192
SqFt
$242
/SqFt
2018
Built
County:
DuPage
Listing Courtesy of MRED as distributed by MLS Grid of Wirtz Real Estate Group Inc.
Call Now: 847.967.0022
Is this the listing for you? We can help make it yours.
847.967.0022
230 S Cass Avenue230 S Cass Avenue230 S Cass Avenue230 S Cass Avenue
Save
Ask
Tour
Hide
Share

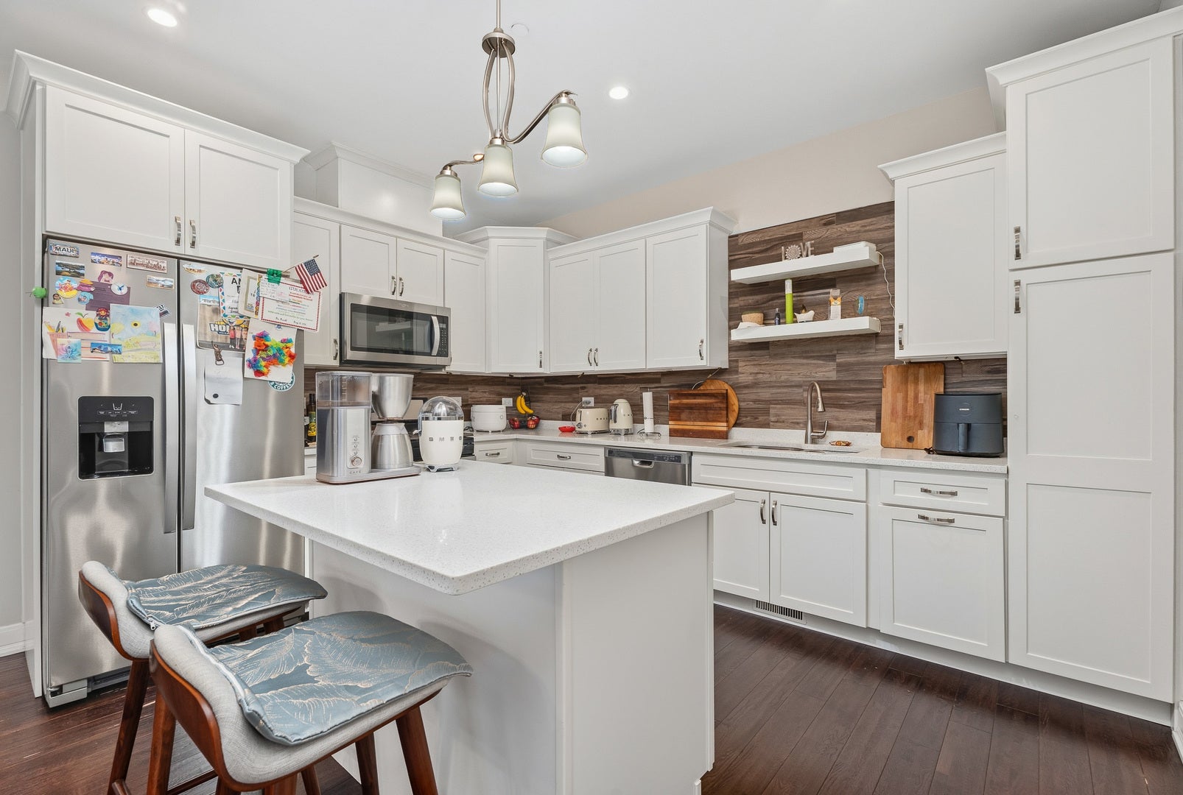
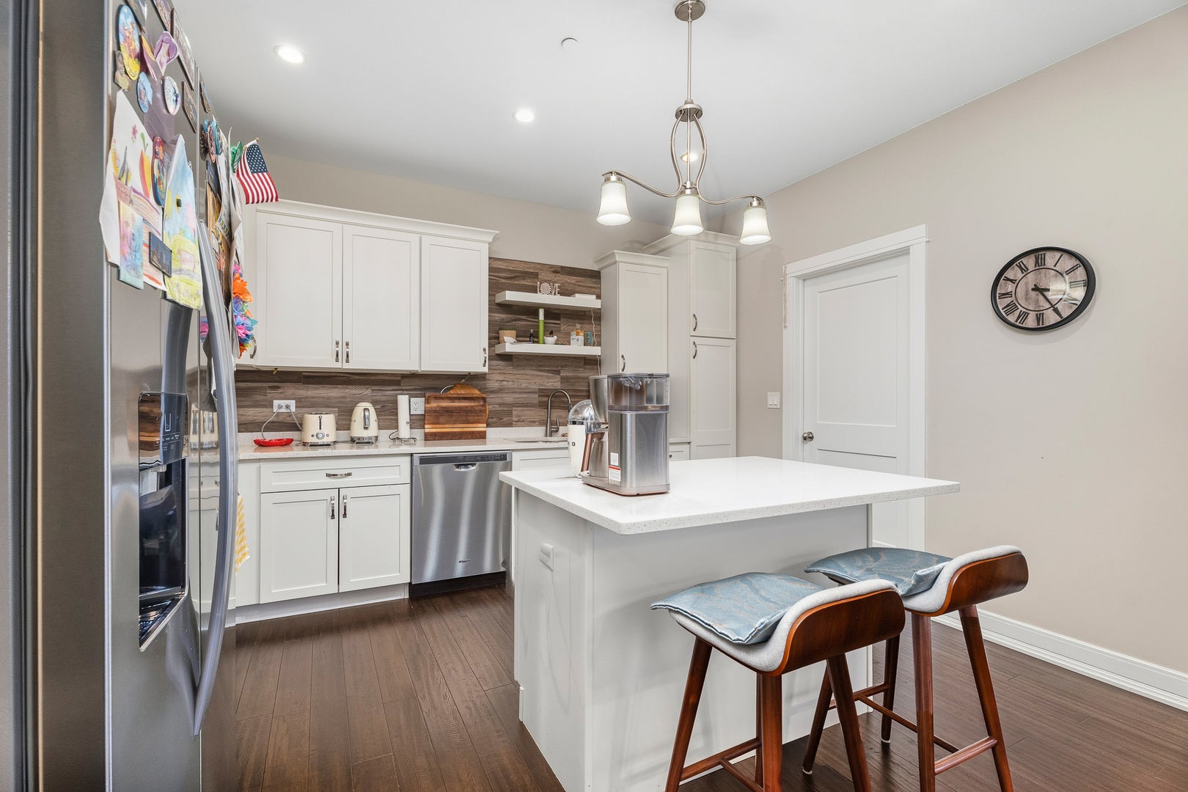
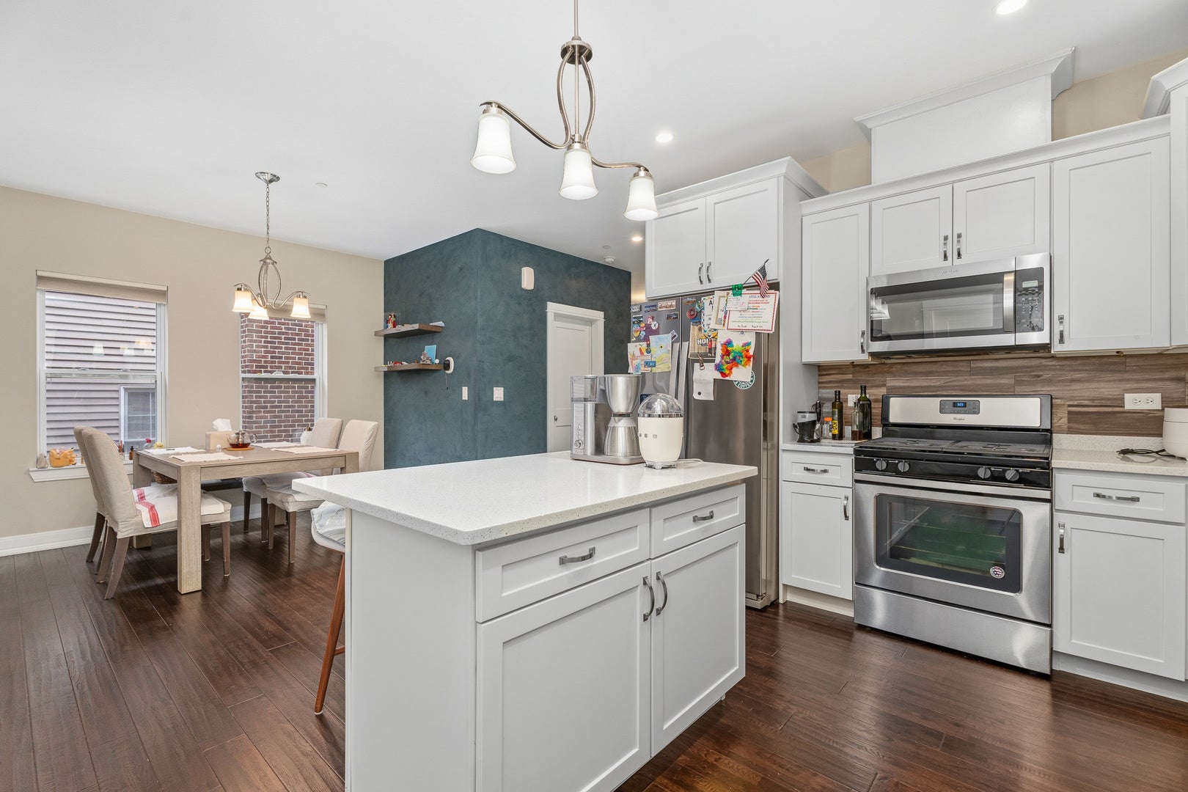
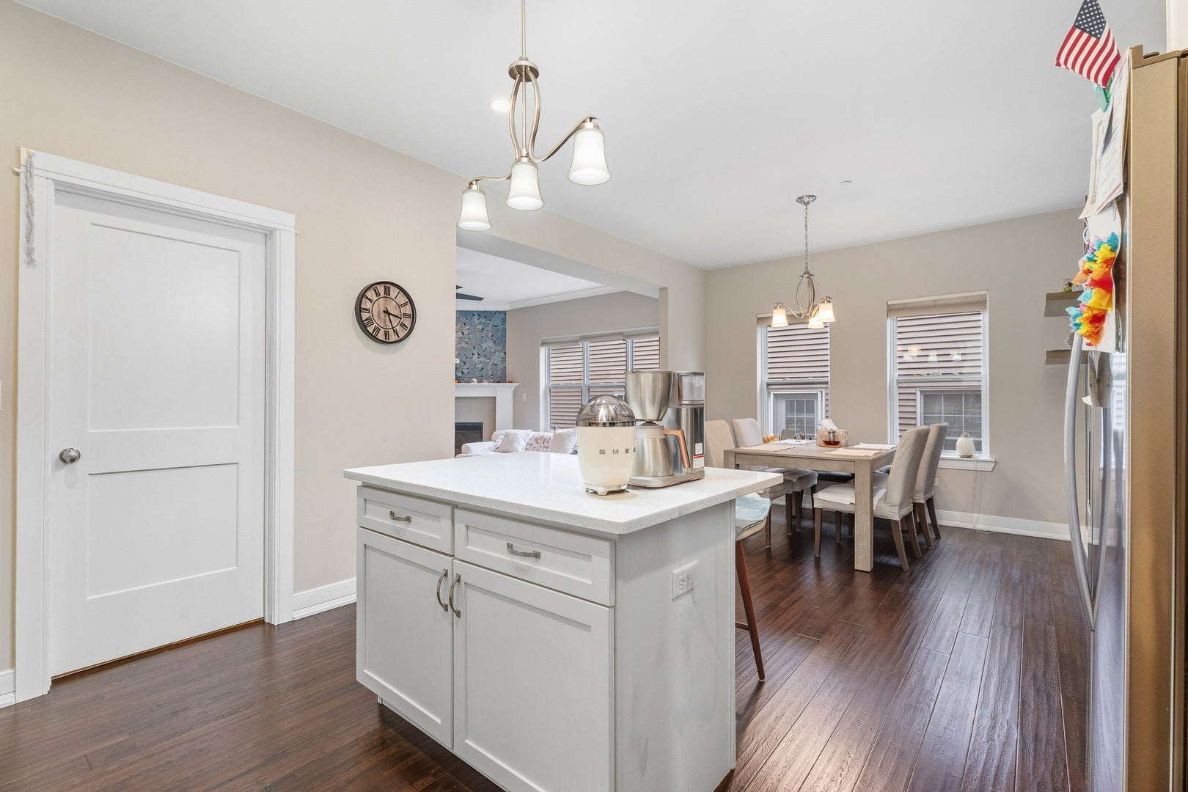
Absolutely stunning luxury 2-story townhome in the heart of Westmont with NO HOA and an impressive list of upgrades! Freshly painted throughout, this beautifully appointed home welcomes you with soaring 10-foot ceilings, rich dark espresso hardwood flooring throughout the main level, and gorgeous custom wallpaper accenting the fireplace for a sophisticated designer touch. A versatile main-level office/bedroom with glass-door entry is ideal for working from home, guests, or additional living space. The beautiful kitchen is designed to impress, featuring trending white quartz countertops, a spacious center island, crisp white soft-close cabinetry, and stainless steel appliances. Upstairs, you'll find three generously sized bedrooms, each featuring its own walk-in closet! The luxurious primary suite boasts a tray ceiling and private bath complete with a quartz-topped vanity and spacious walk-in shower. The full basement offers tremendous potential for additional living space and is already roughed in for plumbing, or simply enjoy the abundance of storage it provides. A desirable 2.5-car attached garage completes the home. Perfectly situated in a fantastic Westmont location near schools and parks and just 3 blocks from the Metra train station, making commuting a breeze. With its stylish finishes, spacious layout, exceptional location, and the rare advantage of NO HOA, this remarkable home truly has it all!

Save
Ask
Tour
Hide
Share
Listing Snapshot
Price 
$530,000
Days On Site 
0 Days
Bedrooms 
3
Inside Area (SqFt) 
2,192 sqft
Total Baths 
3
Full Baths 
2
Partial Baths 
1
Lot Size 
N/A
Year Built 
2018
MLS® Number 
12766997
Status 
Active
Property Tax 
$10,714
HOA/Condo/Coop Fees 
N/A
Sq Ft Source 
Estimated
Friends & Family
Recent Activity
22 hours agoListing updated with changes from the MLS®
22 hours agoListing first seen on site
General Features
Attached Garage 
Yes
Direction Faces 
East
Garage 
Yes
Garage Spaces 
2
Number Of Stories 
2
Parking 
Garage Door OpenerAttachedGarage
Parking Spaces 
2
Pets 
Cats OKDogs OK
Property Sub Type 
Townhouse
Sewer 
Public Sewer
Special Circumstances 
Bankruptcy Property
SqFt Total 
2192
Water Source 
Public
Interior Features
Basement 
Sump PumpUnfinishedBath/StubbedFull
Cooling 
Ceiling Fan(s)Central Air
Electric 
Circuit Breakers
Fireplace 
Yes
Fireplace Features 
Family RoomGas Starter
Fireplaces 
1
Flooring 
Hardwood
Heating 
Natural GasForced Air
Laundry Features 
Main LevelIn UnitSink
Bedroom 2 
Dimensions - 13X11Level - Second
Bedroom 3 
Dimensions - 15X12Level - Second
Bedroom 4 
Dining Room 
Dimensions - 13X12Level - Main
Eating Area 
Dimensions - 11X8Level - Main
Family Room 
Kitchen 
Dimensions - 13X13Level - MainDescription - Eating Area-Table Space,Island,Granite Counters,Updated Kitchen
Laundry 
Dimensions - 9X7Level - Main
Living Room 
Dimensions - 15X15Level - Main
Master Bedroom 
Dimensions - 15X15Level - Second
Mud Room 
Dimensions - 9X7Level - Main
Office 
Dimensions - 15X12Level - Main
Save
Ask
Tour
Hide
Share
Exterior Features
Construction Details 
Vinyl SidingBrick
Patio And Porch 
Patio
Roof 
Asphalt
Community Features
MLS Area 
Westmont
School District 
Westmont High School
Township 
Downers Grove
Schools
School District
Westmont High School
Elementary School
Unknown
Middle School
Westmont Junior High School
High School
Westmont High School
Listing Courtesy of MRED as distributed by MLS Grid of Wirtz Real Estate Group Inc.


Based on information submitted to the MLS GRID as of 2026-09-25 06:28 PM UTC. All data is obtained from various sources and may not have been verified by broker or MLS GRID. Supplied Open House Information is subject to change without notice. All information should be independently reviewed and verified for accuracy. Properties may or may not be listed by the office/agent presenting the information.
Last checked: 2026-09-25 06:28 PM UTC
MRED DMCA Copyright Information Copyright © 2026 Midwest Real Estate Data LLC. All rights reserved.

Neighborhood & Commute
Source: Walkscore
Save
Ask
Tour
Hide
Share