Save
Ask
Tour
Hide
Share
$239,900
New Listing

502 W HUNTINGTON COMMONS Road 238
Mount Prospect, IL 60056

For Sale|Condominium|Active
2
Beds
2
Total Baths
2
Full Baths
1976
Built
Subdivision:
Hunt Club on the Lake
County:
Cook
Listing Courtesy of MRED as distributed by MLS Grid of City Habitat Realty LLC
Call Now: 847.967.0022
Is this the listing for you? We can help make it yours.
847.967.0022
502 W HUNTINGTON COMMONS Road 238502 W HUNTINGTON COMMONS Road 238502 W HUNTINGTON COMMONS Road 238502 W HUNTINGTON COMMONS Road 238
Save
Ask
Tour
Hide
Share

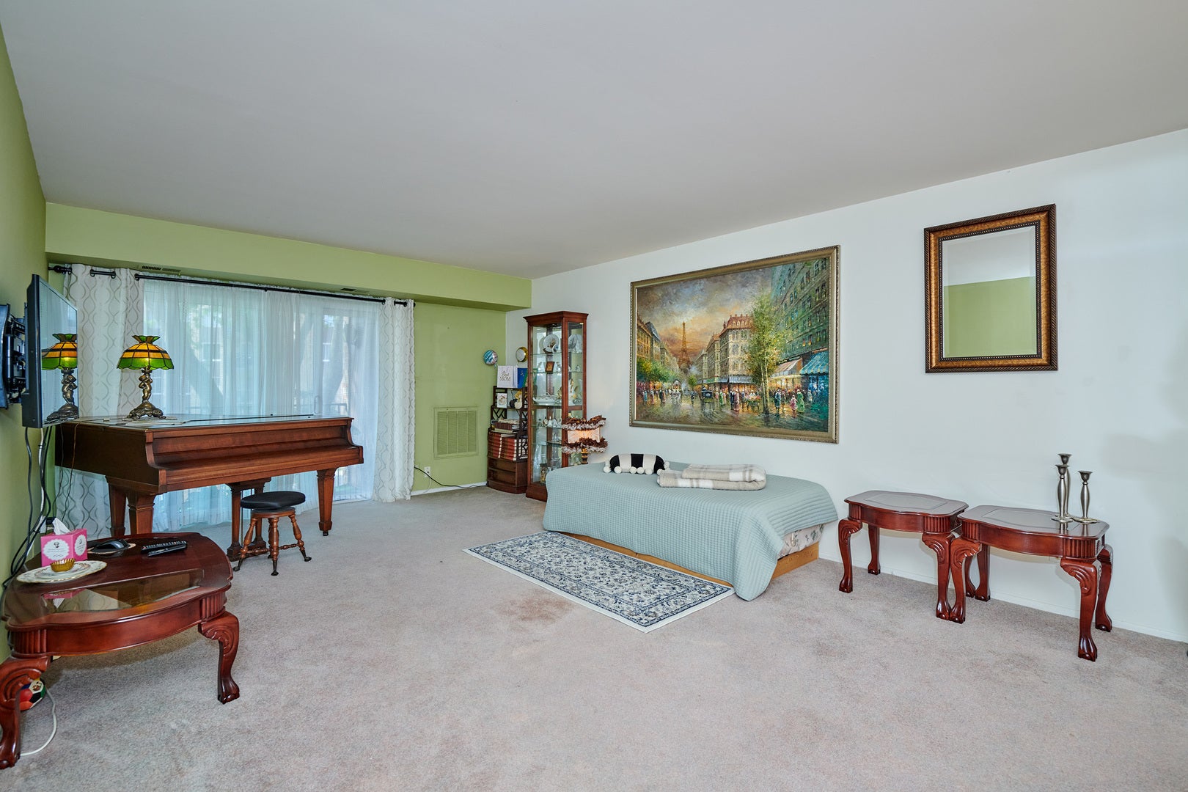
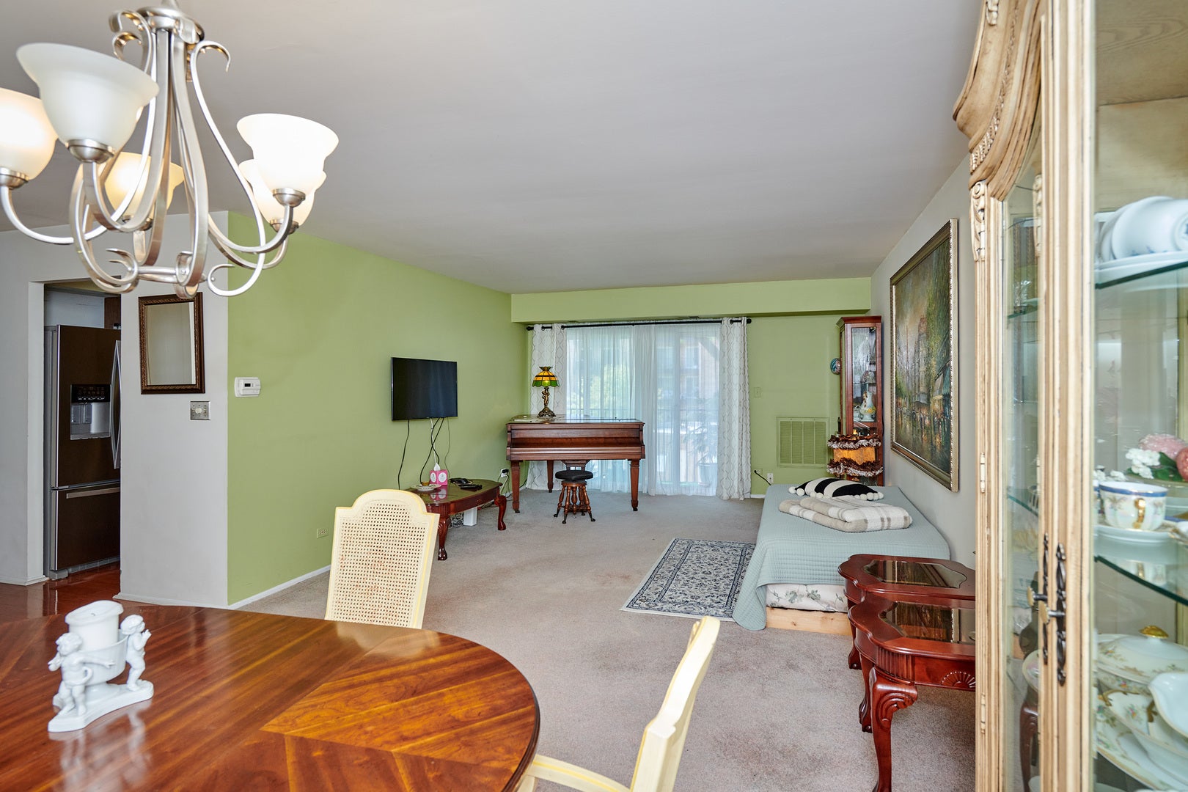
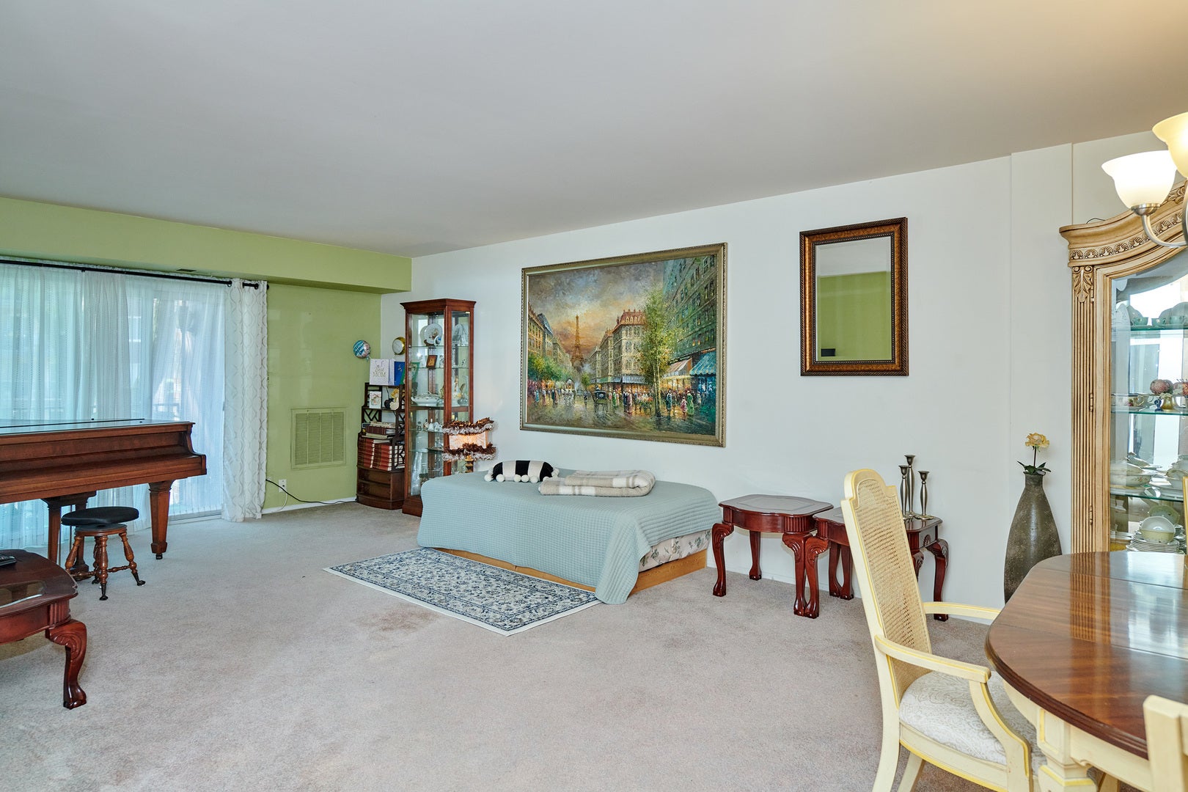
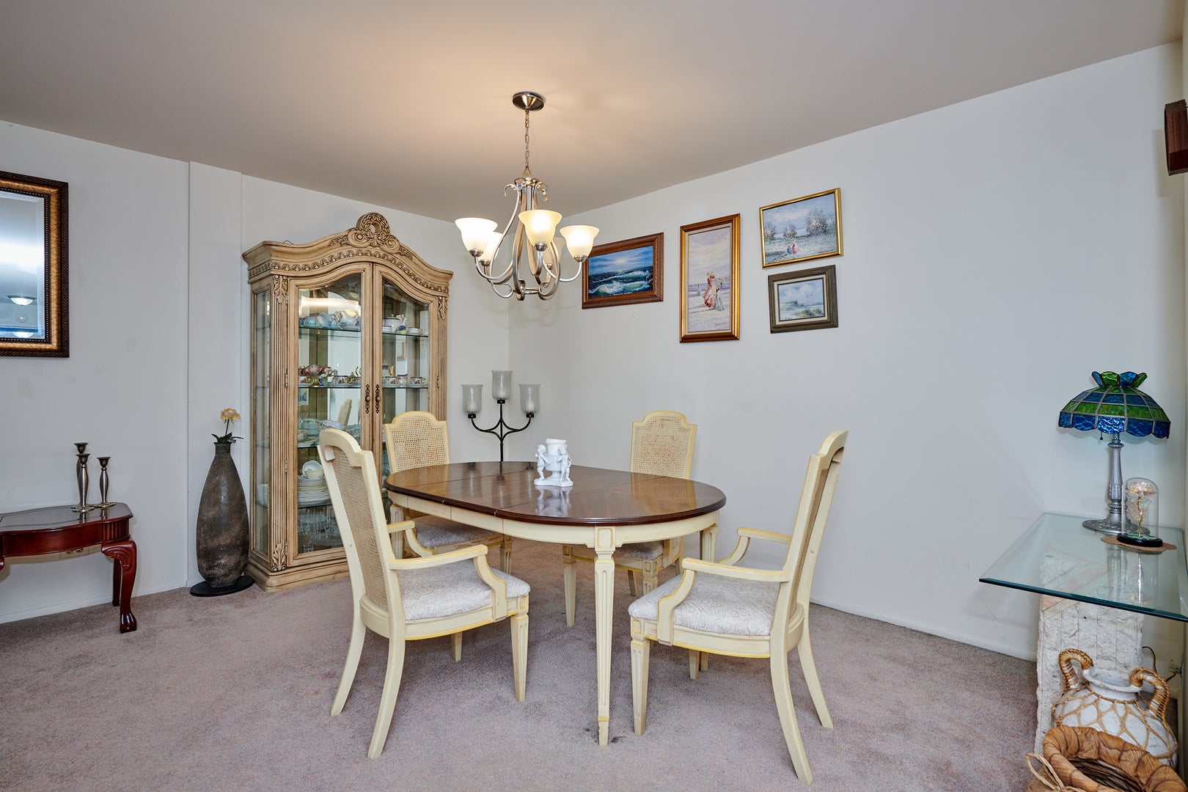
Welcome to this beautiful 2-bedroom, 2-bath condo offering peaceful views of the pool, mature trees, and tranquil pond. The spacious primary suite features a private bath, updated vanity area, and an impressive 7' x 7' walk-in closet. The large kitchen includes a comfortable eating area with relaxing views of the patio and landscaped grounds. This well-maintained building offers an excellent selection of amenities, including secured entry, an indoor heated garage with an oversized space-and-a-half parking spot-perfect for a larger vehicle or a car and motorcycle-plus a private storage unit conveniently located on the same floor. A laundry room is just down the hall, and residents can enjoy the pool, tennis courts, clubhouse, and scenic walking paths surrounding the pond. Ideally located approximately 2 miles from downtown Mount Prospect and the Metra station, with shopping, restaurants, grocery stores, and everyday conveniences close by. Highly regarded Prospect High School adds to the appeal. No rentals or pets permitted.

Save
Ask
Tour
Hide
Share
Listing Snapshot
Price 
$239,900
Days On Site 
0 Days
Bedrooms 
2
Inside Area (SqFt) 
N/A
Total Baths 
2
Full Baths 
2
Partial Baths 
N/A
Lot Size 
N/A
Year Built 
1976
MLS® Number 
12767077
Status 
Active
Property Tax 
$3,114
HOA/Condo/Coop Fees 
$503 monthly
Sq Ft Source 
N/A
Friends & Family
Recent Activity
21 hours agoListing updated with changes from the MLS®
21 hours agoListing first seen on site
General Features
Attached Garage 
Yes
Direction Faces 
West
Foundation 
Concrete Perimeter
Garage 
Yes
Garage Spaces 
1.5
Number Of Stories 
5
Parking 
AsphaltGarage Door OpenerHeated GarageAttachedGarage
Parking Spaces 
1.5
Property Sub Type 
Condominium
Sewer 
Public Sewer
Interior Features
Appliances 
RangeMicrowaveDishwasherRefrigeratorDisposal
Basement 
None
Cooling 
Central Air
Flooring 
Hardwood
Heating 
Electric
Interior 
Walk-In Closet(s)Storage
Bedroom 2 
Dimensions - 13X10Level - Second
Bedroom 3 
Bedroom 4 
Dining Room 
Dimensions - 13X8Level - Second
Family Room 
Kitchen 
Dimensions - 15X8Level - SecondDescription - Eating Area-Table Space
Laundry 
Living Room 
Dimensions - 19X13Level - Second
Master Bedroom 
Dimensions - 18X11Level - Second
Walk In Closet 
Dimensions - 7X7Level - Second
Save
Ask
Tour
Hide
Share
Exterior Features
Construction Details 
Brick
Exterior 
Balcony
Other Structures 
Tennis Court(s)
Pool Features 
In Ground
Community Features
Association Amenities 
LaundryCoin LaundryStoragePoolTennis Court(s)
Association Fee 
$503.0
Association Fee Frequency 
Monthly
MLS Area 
Mount Prospect
School District 
Prospect High School
Township 
Elk Grove
Schools
School District
Prospect High School
Elementary School
Robert Frost Elementary School
Middle School
Friendship Junior High School
High School
Prospect High School
Listing Courtesy of MRED as distributed by MLS Grid of City Habitat Realty LLC


Based on information submitted to the MLS GRID as of 2026-09-24 08:55 PM UTC. All data is obtained from various sources and may not have been verified by broker or MLS GRID. Supplied Open House Information is subject to change without notice. All information should be independently reviewed and verified for accuracy. Properties may or may not be listed by the office/agent presenting the information.
Last checked: 2026-09-24 08:55 PM UTC
MRED DMCA Copyright Information Copyright © 2026 Midwest Real Estate Data LLC. All rights reserved.

Neighborhood & Commute
Source: Walkscore
Save
Ask
Tour
Hide
Share