


461 E Cherry Hill DriveAddison, IL 60101
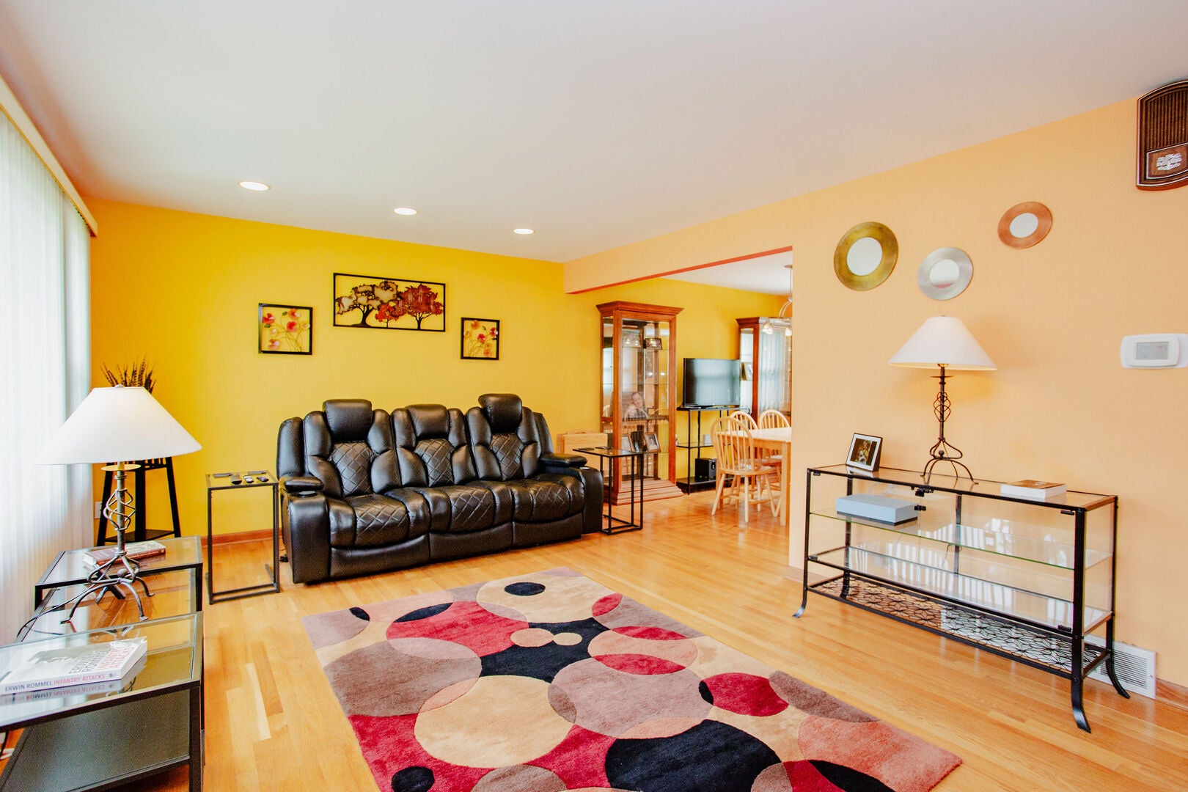
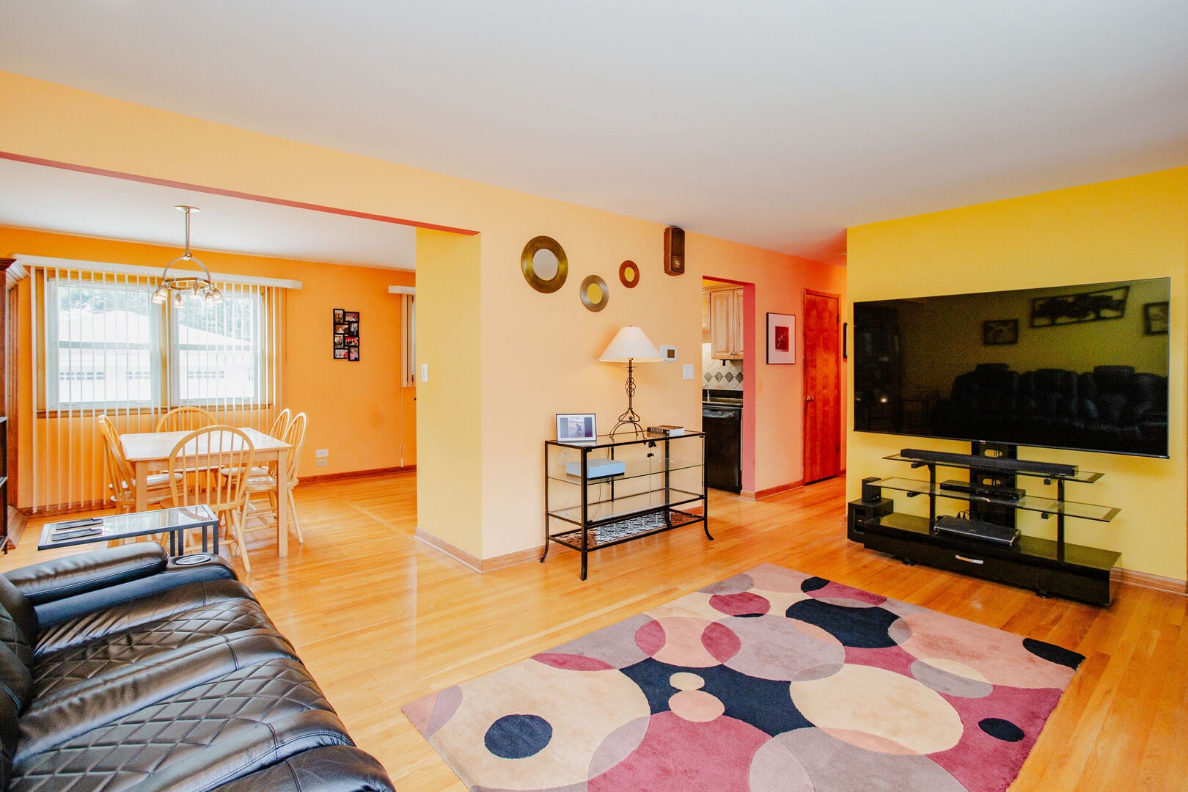
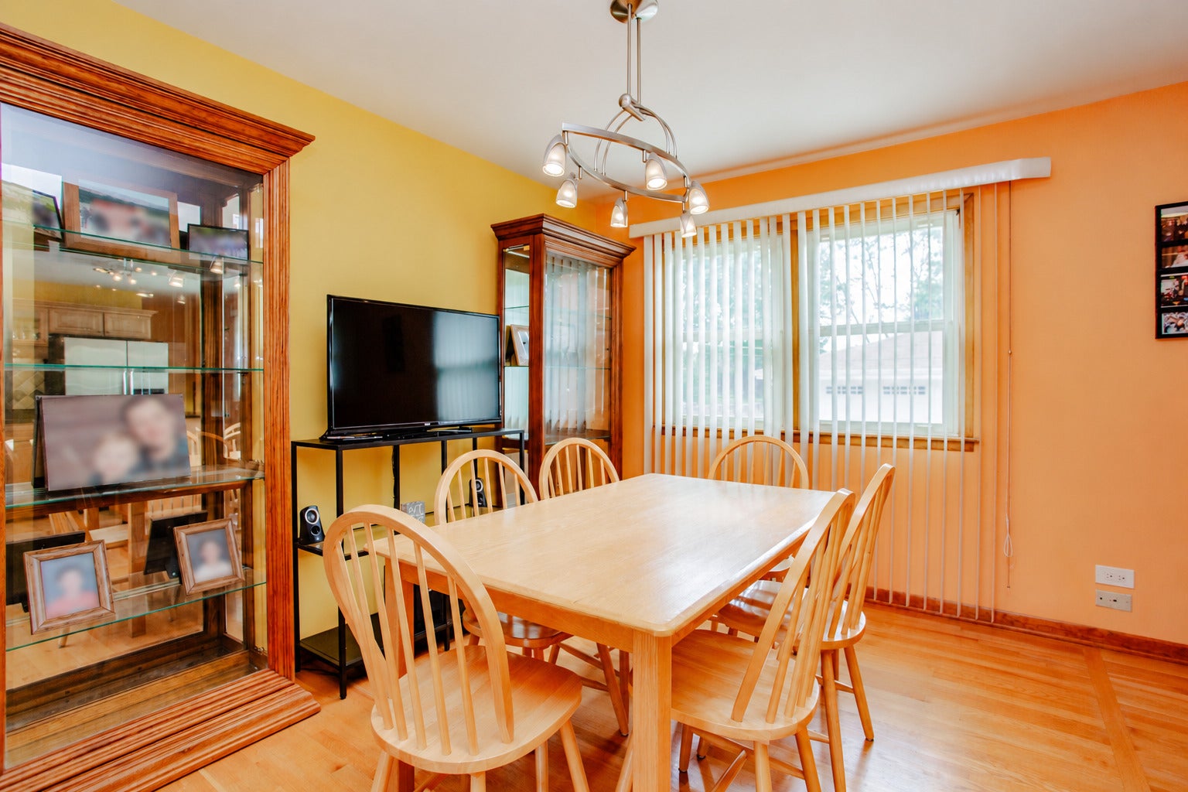
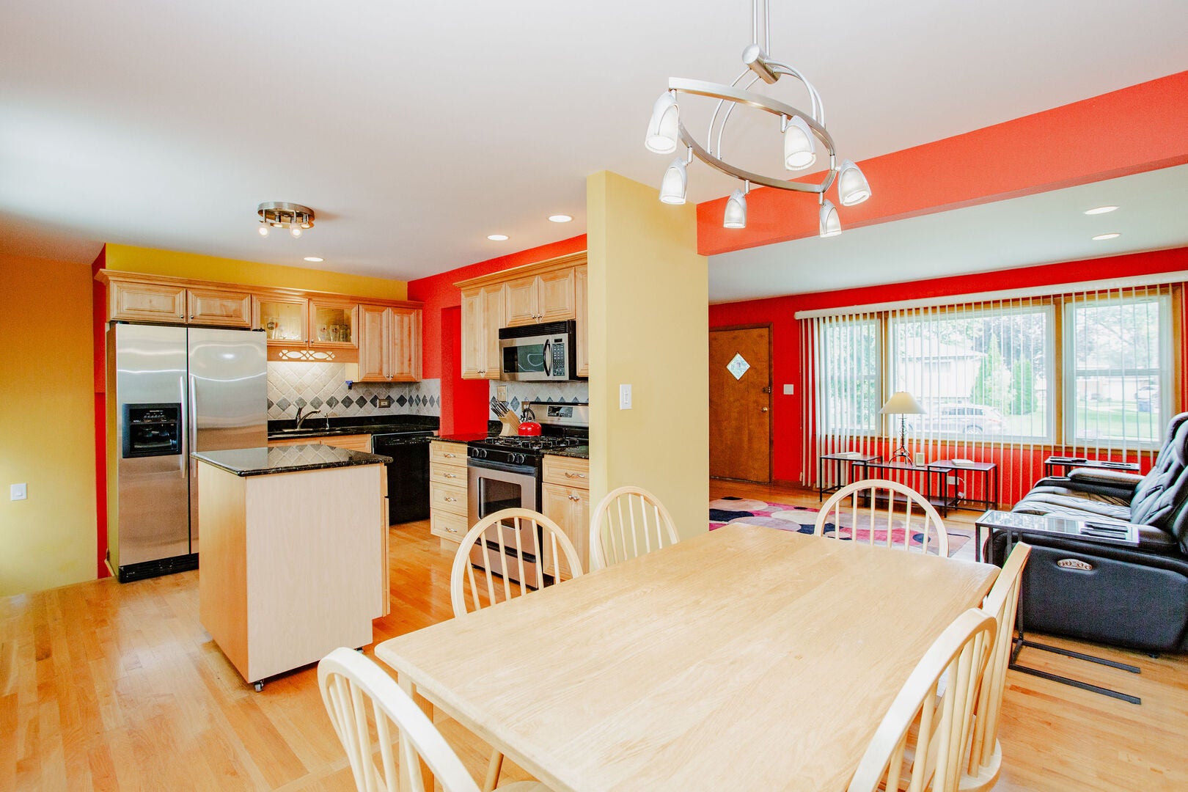
Welcome to 461 Cherry Hill Drive! This beautifully landscaped brick ranch offers plenty of space inside and out. The main level features 3 bedrooms, a full bath, and a functional kitchen complete with granite countertops and stainless steel appliances. Downstairs, the full finished basement adds an incredible amount of additional living space, complete with a second kitchen and full bath, offering excellent potential for an in-law arrangement, extended living, entertaining, or simply more room to spread out. Outside, enjoy the large backyard with concrete patio, mature landscaping, and partial fencing for privacy thus creating a great space to relax or entertain. An oversized 2.5 car garage provides plenty of room for vehicles, storage, hobbies, and more. Solid brick construction, generous living space, a finished basement, and a great backyard all come together in this extremely well-maintained Addison home. Conveniently located near shopping, dining, parks, schools, and major roadways. Come see everything this house has to offer!
| 6 hours ago | Listing updated with changes from the MLS® | |
| 4 days ago | Listing first seen on site |

Based on information submitted to the MLS GRID as of 2026-09-26 10:58 PM UTC. All data is obtained from various sources and may not have been verified by broker or MLS GRID. Supplied Open House Information is subject to change without notice. All information should be independently reviewed and verified for accuracy. Properties may or may not be listed by the office/agent presenting the information.
Last checked: 2026-09-26 10:58 PM UTC
MRED DMCA Copyright Information Copyright © 2026 Midwest Real Estate Data LLC. All rights reserved.
Did you know? You can invite friends and family to your search. They can join your search, rate and discuss listings with you.