


39W147 Herrington BoulevardGeneva, IL 60134
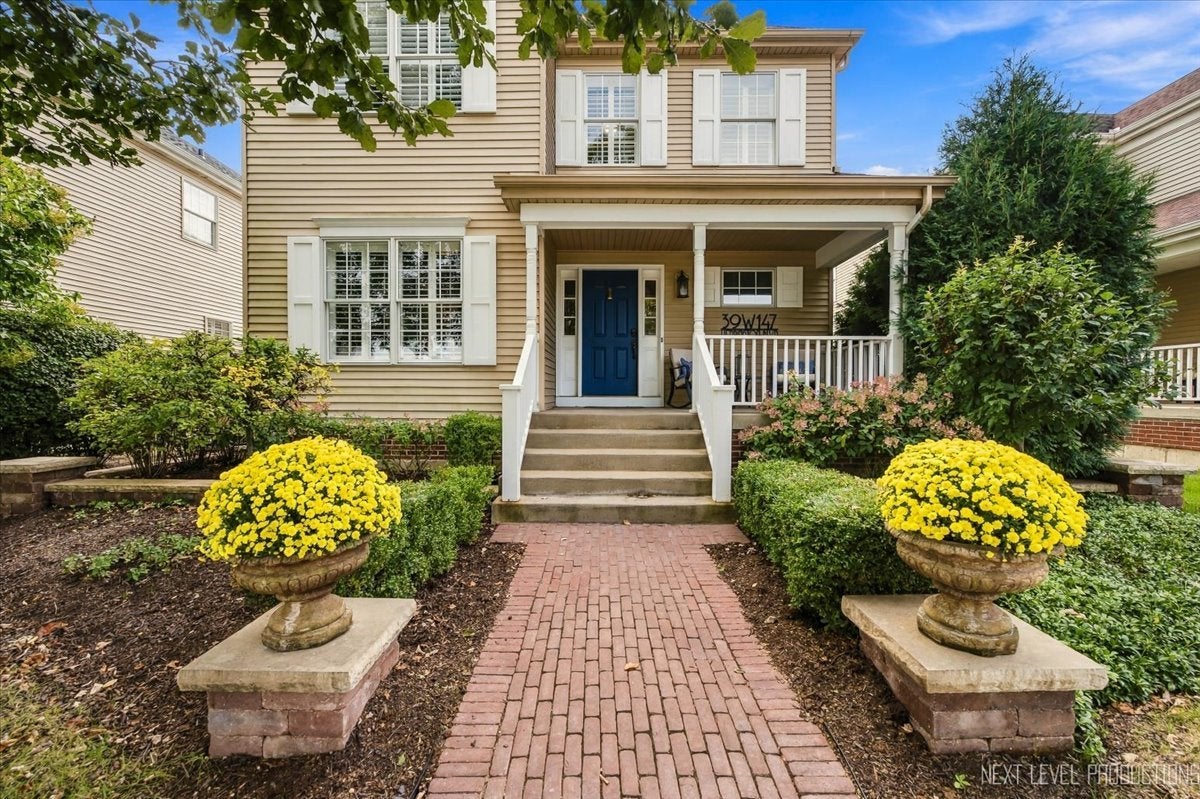
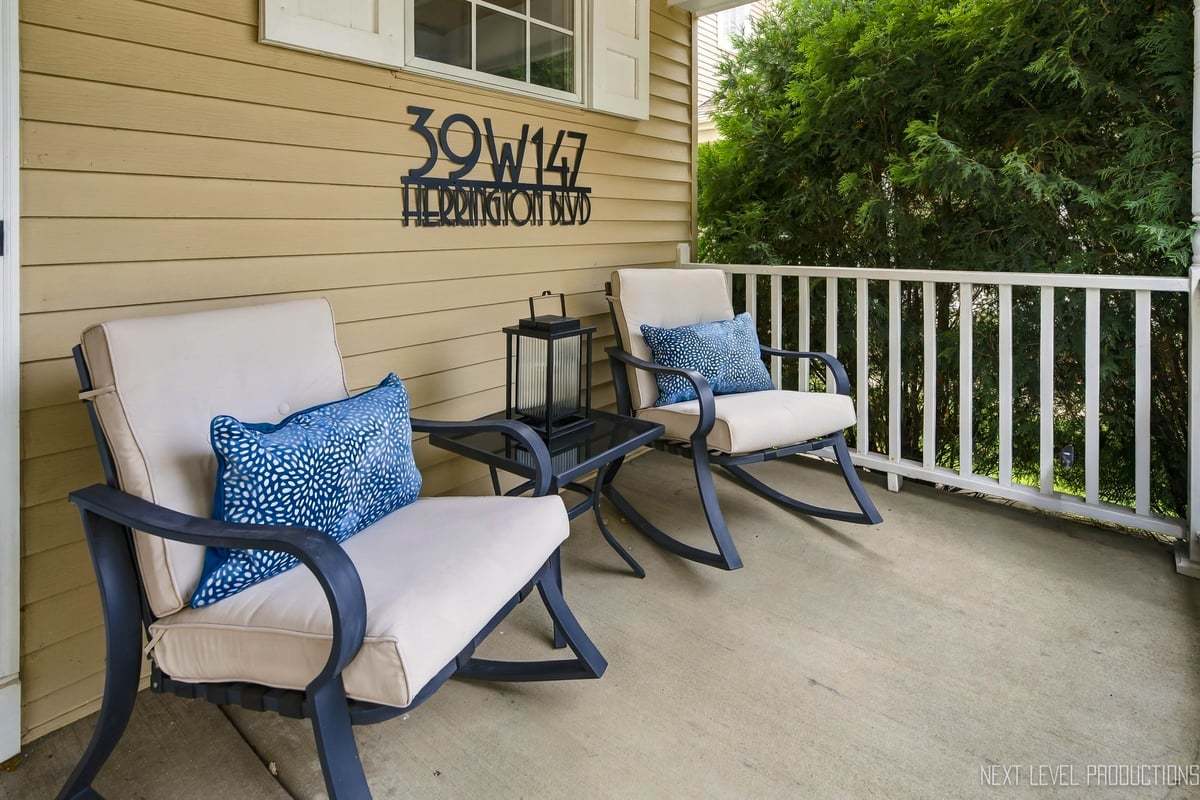
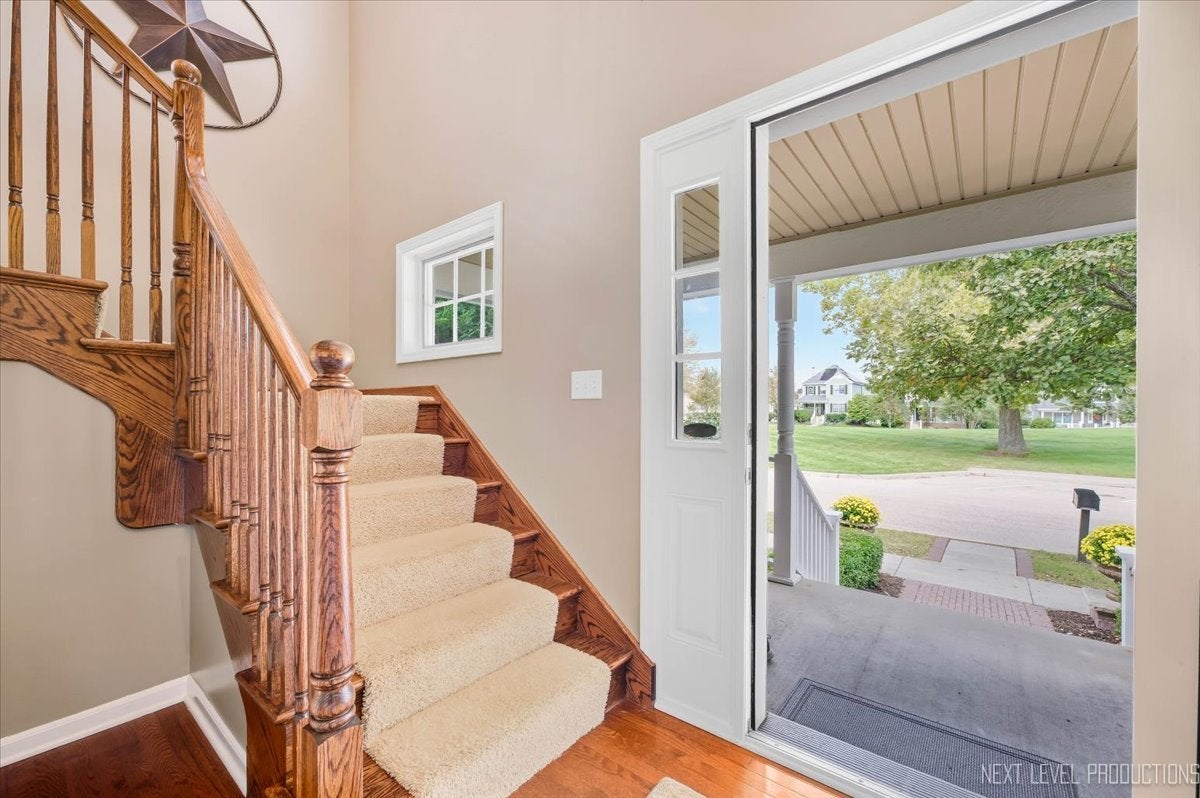
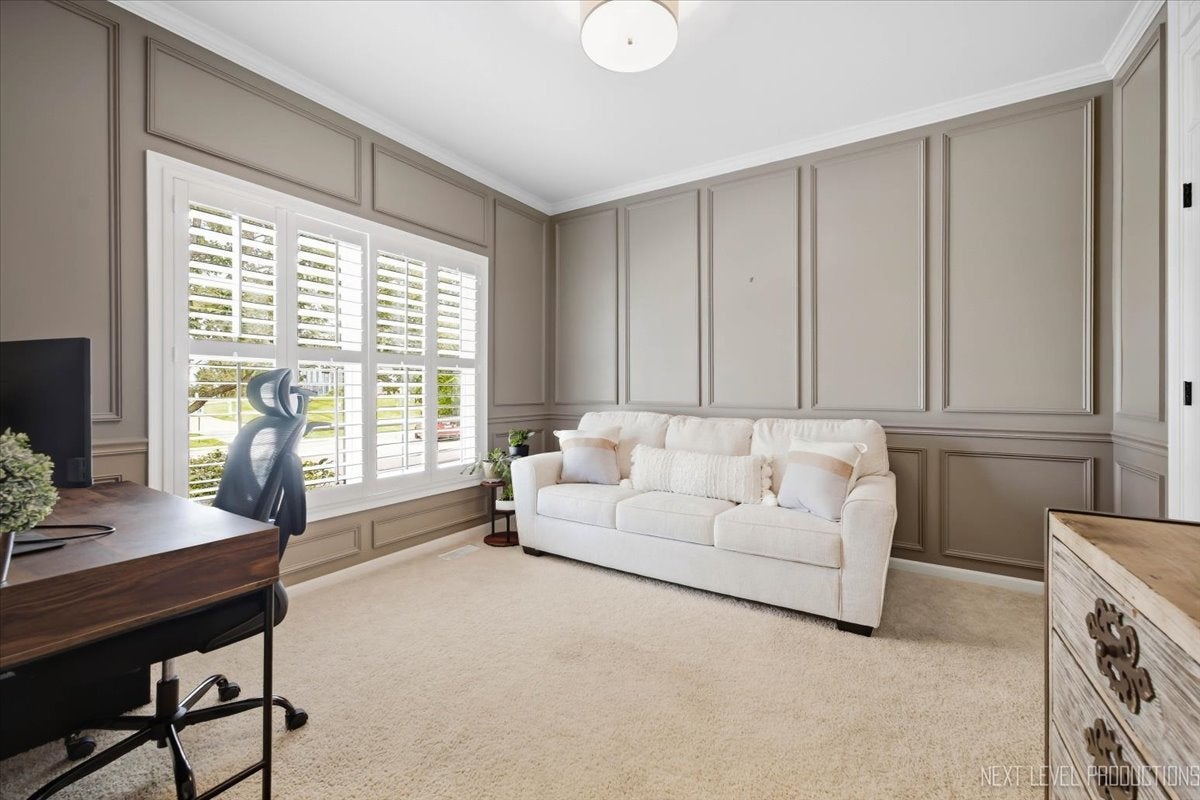
CLASSIC ELEGANCE meets EASY LIVING in this beautifully maintained Mill Creek village home, where timeless traditional style meets effortless, low-maintenance living. From the moment you step inside, the attention to detail is evident, with beautiful crown molding, wainscoting and plantation shutters throughout. The thoughtful architectural touches give this home a warm and sophisticated feel.The inviting kitchen features crisp white cabinetry, granite countertops, stainless steel appliances, and plenty of workspace for everyday living and entertaining. The main level offers a welcoming family room centered around a cozy fireplace and front room that could be an office/dining/additional living space. One of the most special features of this property is the dreamy screened-in porch - a wonderful extension of the home and the perfect place to enjoy your morning coffee or unwind at the end of the day. The outdoor living area extends down to an expansive brick paver patio which is an ideal spot for soaking in the rays or entertaining friends while taking in the peaceful surroundings. All 3 bedrooms are a good size and offer wonderful closet space, while a charming loft area provides the perfect spot for a home office, reading nook, or quiet retreat. The primary bedroom has a large WIC, and an ensuite with double sinks, soaking tub and large shower. The full basement offers incredible potential with roughed-in plumbing, providing the perfect opportunity to create additional finished living space to best suit your lifestyle. With its classic finishes, thoughtful floor plan, generous living spaces, and low-maintenance lifestyle, this Mill Creek home offers the best of both comfort and convenience. Low HOA dues cover lawn care, snow removal and twice yearly window washing. This property is walkable to the Mill Creek market and shoppes. This Subdivision has easy access to two golf courses, tennis and pickleball courts, walking trails, baseball fields and a community pool (with membership) - All while being so close to major shopping on Randall Road and close-proximity to in-town Geneva. A truly special place to call home. UPDATES ON HOME INCLUDE: HVAC 2023, New Washer 2026, Reverse Osmosis, Radon System
| 2 hours ago | Listing updated with changes from the MLS® | |
| 2 days ago | Status changed to Active | |
| 5 days ago | Listing first seen on site |

Based on information submitted to the MLS GRID as of 2026-09-28 02:47 AM UTC. All data is obtained from various sources and may not have been verified by broker or MLS GRID. Supplied Open House Information is subject to change without notice. All information should be independently reviewed and verified for accuracy. Properties may or may not be listed by the office/agent presenting the information.
Last checked: 2026-09-28 02:47 AM UTC
MRED DMCA Copyright Information Copyright © 2026 Midwest Real Estate Data LLC. All rights reserved.