Save
Ask
Tour
Hide
Share
$725,000
4 Days On Site

1706 S Stewart Avenue
Lombard, IL 60148

For Sale|Single Family Residence|Active
4
Beds
3
Total Baths
2
Full Baths
1
Partial Bath
1972
Built
County:
DuPage
Listing Courtesy of MRED as distributed by MLS Grid of Charles Rutenberg Realty of IL
Call Now: 847.967.0022
Is this the listing for you? We can help make it yours.
847.967.0022
1706 S Stewart Avenue1706 S Stewart Avenue1706 S Stewart Avenue1706 S Stewart Avenue
Save
Ask
Tour
Hide
Share

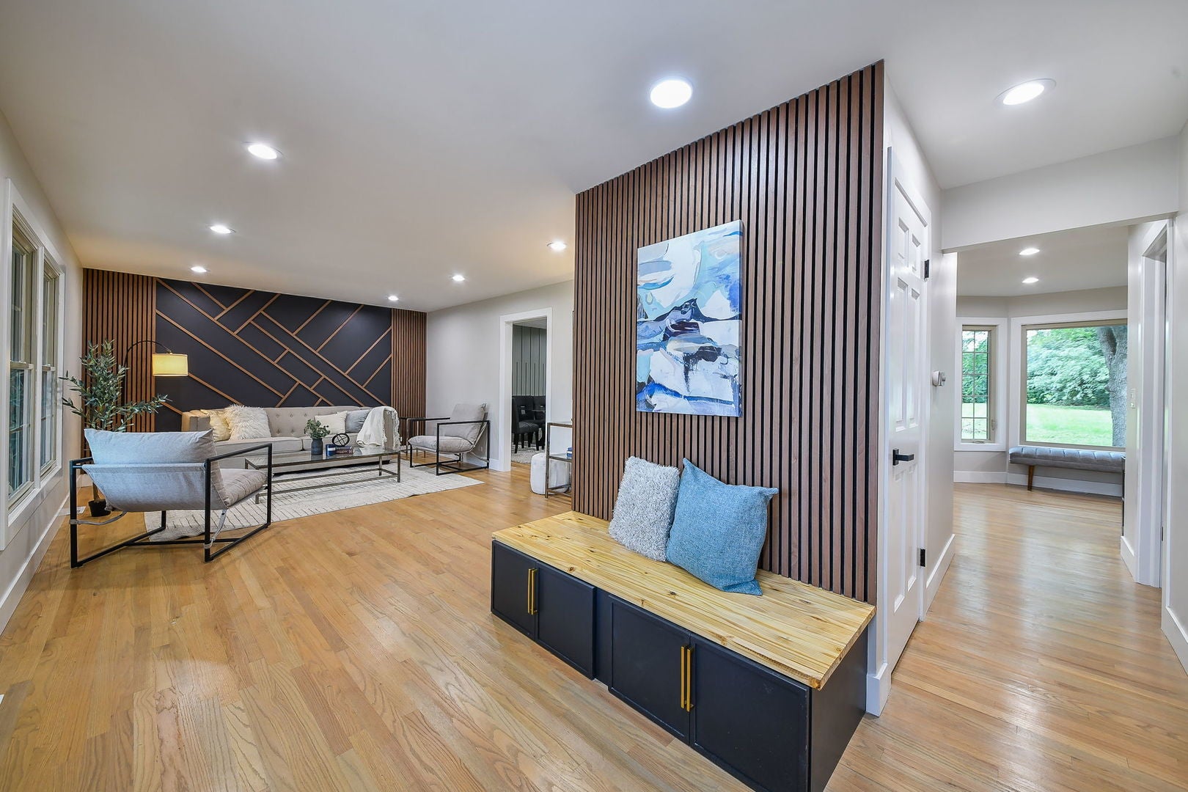
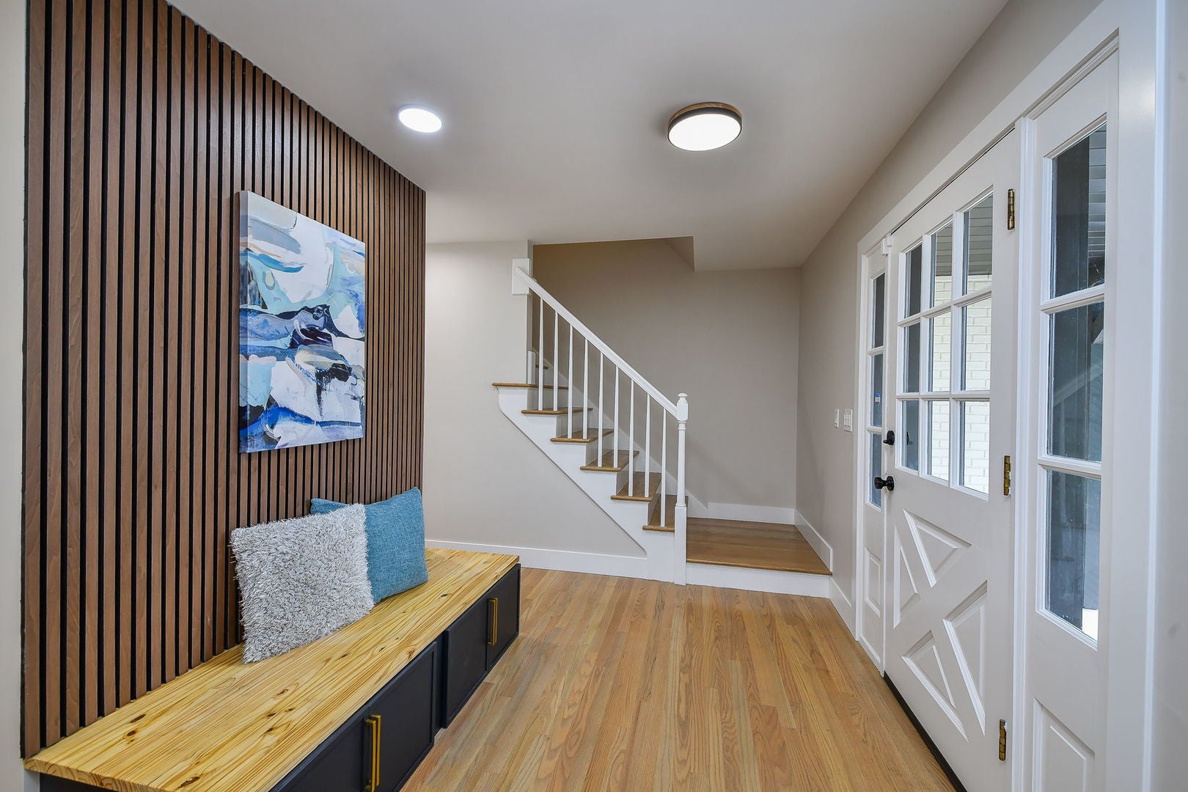
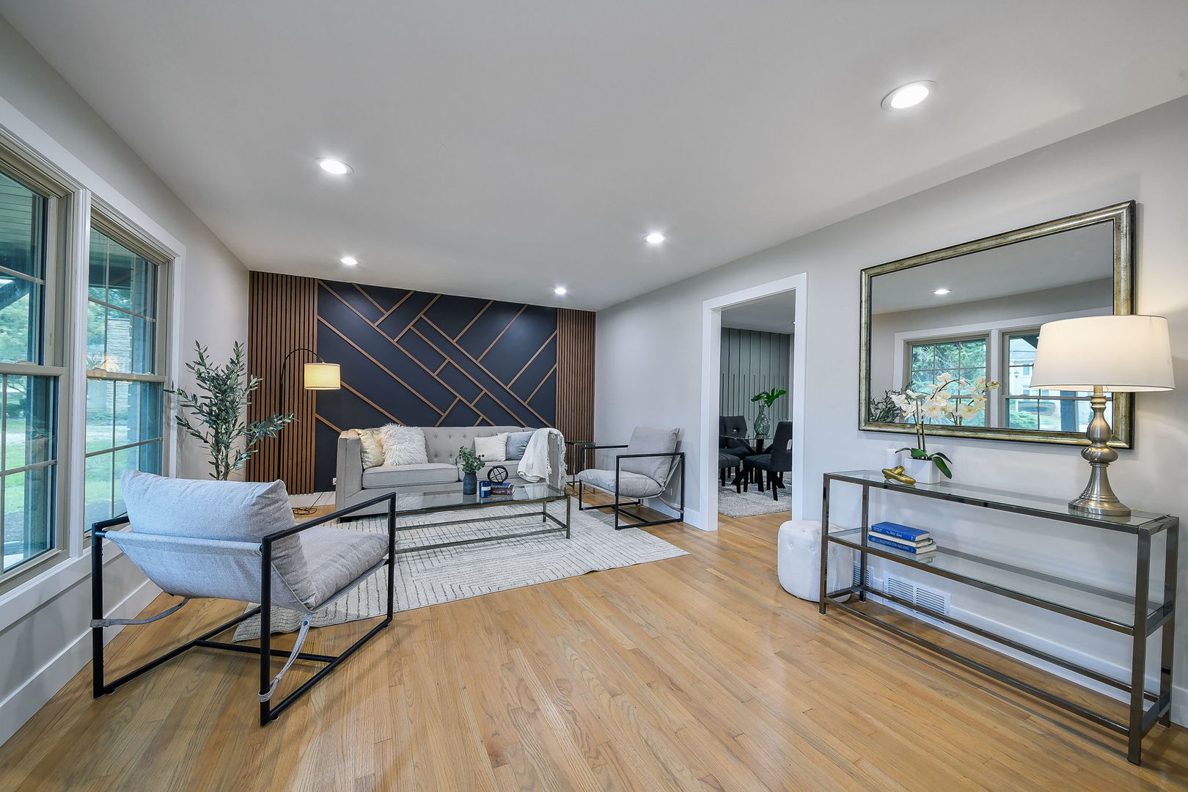
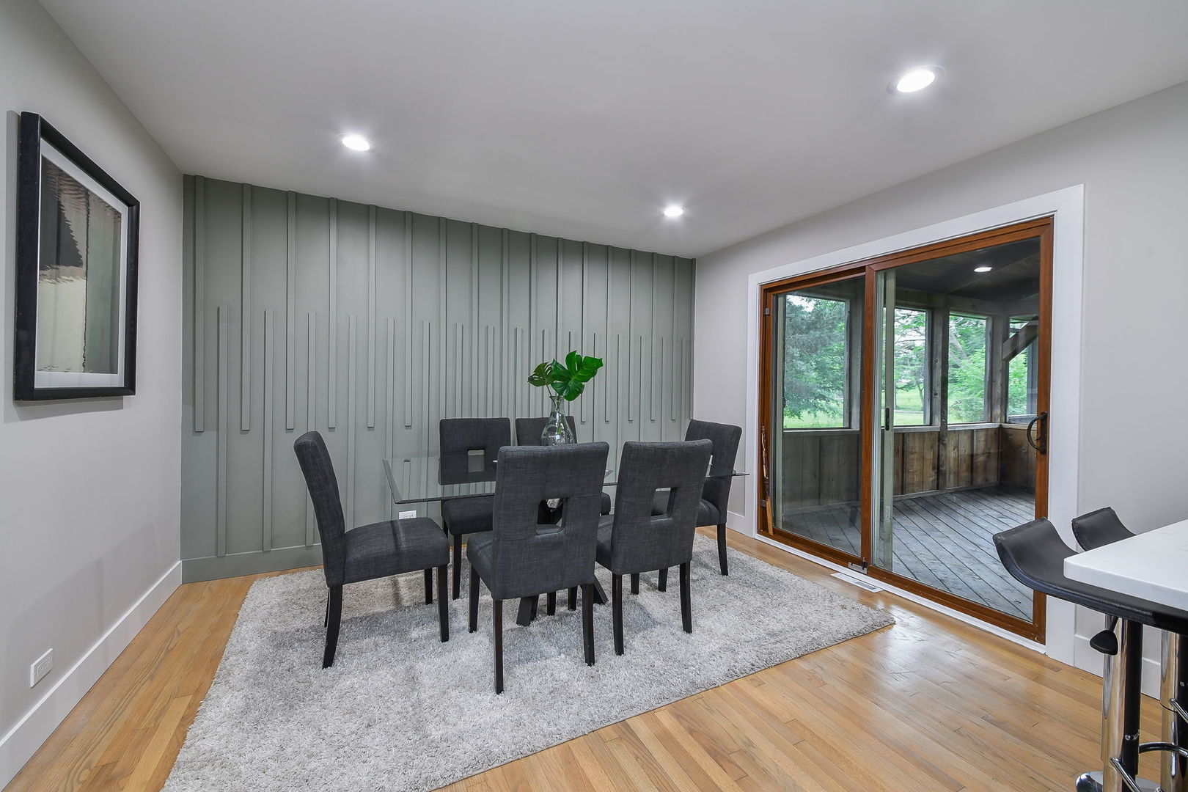
This one-of-a-kind home has been completely remodeled, so there's nothing left to do but unpack. Four bedrooms give everyone room to spread out, and 2.5 updated baths keep busy mornings running smoothly. A standout feature is the beautiful, newly screened 3-season room, perfect for entertaining, morning coffee, or relaxing on summer evenings without the bugs. From there, enjoy views of the huge backyard, with plenty of room for play, gardening, or future plans. A detached full-size shed provides ample storage for lawn equipment, tools, and toys, keeping the garage free for your cars. And with a generator already in place, you'll never have to worry about losing power during a storm. Updated with permits, a huge lot, low taxes, and move-in ready, all with the convenience of an unincorporated Lombard location. Homes like this don't last long, so don't wait to come see this one! Super close to highways and Yorktown mall. Home is owned by licensed RE agent in Illinois.

Save
Ask
Tour
Hide
Share
Listing Snapshot
Price 
$725,000
Days On Site 
4 Days
Bedrooms 
4
Inside Area (SqFt) 
N/A
Total Baths 
3
Full Baths 
2
Partial Baths 
1
Lot Size 
N/A
Year Built 
1972
MLS® Number 
12767138
Status 
Active
Property Tax 
$11,248
HOA/Condo/Coop Fees 
N/A
Sq Ft Source 
N/A
Friends & Family
Recent Activity
8 hours agoListing updated with changes from the MLS®
5 days agoListing first seen on site
General Features
Attached Garage 
Yes
Garage 
Yes
Garage Spaces 
2
Parking 
AttachedGarage
Parking Spaces 
2
Property Sub Type 
Single Family Residence
Sewer 
Septic Tank
Water Source 
Well
Interior Features
Basement 
FinishedFull
Cooling 
Central Air
Heating 
Natural Gas
Bedroom 2 
Dimensions - 14X11Level - Second
Bedroom 3 
Dimensions - 13X10Level - Second
Bedroom 4 
Dimensions - 12X12Level - Second
Breakfast Room 
Dimensions - 12X9Level - Main
Dining Room 
Dimensions - 13X12Level - Main
Family Room 
Dimensions - 19X12Level - Main
Kitchen 
Dimensions - 13X11Level - Main
Laundry 
Dimensions - 3X8Level - Basement
Living Room 
Dimensions - 18X14Level - Main
Master Bedroom 
Dimensions - 17X11Level - Second
Save
Ask
Tour
Hide
Share
Exterior Features
Construction Details 
Vinyl Siding
Community Features
MLS Area 
Lombard
School District 
87
Township 
York
Schools
School District
87
Elementary School
Unknown
Middle School
Unknown
High School
Unknown
Listing Courtesy of MRED as distributed by MLS Grid of Charles Rutenberg Realty of IL


Based on information submitted to the MLS GRID as of 2026-09-28 04:03 PM UTC. All data is obtained from various sources and may not have been verified by broker or MLS GRID. Supplied Open House Information is subject to change without notice. All information should be independently reviewed and verified for accuracy. Properties may or may not be listed by the office/agent presenting the information.
Last checked: 2026-09-28 04:03 PM UTC
MRED DMCA Copyright Information Copyright © 2026 Midwest Real Estate Data LLC. All rights reserved.

Neighborhood & Commute
Source: Walkscore
Save
Ask
Tour
Hide
Share