Save
Ask
Tour
Hide
Share
$395,000
2 Days On Site

1006 Neubauer Circle
Lindenhurst, IL 60046

For Sale|Townhouse|Active
3
Beds
3
Total Baths
2
Full Baths
1
Partial Bath
1,894
SqFt
$209
/SqFt
2024
Built
Subdivision:
Heritage Park
County:
Lake
Listing Courtesy of MRED as distributed by MLS Grid of Key Collective
Call Now: 847.967.0022
Is this the listing for you? We can help make it yours.
847.967.0022
1006 Neubauer Circle1006 Neubauer Circle1006 Neubauer Circle1006 Neubauer Circle
Save
Ask
Tour
Hide
Share

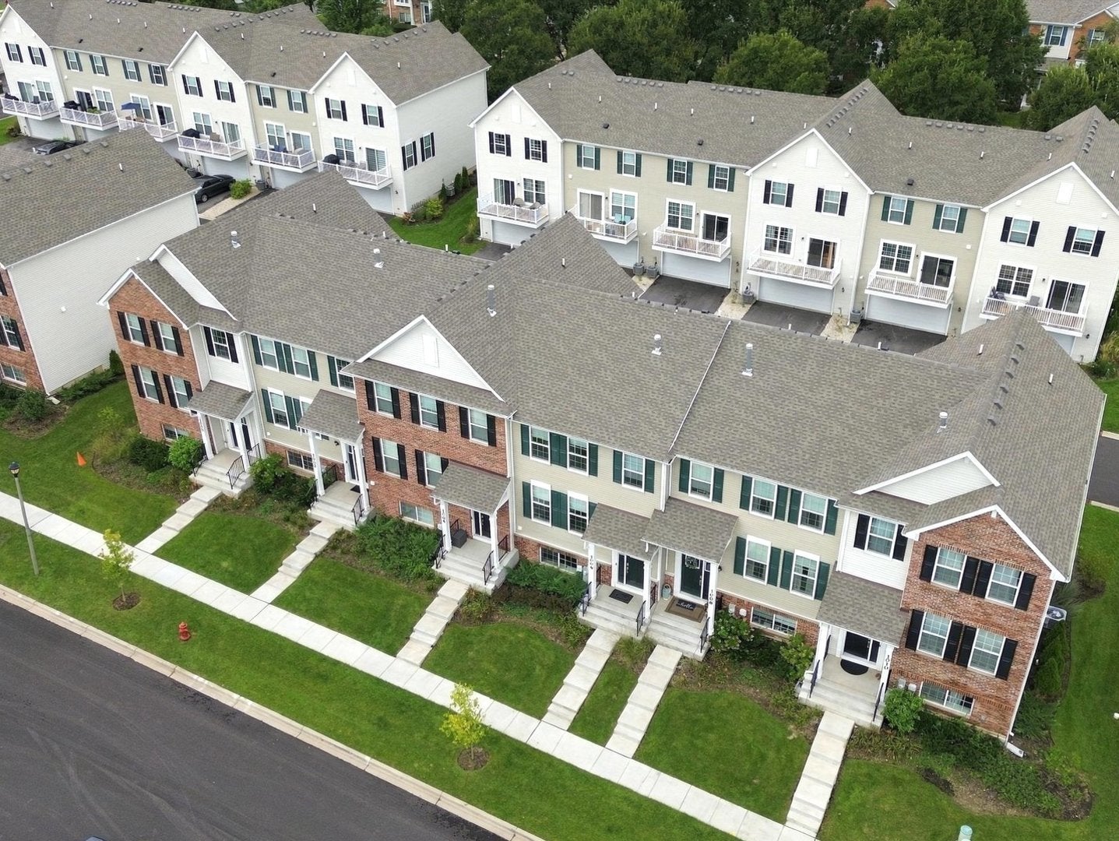
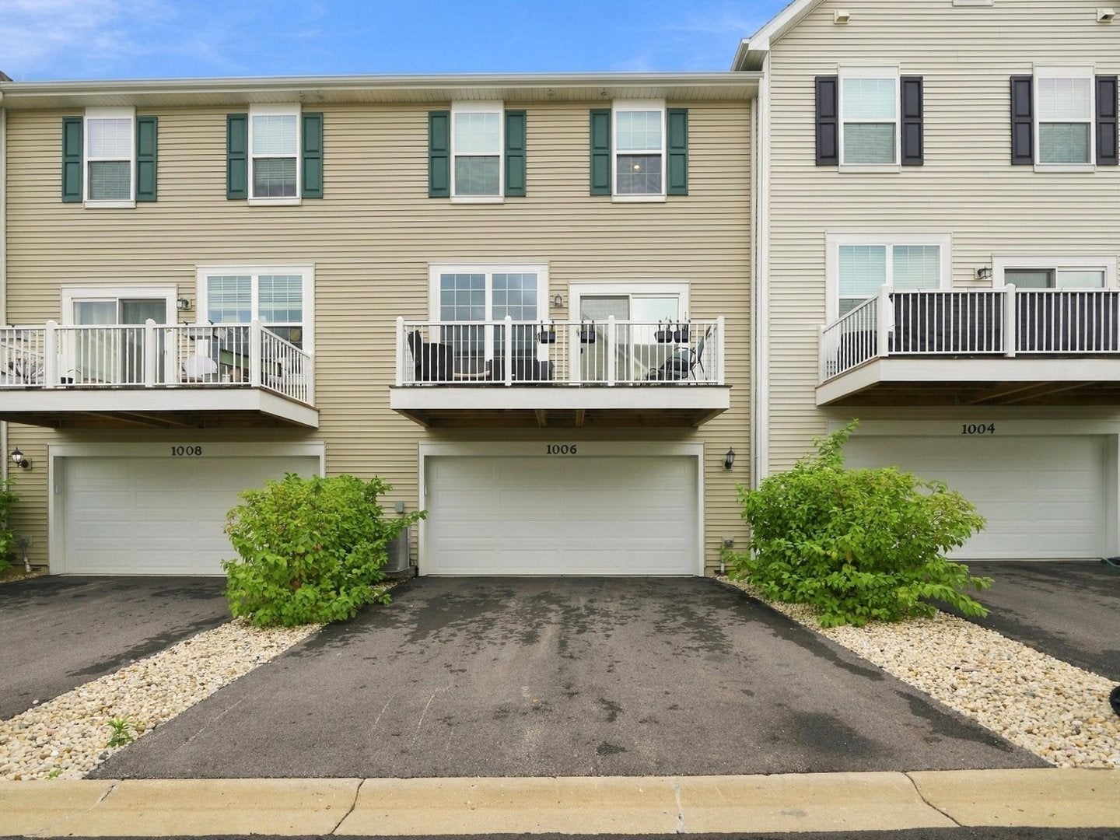
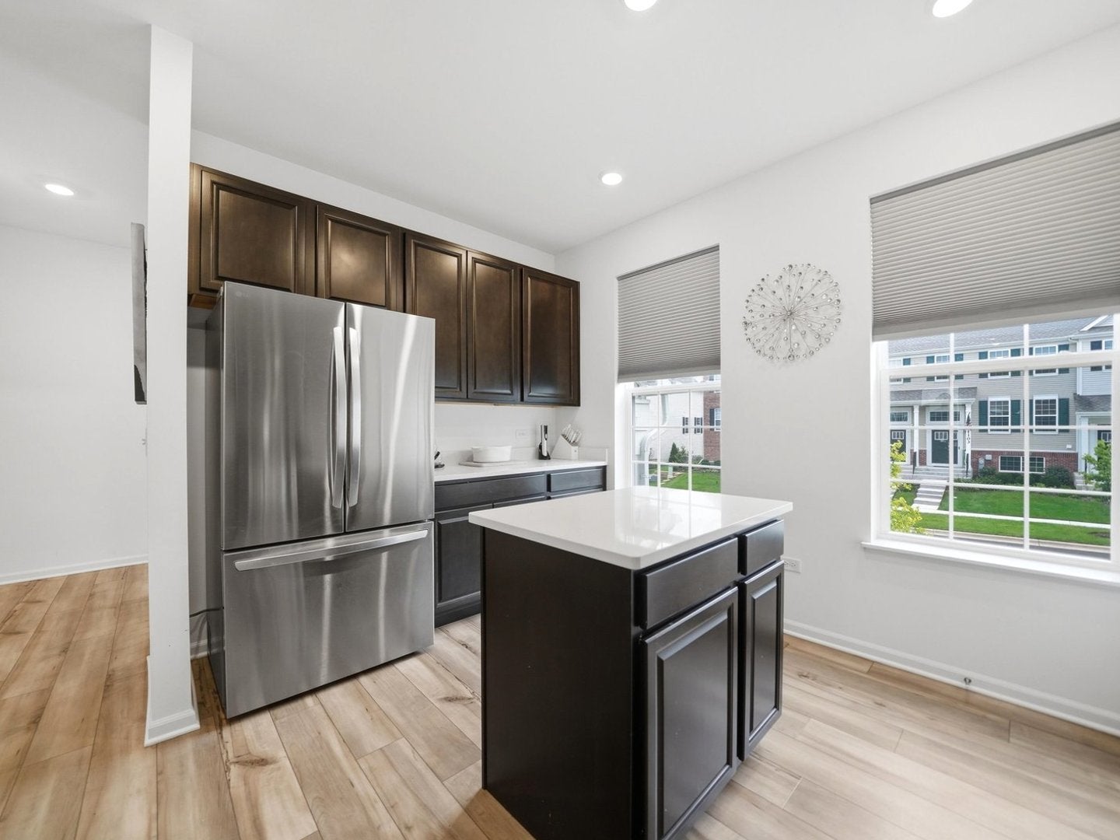
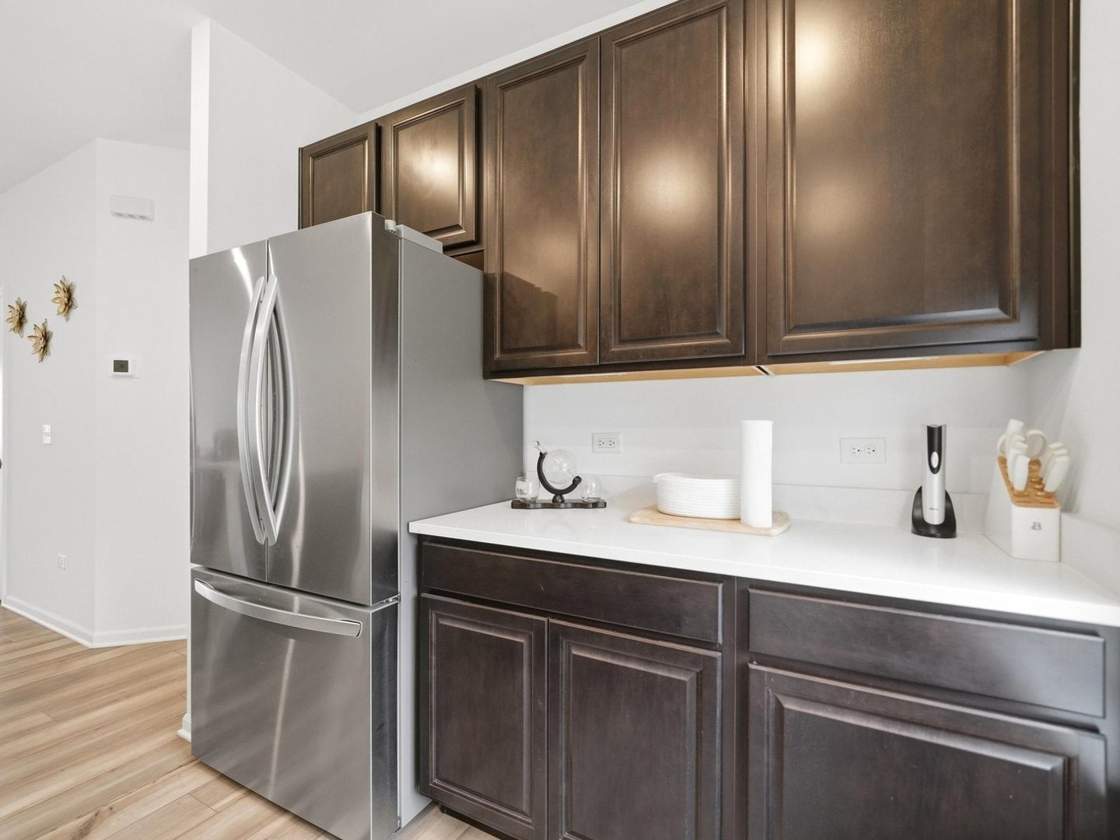
Welcome to this beautiful townhome in the highly sought after Heritage Park community of Lindenhurst! Thoughtfully designed with luxury finishes and modern conveniences, this home offers the perfect blend of style and functionality. The main living areas feature durable luxury vinyl plank flooring, soaring 9-foot ceilings, and an open concept layout that creates a warm and inviting atmosphere. The versatile lower-level flex room is ideal for a home office, fitness space, playroom, or additional living area. The designer kitchen is the heart of the home, showcasing Aristokraft 42-inch cabinetry, stunning quartz countertops, a spacious center island, a built-in pantry, and premium GE stainless steel appliances perfect for everyday living and entertaining. Retreat to the spacious primary suite featuring a large walk-in closet and a luxurious en-suite bath with a deluxe shower finished in elegant floor-to-ceiling 12x24 ceramic tile and upscale fixtures. High-quality Moen faucets, decorative railings, and designer finishes throughout add to the home's exceptional appeal. Outside, enjoy a fully sodded yard with professional landscaping, an insulated steel garage door with opener, remote, and keypad, plus a Ring video doorbell for added security and peace of mind. Ideally located near Gurnee Mills, Six Flags Great America, restaurants, parks, and major transportation routes, this home offers convenient access to shopping, dining, recreation, and entertainment while enjoying the charm of Lindenhurst.

Save
Ask
Tour
Hide
Share
Listing Snapshot
Price 
$395,000
Days On Site 
2 Days
Bedrooms 
3
Inside Area (SqFt) 
1,894 sqft
Total Baths 
3
Full Baths 
2
Partial Baths 
1
Lot Size 
N/A
Year Built 
2024
MLS® Number 
12767221
Status 
Active
Property Tax 
N/A
HOA/Condo/Coop Fees 
$225 monthly
Sq Ft Source 
Builder
Friends & Family
Recent Activity
14 hours agoListing updated with changes from the MLS®
2 days agoListing first seen on site
General Features
Attached Garage 
Yes
Foundation 
Concrete Perimeter
Garage 
Yes
Garage Spaces 
2
Number Of Stories 
3
Parking 
AsphaltGarage Door OpenerAttachedGarage
Parking Spaces 
4
Pets 
Cats OKDogs OK
Property Sub Type 
Townhouse
Sewer 
Public Sewer
Water Source 
Public
Interior Features
Appliances 
RangeMicrowaveDishwasherDisposalStainless Steel Appliance(s)
Basement 
None
Cooling 
Central Air
Electric 
200+ Amp Service
Flooring 
Carpet
Heating 
Natural GasForced Air
Interior 
StorageWalk-In Closet(s)High CeilingsOpen Floorplan
Laundry Features 
Washer HookupGas Dryer HookupIn Unit
Bedroom 2 
Dimensions - 13X10Level - Second
Bedroom 3 
Dimensions - 10X10Level - Second
Bedroom 4 
Bonus Room 
Dimensions - 13X11Level - Lower
Dining Room 
Dimensions - 12X10Level - Main
Family Room 
Kitchen 
Dimensions - 16X12Level - MainDescription - Eating Area-Breakfast Bar,Island,Pantry-Closet,SolidSurfaceCounter
Laundry 
Dimensions - 8X5Level - Lower
Living Room 
Dimensions - 21X12Level - Main
Master Bedroom 
Dimensions - 16X14Level - Second
Save
Ask
Tour
Hide
Share
Exterior Features
Construction Details 
Vinyl SidingBrick
Lot Features 
Landscaped
Patio And Porch 
Deck
Roof 
Asphalt
View 
Water
Waterview 
Water
Community Features
Association Amenities 
Trail(s)
Association Fee 
$225.0
Association Fee Frequency 
Monthly
MLS Area 
Lake Villa / Lindenhurst
School District 
Lakes Community High School
Township 
Lake Villa
Schools
School District
Lakes Community High School
Elementary School
Millburn C C School
Middle School
Millburn C C School
High School
Lakes Community High School
Listing Courtesy of MRED as distributed by MLS Grid of Key Collective


Based on information submitted to the MLS GRID as of 2026-09-25 10:49 PM UTC. All data is obtained from various sources and may not have been verified by broker or MLS GRID. Supplied Open House Information is subject to change without notice. All information should be independently reviewed and verified for accuracy. Properties may or may not be listed by the office/agent presenting the information.
Last checked: 2026-09-25 10:49 PM UTC
MRED DMCA Copyright Information Copyright © 2026 Midwest Real Estate Data LLC. All rights reserved.

Neighborhood & Commute
Source: Walkscore
Save
Ask
Tour
Hide
Share