Save
Ask
Tour
Hide
Share
$339,900
1 Day On Site

1525 Columbia Court
Elk Grove Village, IL 60007

For Sale|Townhouse|Active
2
Beds
2
Total Baths
1
Full Bath
1
Partial Bath
1,560
SqFt
$218
/SqFt
1981
Built
County:
Cook
Listing Courtesy of MRED as distributed by MLS Grid of N. W. Village Realty, Inc.
Call Now: 847.967.0022
Is this the listing for you? We can help make it yours.
847.967.0022
1525 Columbia Court1525 Columbia Court1525 Columbia Court1525 Columbia Court
Save
Ask
Tour
Hide
Share

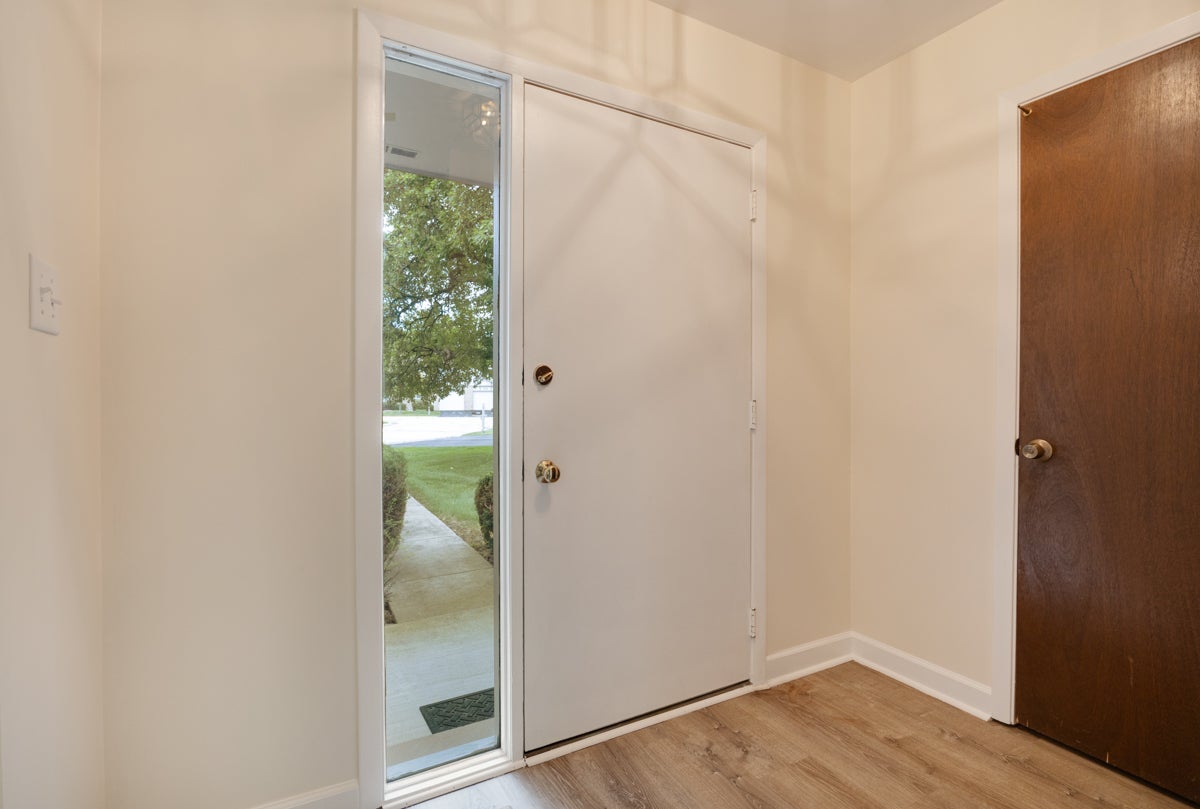
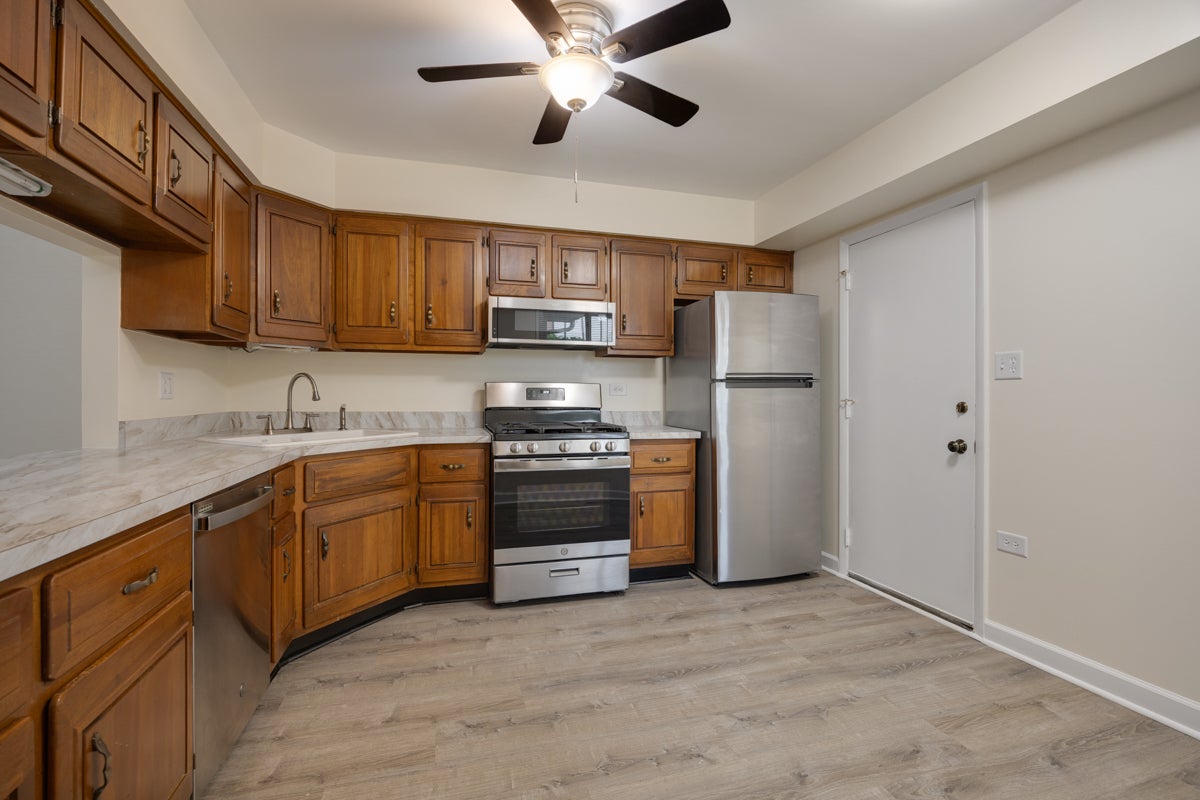
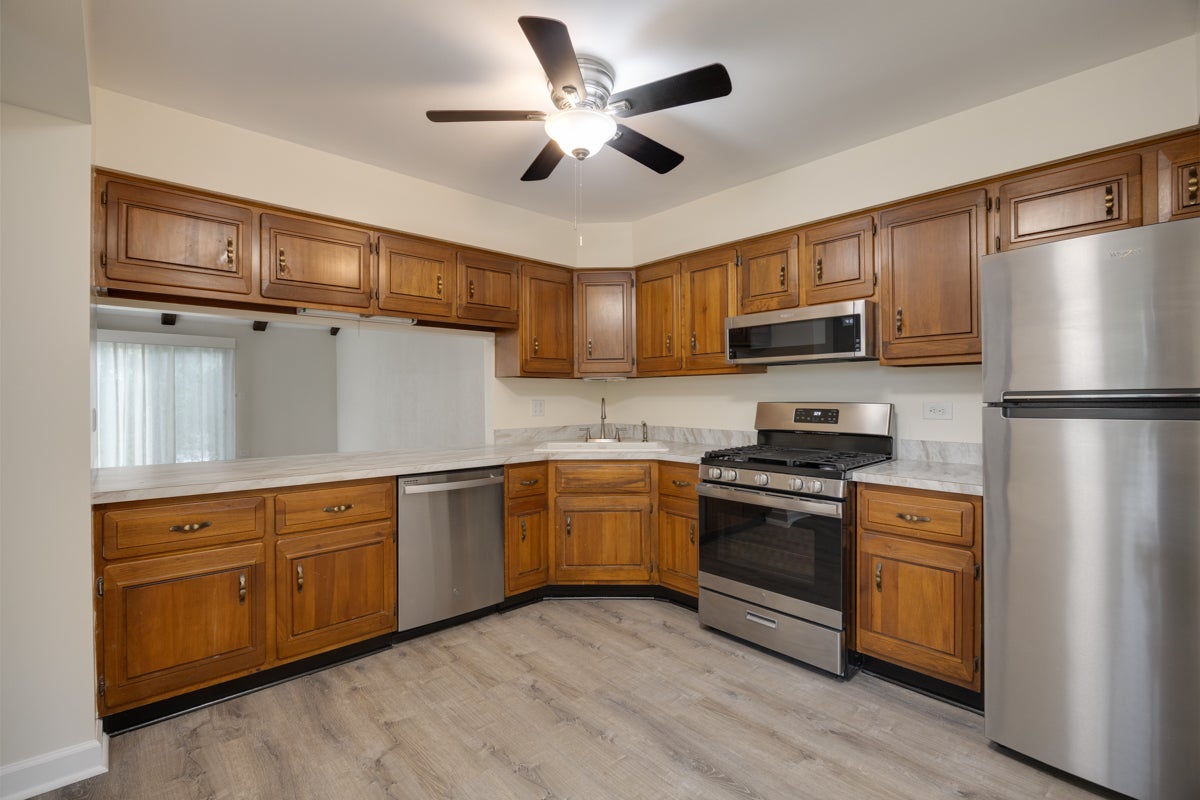
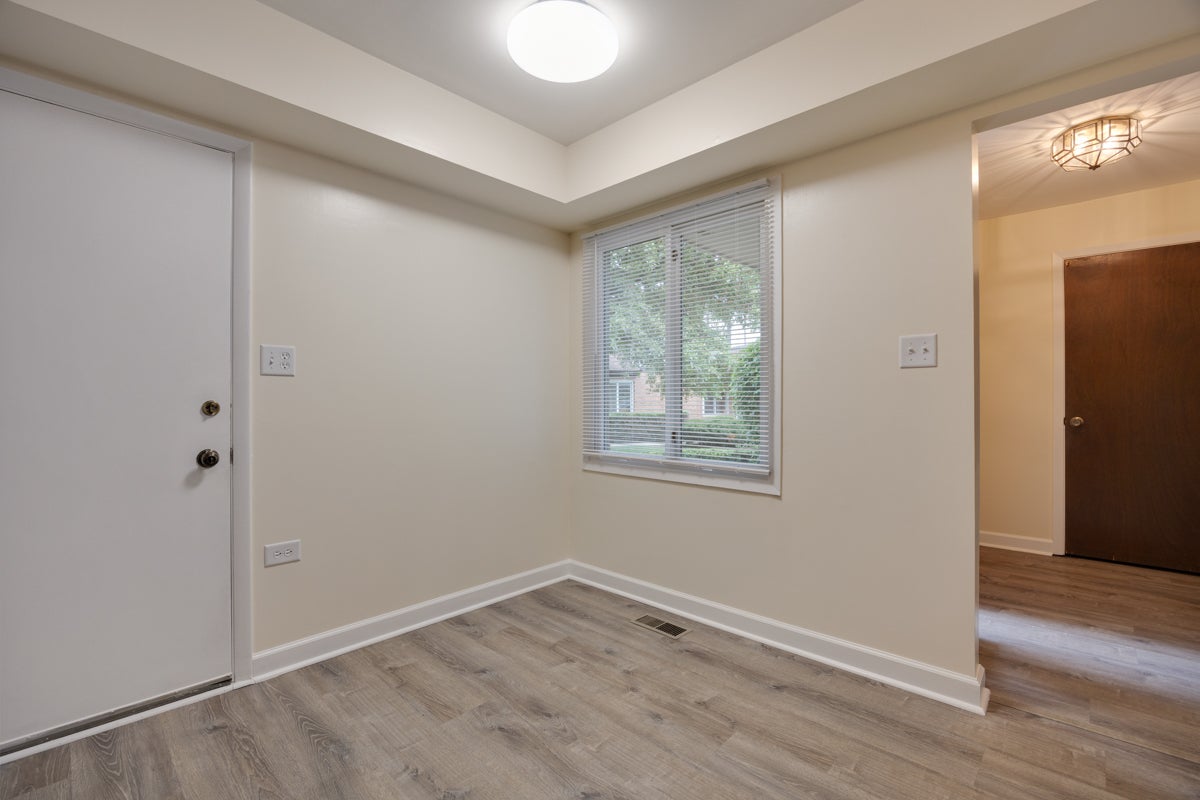
FINISHED BASEMENT with 3rd bedroom/office/gym . . .Unique floor plan that is open for larger gatherings and yet has plenty of space for each unique need. Living room attached to a conversation pit with fireplace. Kitchen is generous size and has newer stainless appliances. Primary bedroom has lots of closet space plus there is a loft that can be used any way you choose. Finished basement features a giant rec room plus a third bedroom/office/gym, in addition to a dedicated laundry room . Immaculate home is freshly painted and has a brand new water heater and central air. End unit. Incredible Dist. 54 and 211 schools including Conant. Walk to shopping and restaurants and brand new ice skating rink. Woodfield shopping and restaurant district is right up Meacham Rd. Don't let this one slip past you . . . (Taxes don't reflect homeowner exemption).

Save
Ask
Tour
Hide
Share
Listing Snapshot
Price 
$339,900
Days On Site 
1 Day
Bedrooms 
2
Inside Area (SqFt) 
1,560 sqft
Total Baths 
2
Full Baths 
1
Partial Baths 
1
Lot Size 
N/A
Year Built 
1981
MLS® Number 
12767225
Status 
Active
Property Tax 
$7,575.92
HOA/Condo/Coop Fees 
$315 monthly
Sq Ft Source 
Builder
Friends & Family
Recent Activity
14 hours agoListing updated with changes from the MLS®
yesterdayListing first seen on site
General Features
Attached Garage 
Yes
Foundation 
Concrete Perimeter
Garage 
Yes
Garage Spaces 
1
Number Of Stories 
2
Parking 
AsphaltGarage Door OpenerAttachedGarage
Parking Spaces 
1
Pets 
Cats OKDogs OK
Property Sub Type 
Townhouse
Sewer 
Public Sewer
Interior Features
Appliances 
RangeMicrowaveDishwasherRefrigeratorWasherDryerStainless Steel Appliance(s)
Basement 
FinishedFull
Cooling 
Central Air
Fireplace 
Yes
Fireplace Features 
Family RoomGas Log
Fireplaces 
1
Flooring 
Laminate
Heating 
Natural GasForced Air
Interior 
Vaulted Ceiling(s)Storage
Laundry Features 
Washer HookupIn Unit
Window Features 
Screens
Bedroom 2 
Dimensions - 12X10Level - Second
Bedroom 3 
Dimensions - 12X8Level - Basement
Bedroom 4 
Dining Room 
Dimensions - 12X7Level - Main
Family Room 
Dimensions - 11X10Level - Main
Kitchen 
Dimensions - 12X11Level - Main
Laundry 
Dimensions - 11X6Level - Basement
Living Room 
Dimensions - 16X12Level - Main
Loft 
Dimensions - 6X12Level - Second
Master Bedroom 
Dimensions - 15X12Level - Second
Recreation Room 
Dimensions - 34X12Level - Lower
Save
Ask
Tour
Hide
Share
Exterior Features
Construction Details 
BrickFrame
Lot Features 
Corner LotCul-De-Sac
Patio And Porch 
Patio
Roof 
Asphalt
Windows/Doors 
Screens
Community Features
Association Amenities 
Park
Association Fee 
$315.0
Association Fee Frequency 
Monthly
MLS Area 
Elk Grove Village
School District 
J B Conant High School
Township 
Elk Grove
Schools
School District
J B Conant High School
Elementary School
Adolph Link Elementary School
Middle School
Margaret Mead Junior High School
High School
J B Conant High School
Listing Courtesy of MRED as distributed by MLS Grid of N. W. Village Realty, Inc.


Based on information submitted to the MLS GRID as of 2026-09-26 08:46 PM UTC. All data is obtained from various sources and may not have been verified by broker or MLS GRID. Supplied Open House Information is subject to change without notice. All information should be independently reviewed and verified for accuracy. Properties may or may not be listed by the office/agent presenting the information.
Last checked: 2026-09-26 08:46 PM UTC
MRED DMCA Copyright Information Copyright © 2026 Midwest Real Estate Data LLC. All rights reserved.

Neighborhood & Commute
Source: Walkscore
Save
Ask
Tour
Hide
Share