


5212 Aladdin CourtPlainfield, IL 60586
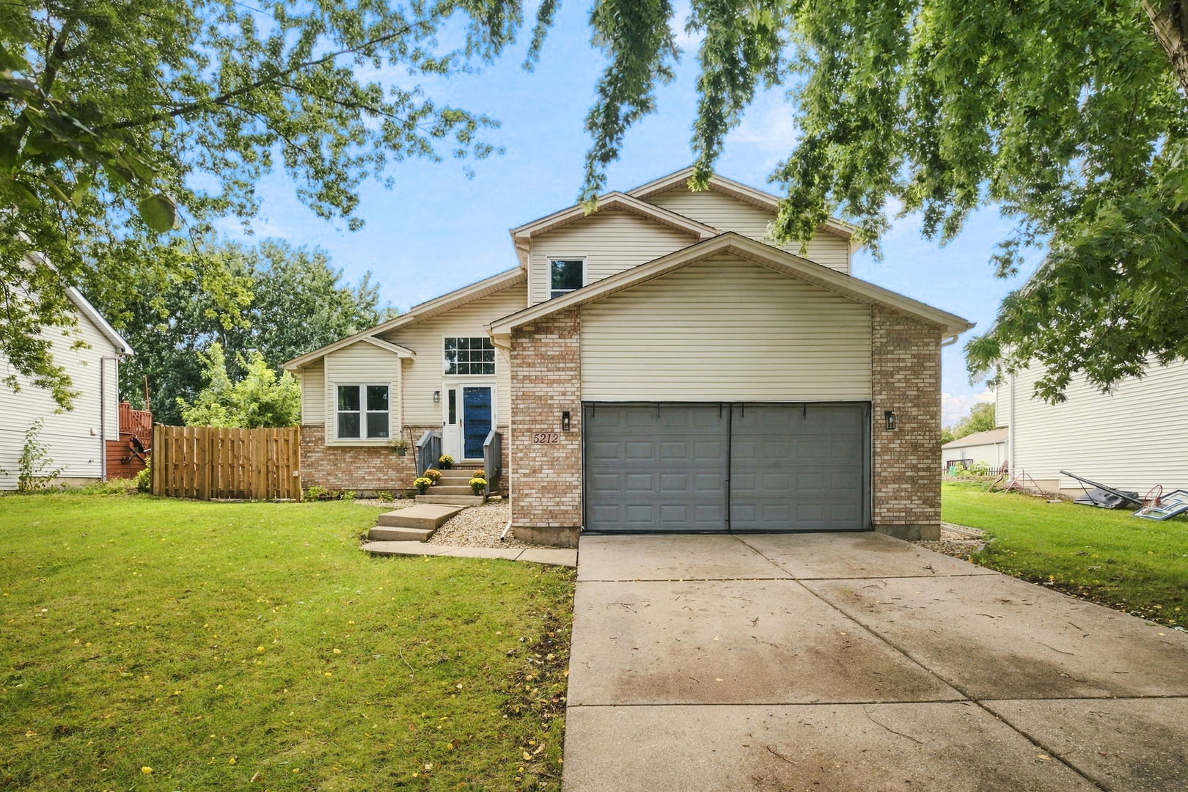
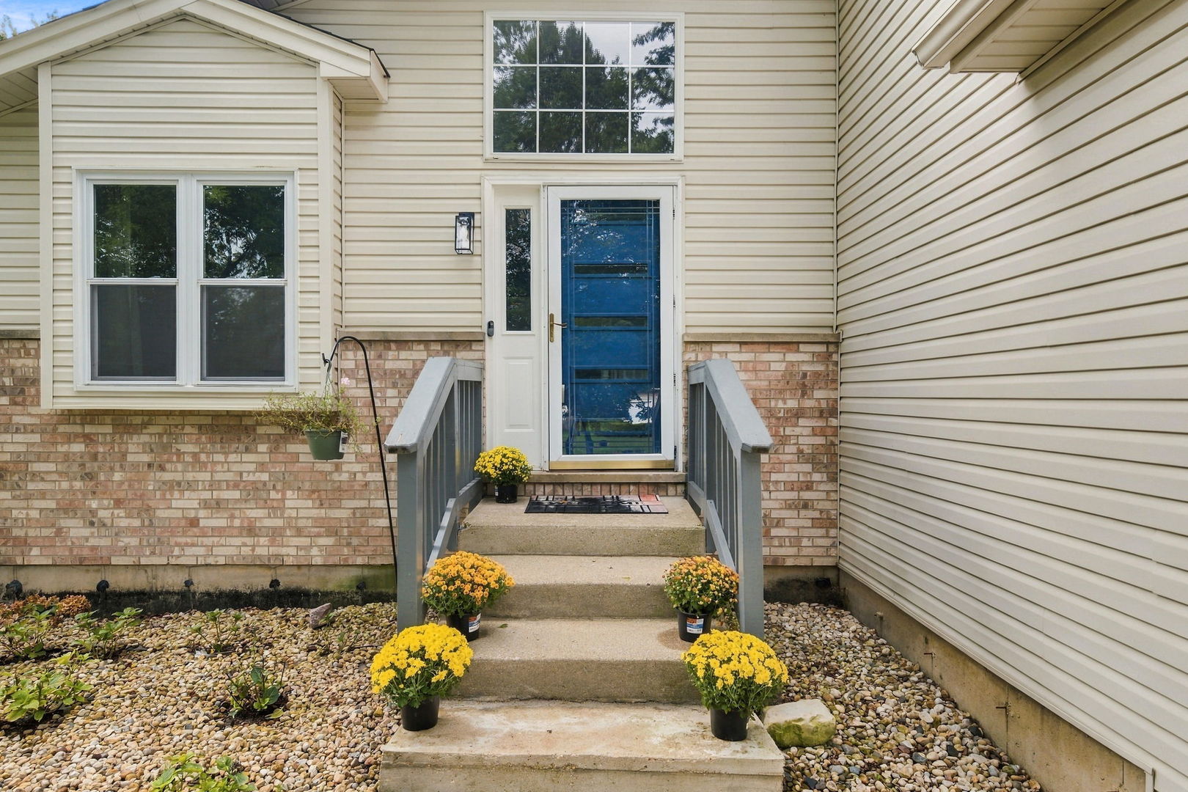
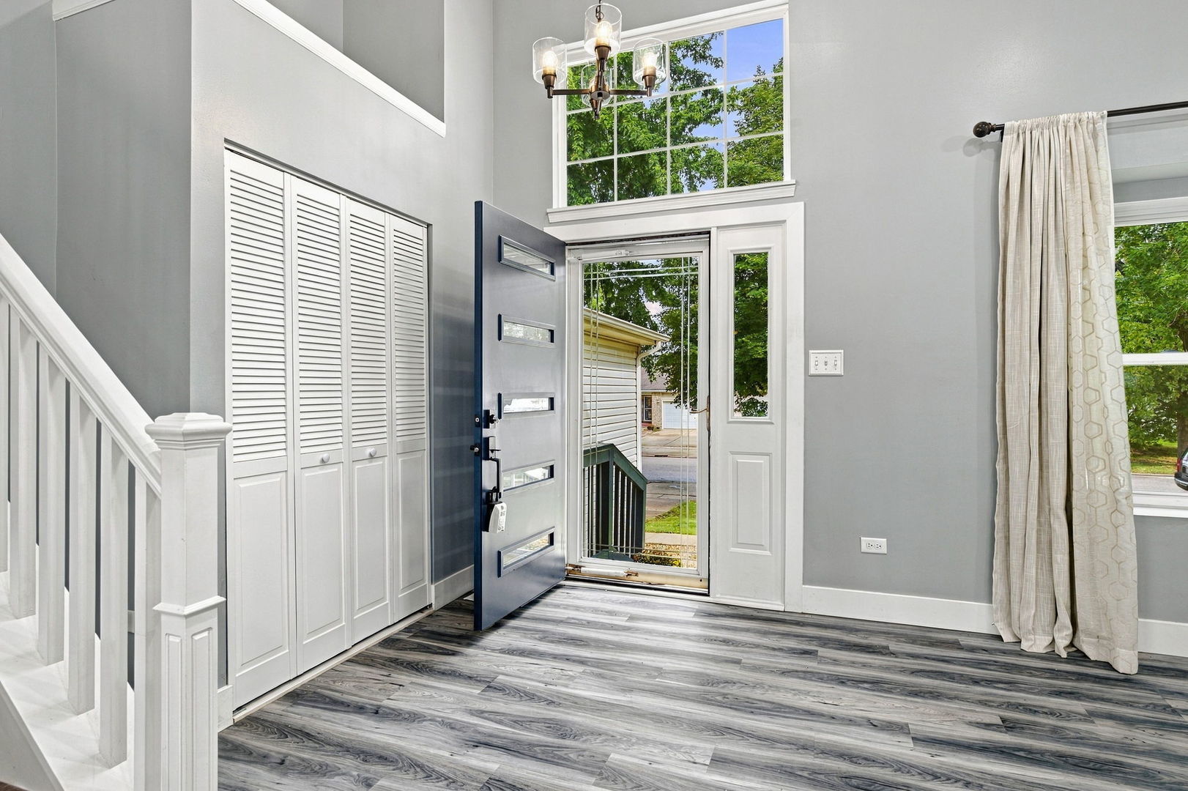
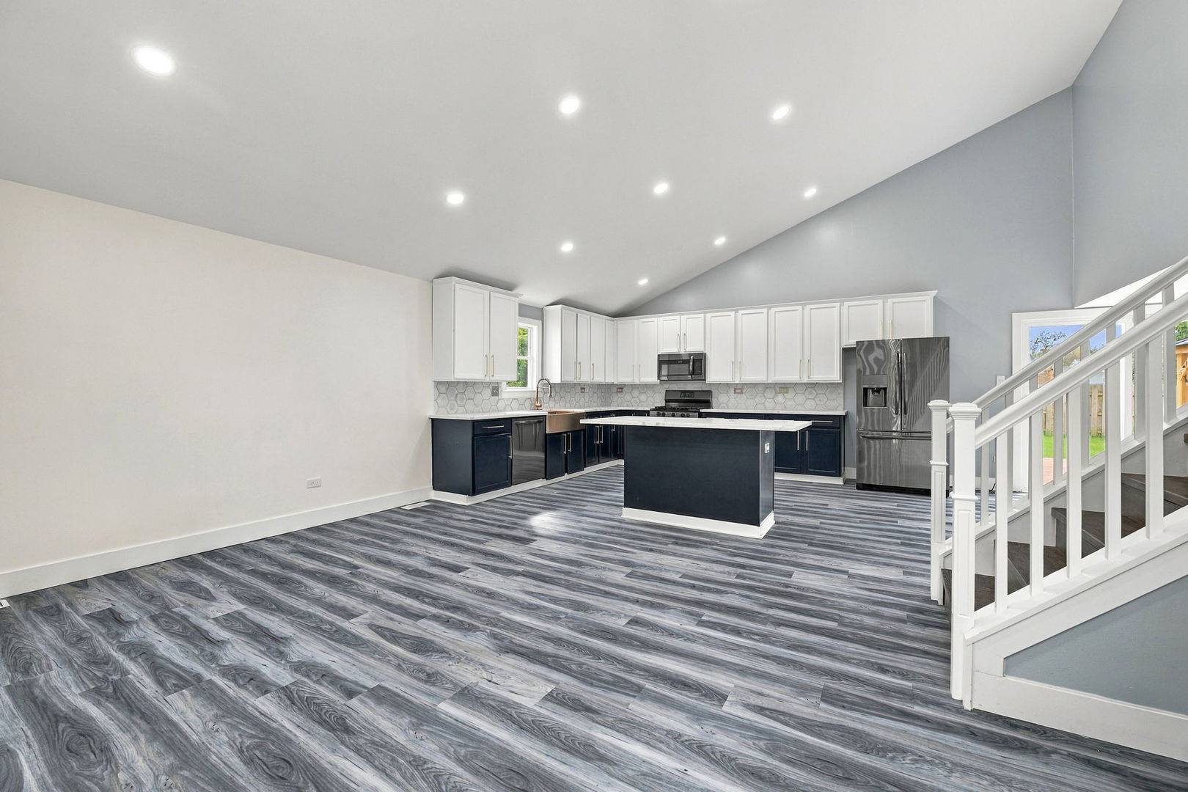
Instantly fall in love with this beautifully renovated home in the desirable Riverbrook Estates neighborhood of Plainfield - a perfect blend of soaring, modern style and everyday comfort. This open-concept home offers a light-filled layout with vaulted ceilings and durable, high-quality wood-look laminate flooring throughout for easy living and low maintenance. The heart of the home is a show-stopping chef's kitchen, featuring a striking two-tone design with crisp white upper cabinetry and rich navy lower cabinets, finished with brushed gold hardware. A hexagonal marble mosaic backsplash and quartz countertops add texture and sophistication, while a stunning copper farmhouse sink and matching gooseneck faucet serve as the kitchen's centerpiece. Stainless steel appliances - including a gas range, built-in microwave, and French door refrigerator - complete this move-in ready space. The oversized center island offers additional prep space and seating, flowing seamlessly into a bright, airy great room warmed by natural light and topped with a chic chandelier. Step outside through the sliding glass doors to your own private retreat: a spacious wood deck covered by a striking cedar-post pergola with a durable hard-top roof, complete with a skylight cutout and cafe string lighting for evening ambiance. It's the perfect spot for outdoor dining or relaxing rain or shine. Beyond the deck, a large, fully fenced backyard offers plenty of green space for play, gardening, or future landscaping projects, all set against a peaceful, private backdrop. The solar panels are $111 per month adding energy-efficient value for the next owner.
| 7 hours ago | Listing updated with changes from the MLS® | |
| 2 days ago | Listing first seen on site |

Based on information submitted to the MLS GRID as of 2026-09-26 03:58 PM UTC. All data is obtained from various sources and may not have been verified by broker or MLS GRID. Supplied Open House Information is subject to change without notice. All information should be independently reviewed and verified for accuracy. Properties may or may not be listed by the office/agent presenting the information.
Last checked: 2026-09-26 03:58 PM UTC
MRED DMCA Copyright Information Copyright © 2026 Midwest Real Estate Data LLC. All rights reserved.
Did you know? You can invite friends and family to your search. They can join your search, rate and discuss listings with you.