Save
Ask
Tour
Hide
Share
$229,900
4 Days On Site

500 BAYSIDE Drive 6
Palatine, IL 60074

For Sale|Condominium|Active
2
Beds
2
Total Baths
2
Full Baths
1,152
SqFt
$200
/SqFt
1975
Built
County:
Cook
Listing Courtesy of MRED as distributed by MLS Grid of RE/MAX Premier Luxury Collection
Call Now: 847.967.0022
Is this the listing for you? We can help make it yours.
847.967.0022
500 BAYSIDE Drive 6500 BAYSIDE Drive 6500 BAYSIDE Drive 6500 BAYSIDE Drive 6
Save
Ask
Tour
Hide
Share

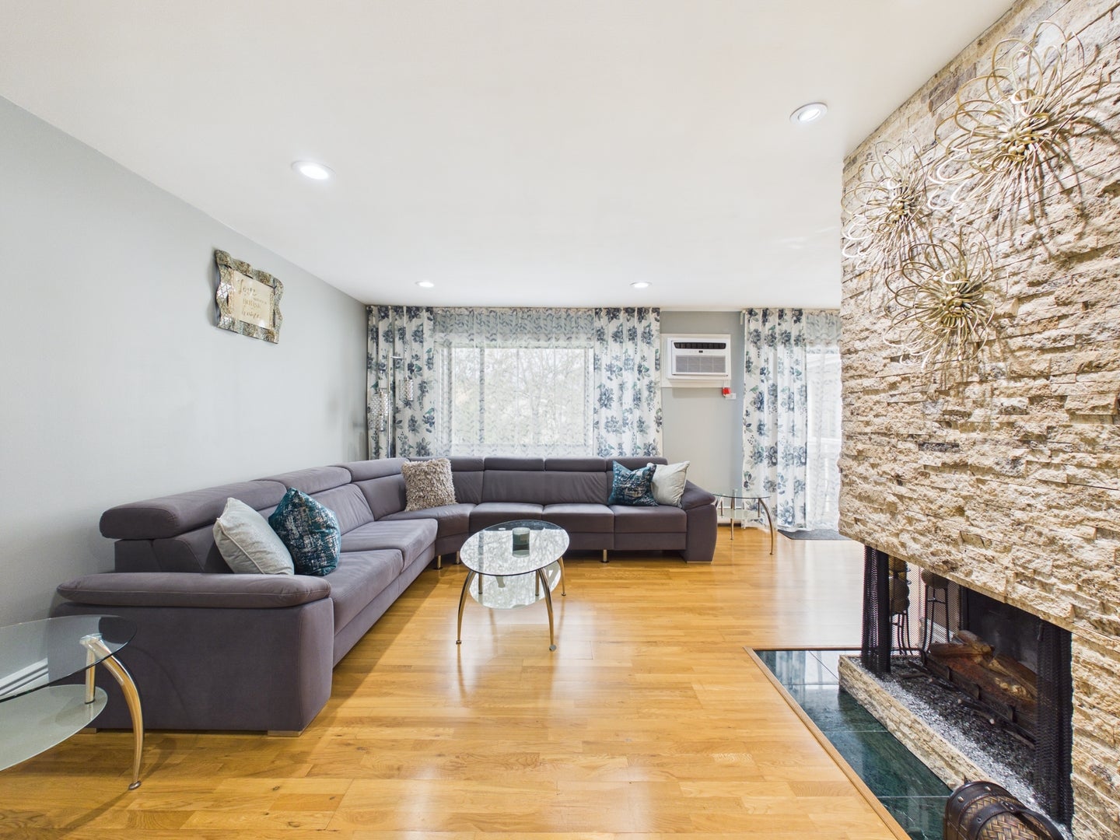
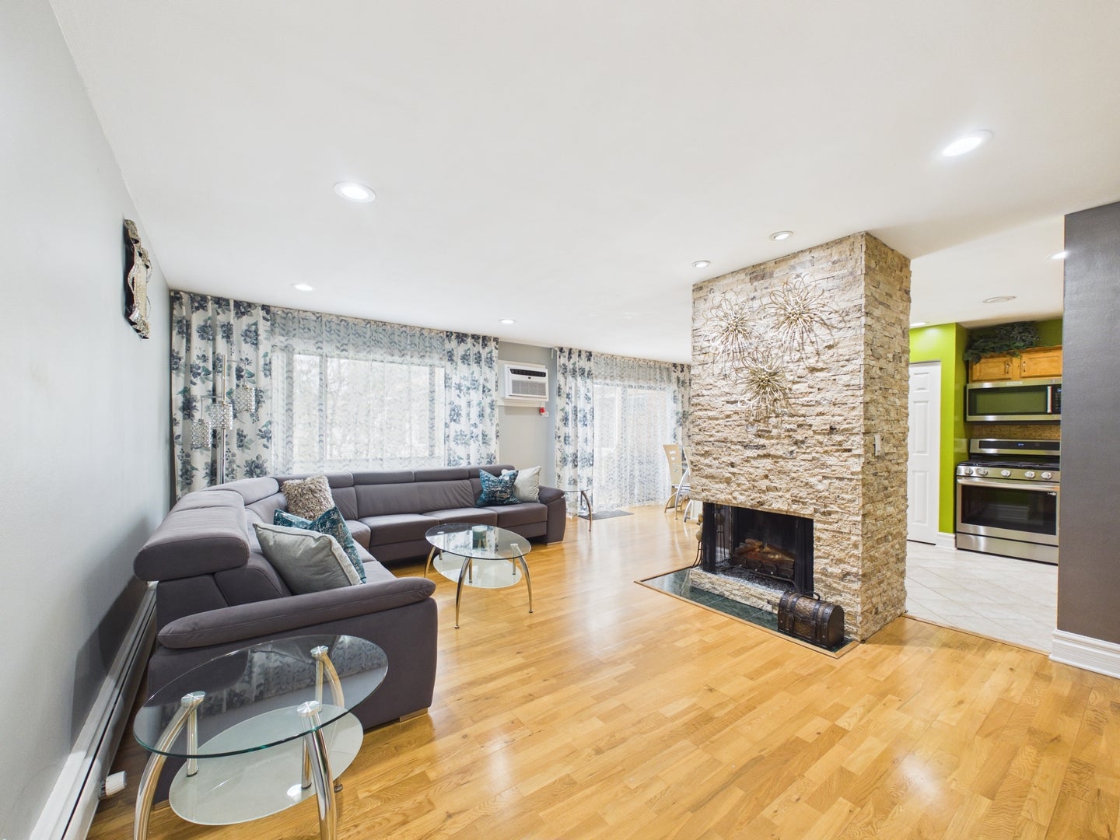
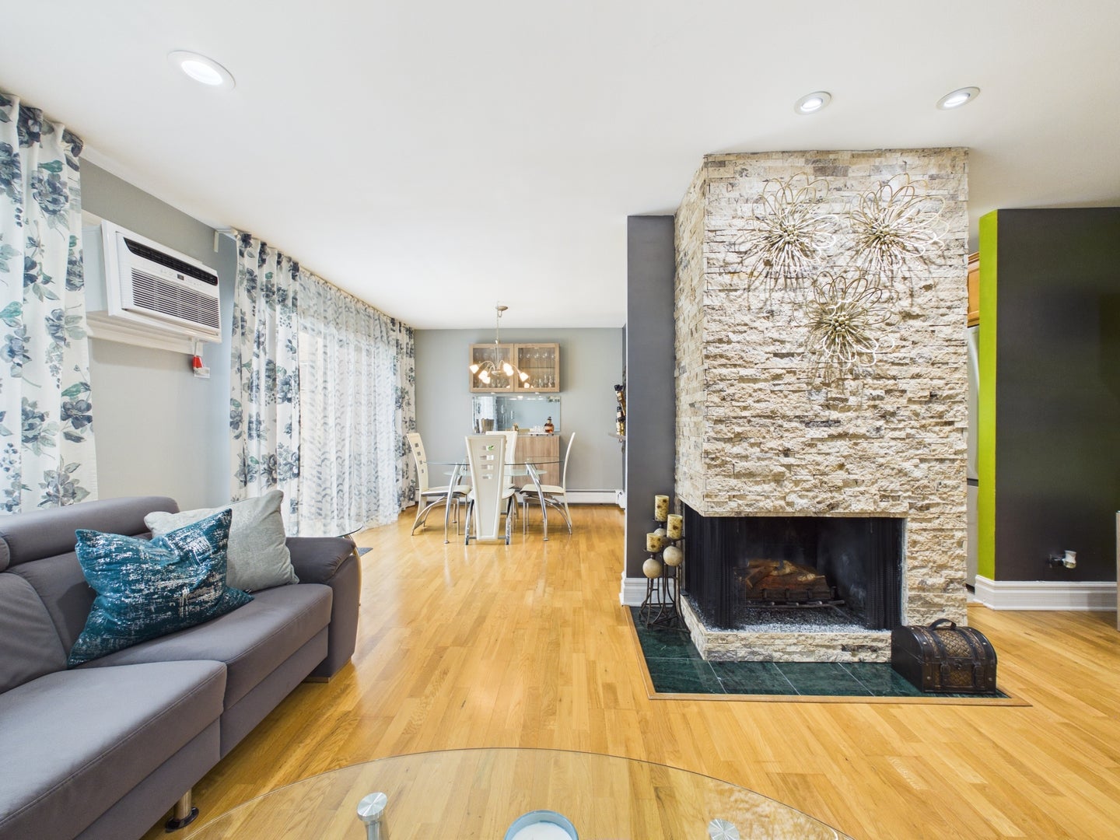
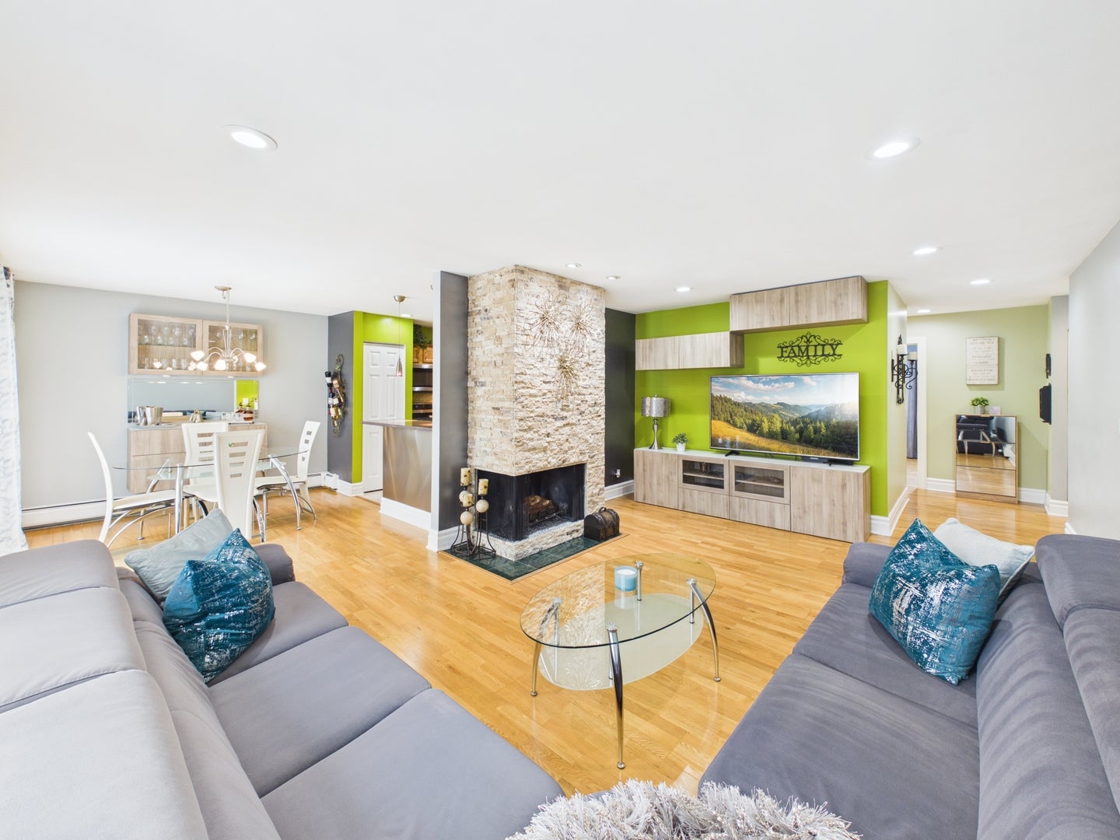
Welcome to this spacious, updated second-floor condo in Runaway Bay! The open floor plan features a large living room with a fireplace and a dining area with sliding doors to your secluded private balcony. The kitchen offers stainless steel appliances, granite countertops, and ample cabinetry. Recessed lighting and laminate wood flooring add to the appeal. Both bedrooms are generously sized with plenty of closet space. The primary bedroom has a full bathroom with custom cabinetry and elegant finishes. A laundry room and storage space are conveniently located on the same floor, and the unit includes two unassigned parking spaces. Enjoy the outdoor pool, tennis courts, gym, children's playground, and spacious clubhouse, plus scenic ponds and a walking path with benches. The monthly assessment includes heat, water, and cooking gas. With no rental cap and a location close to highways, transportation, and shopping, this condo has plenty to offer. Schedule your showing today!

Save
Ask
Tour
Hide
Share
Listing Snapshot
Price 
$229,900
Days On Site 
4 Days
Bedrooms 
2
Inside Area (SqFt) 
1,152 sqft
Total Baths 
2
Full Baths 
2
Partial Baths 
N/A
Lot Size 
N/A
Year Built 
1975
MLS® Number 
12767382
Status 
Active
Property Tax 
$3,571.84
HOA/Condo/Coop Fees 
$375 monthly
Sq Ft Source 
Estimated
Friends & Family
Recent Activity
5 days agoListing updated with changes from the MLS®
5 days agoListing first seen on site
General Features
Direction Faces 
East
Number Of Stories 
2
Parking 
Unassigned
Parking Spaces 
2
Pets 
Cats OKDogs OKNumber LimitSize Limit
Property Sub Type 
Condominium
Sewer 
Public Sewer
Interior Features
Basement 
None
Cooling 
Wall Unit(s)
Electric 
Circuit Breakers
Fireplace 
Yes
Fireplace Features 
Living RoomWood Burning
Fireplaces 
1
Flooring 
Laminate
Heating 
Natural GasBaseboard
Laundry Features 
Common Area
Bedroom 2 
Dimensions - 12X12Level - Main
Bedroom 3 
Bedroom 4 
Dining Room 
Dimensions - 11X10Level - Main
Family Room 
Kitchen 
Dimensions - 11X9Level - Main
Laundry 
Living Room 
Dimensions - 19X14Level - Main
Master Bedroom 
Dimensions - 15X12Level - Main
Save
Ask
Tour
Hide
Share
Exterior Features
Construction Details 
Vinyl SidingBrick
Roof 
Asphalt
Community Features
Association Amenities 
LaundryCoin LaundryParkPoolTennis Court(s)
Association Fee 
$375.0
Association Fee Frequency 
Monthly
MLS Area 
Palatine
School District 
Palatine High School
Township 
Palatine
Schools
School District
Palatine High School
Elementary School
Jane Addams Elementary School
Middle School
Winston Campus Middle School
High School
Palatine High School
Listing Courtesy of MRED as distributed by MLS Grid of RE/MAX Premier Luxury Collection


Based on information submitted to the MLS GRID as of 2026-09-28 11:32 AM UTC. All data is obtained from various sources and may not have been verified by broker or MLS GRID. Supplied Open House Information is subject to change without notice. All information should be independently reviewed and verified for accuracy. Properties may or may not be listed by the office/agent presenting the information.
Last checked: 2026-09-28 11:32 AM UTC
MRED DMCA Copyright Information Copyright © 2026 Midwest Real Estate Data LLC. All rights reserved.

Neighborhood & Commute
Source: Walkscore
Save
Ask
Tour
Hide
Share