


Save
Ask
Tour
Hide
$345,000
New Listing
5219 N Marmora AvenueChicago, IL 60630
For Sale|Single Family Residence|Active
3
Beds
1
Total Bath
1
Full Bath
2,239
SqFt
$154
/SqFt
1953
Built
County:
Cook
Listing Courtesy of MRED as distributed by MLS Grid of Parkvue Realty Corporation
Call Now: 847.967.0022
Is this the listing for you? We can help make it yours.
847.967.0022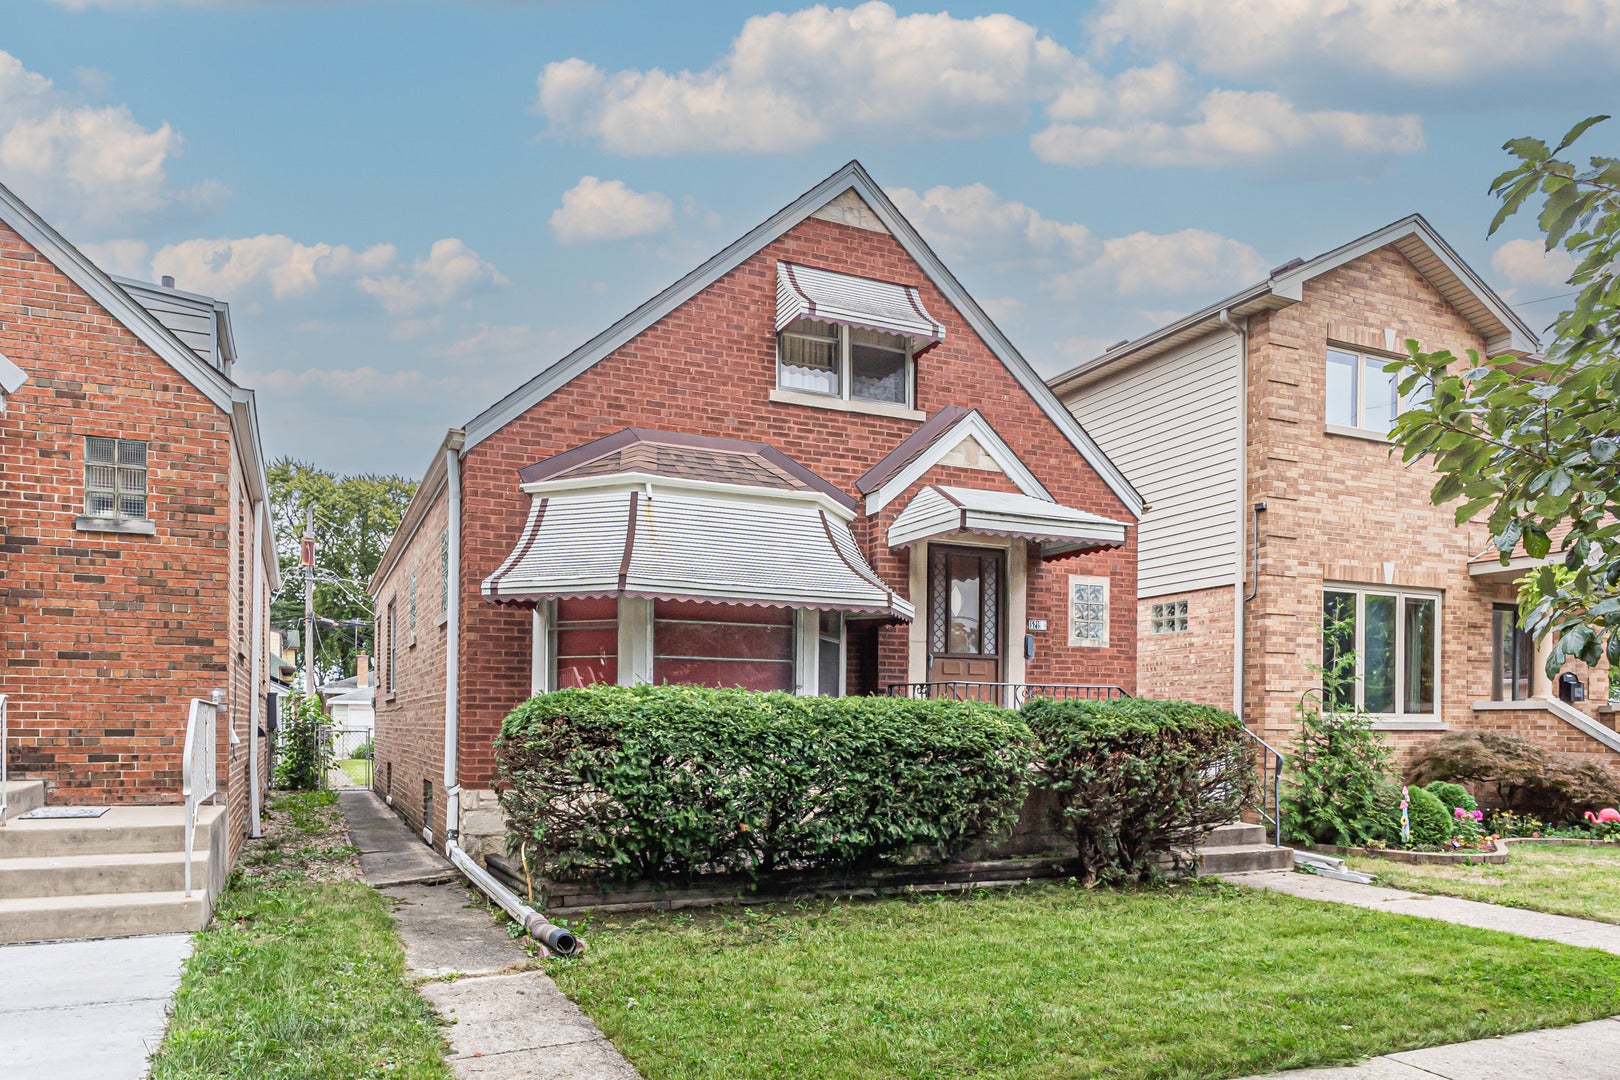
Save
Ask
Tour
Hide
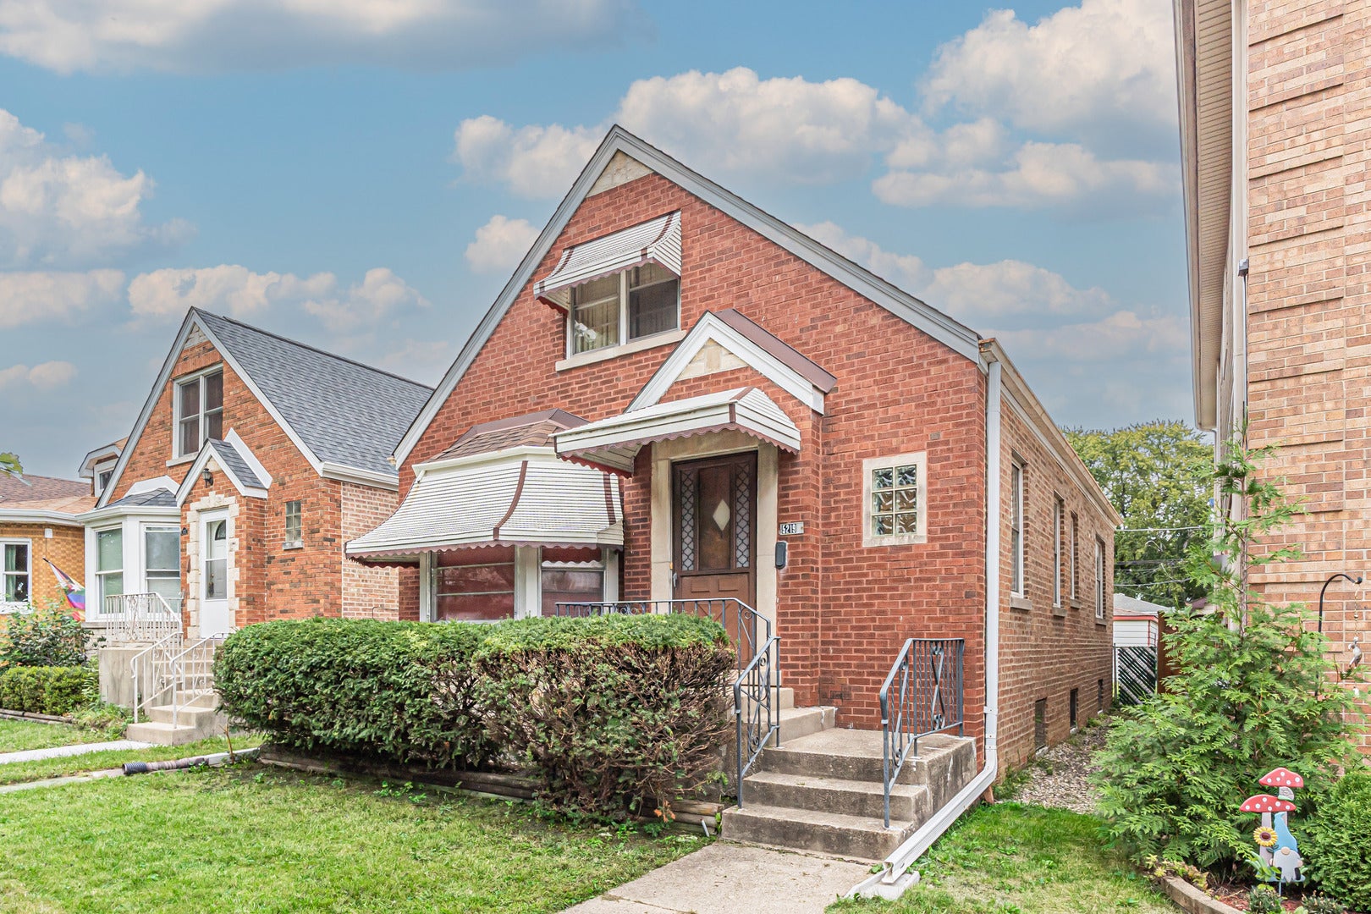
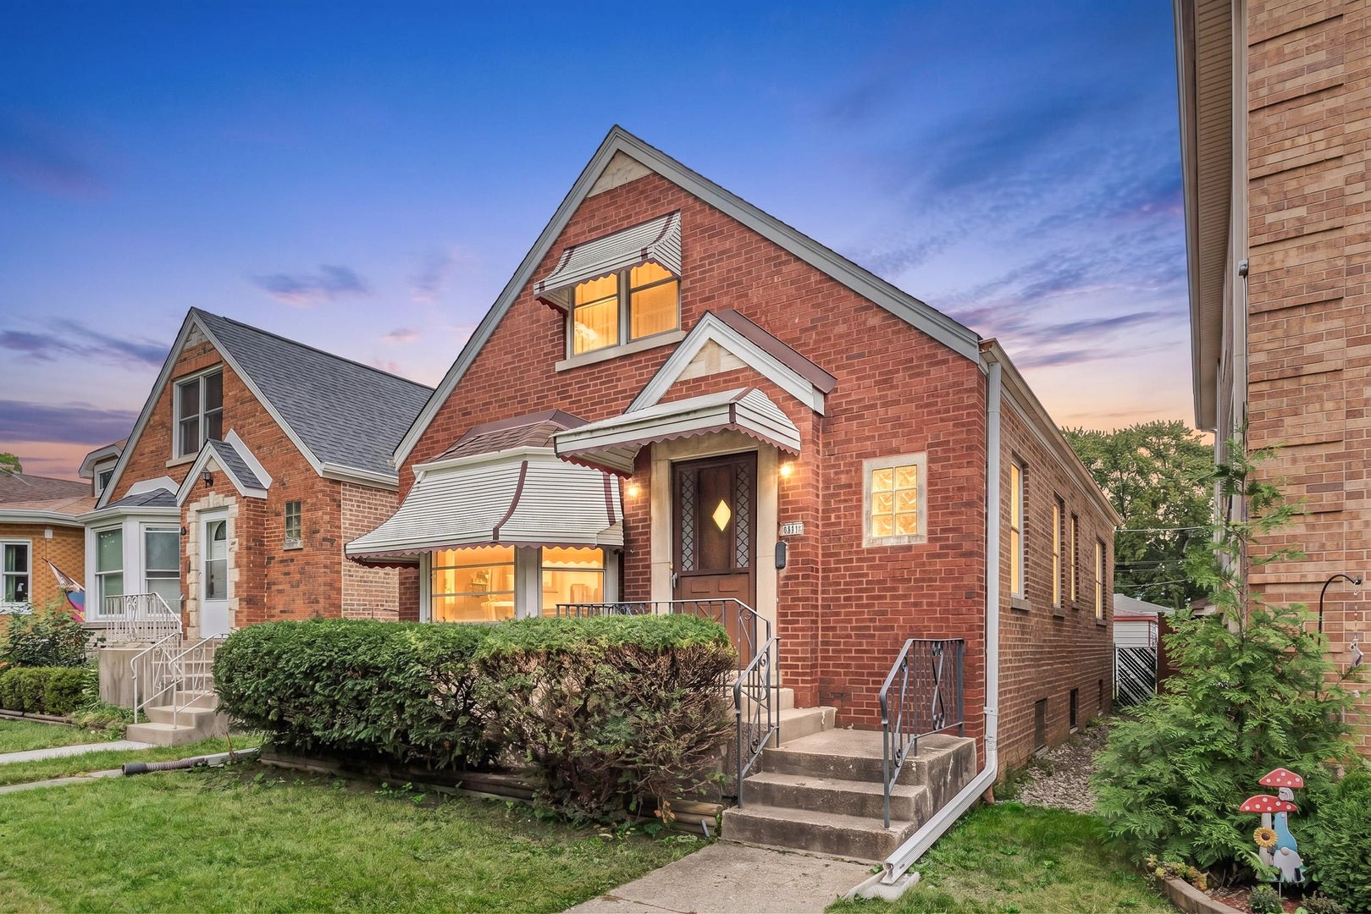
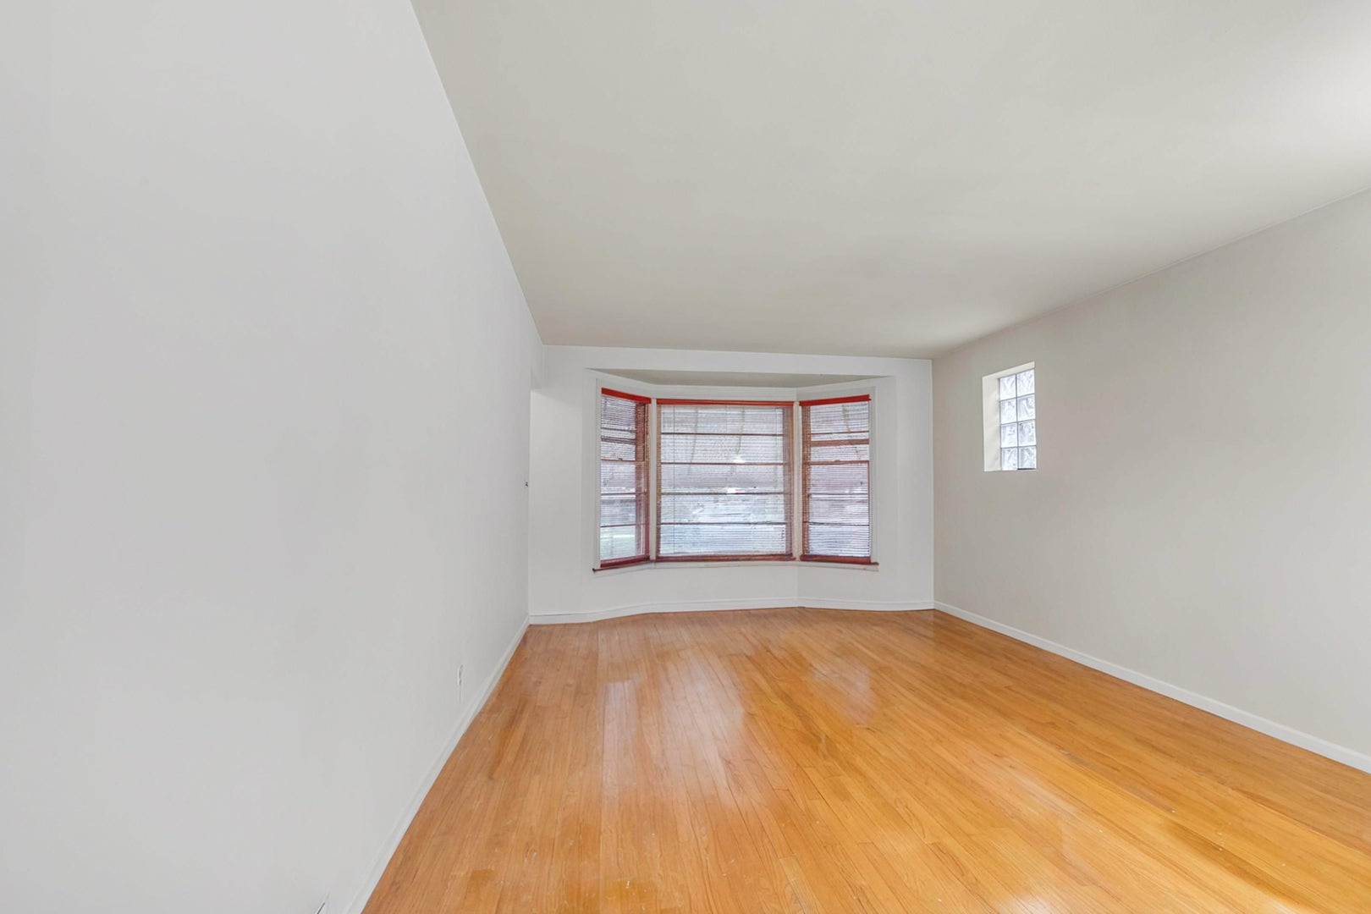
Estate Sale. Being sold as is. SFH Brick 3 bds, 1 bath and a loft area that can be utilized as another bedroom. Hardwood floors throughout home. Unfinished basement. 2-car Garage. H20 Tank Jan 2021. Walking distance to CTA and Austin Foster Park which totals 4.97 acres and contains a junior baseball field, softball field, and playground. Minutes away from the Expressway. Short distance to Gladstone Metra Stop and Jefferson Park Blue line. Near shopping and restaurants. Showings for Sunday, September 27th from 11:30am-3:00pm.
Save
Ask
Tour
Hide
Listing Snapshot
Price
$345,000
Days On Site
0 Days
Bedrooms
3
Inside Area (SqFt)
2,239 sqft
Total Baths
1
Full Baths
1
Partial Baths
N/A
Lot Size
N/A
Year Built
1953
MLS® Number
12767419
Status
Active
Property Tax
$7,415.79
HOA/Condo/Coop Fees
N/A
Sq Ft Source
Estimated
Friends & Family
Recent Activity
| 2 hours ago | Listing updated with changes from the MLS® | |
| 19 hours ago | Listing first seen on site |
General Features
Garage
Yes
Garage Spaces
2
Parking
Garage Door OpenerDetachedGarage
Parking Spaces
2
Property Sub Type
Single Family Residence
Sewer
Public Sewer
Interior Features
Basement
UnfinishedFull
Cooling
Central Air
Electric
Fuses
Flooring
Hardwood
Heating
Natural GasForced Air
Bedroom 2
Dimensions - 10X13Level - Main
Bedroom 3
Dimensions - 12X09Level - Main
Bedroom 4
Dining Room
Family Room
Dimensions - 21X40Level - Basement
Kitchen
Dimensions - 11X10Level - MainDescription - Eating Area-Table Space,Pantry
Laundry
Living Room
Dimensions - 11X20Level - Main
Loft
Dimensions - 11X21Level - Second
Master Bedroom
Dimensions - 12X16Level - Second
Save
Ask
Tour
Hide
Exterior Features
Construction Details
Brick
Fencing
FencedChain Link
Roof
Asphalt
Community Features
Community Features
Park
MLS Area
CHI - Jefferson Park
School District
William Howard Taft High School
Township
Jefferson
Schools
School District
William Howard Taft High School
Elementary School
Hitch Elementary School
Middle School
Unknown
High School
William Howard Taft High School
Listing Courtesy of MRED as distributed by MLS Grid of Parkvue Realty Corporation

Based on information submitted to the MLS GRID as of 2026-09-27 12:20 AM UTC. All data is obtained from various sources and may not have been verified by broker or MLS GRID. Supplied Open House Information is subject to change without notice. All information should be independently reviewed and verified for accuracy. Properties may or may not be listed by the office/agent presenting the information.
Last checked: 2026-09-27 12:20 AM UTC
MRED DMCA Copyright Information Copyright © 2026 Midwest Real Estate Data LLC. All rights reserved.
Based on information submitted to the MLS GRID as of 2026-09-27 12:20 AM UTC. All data is obtained from various sources and may not have been verified by broker or MLS GRID. Supplied Open House Information is subject to change without notice. All information should be independently reviewed and verified for accuracy. Properties may or may not be listed by the office/agent presenting the information.
Last checked: 2026-09-27 12:20 AM UTC
MRED DMCA Copyright Information Copyright © 2026 Midwest Real Estate Data LLC. All rights reserved.
Neighborhood & Commute
Source: Walkscore
Save
Ask
Tour
Hide