Save
Ask
Tour
Hide
Share
$450,000
2 Days On Site

11375 Middletown Lane
Huntley, IL 60142

For Sale|Single Family Residence|Active
4
Beds
3
Total Baths
2
Full Baths
1
Partial Bath
2,370
SqFt
$190
/SqFt
2001
Built
County:
McHenry
Listing Courtesy of MRED as distributed by MLS Grid of Redfin Corporation
Call Now: 847.967.0022
Is this the listing for you? We can help make it yours.
847.967.0022
Upcoming Open Houses
Sat, Sep 26, 12:00 PM - 2:00 PM
Sun, Sep 27, 12:00 PM - 2:00 PM
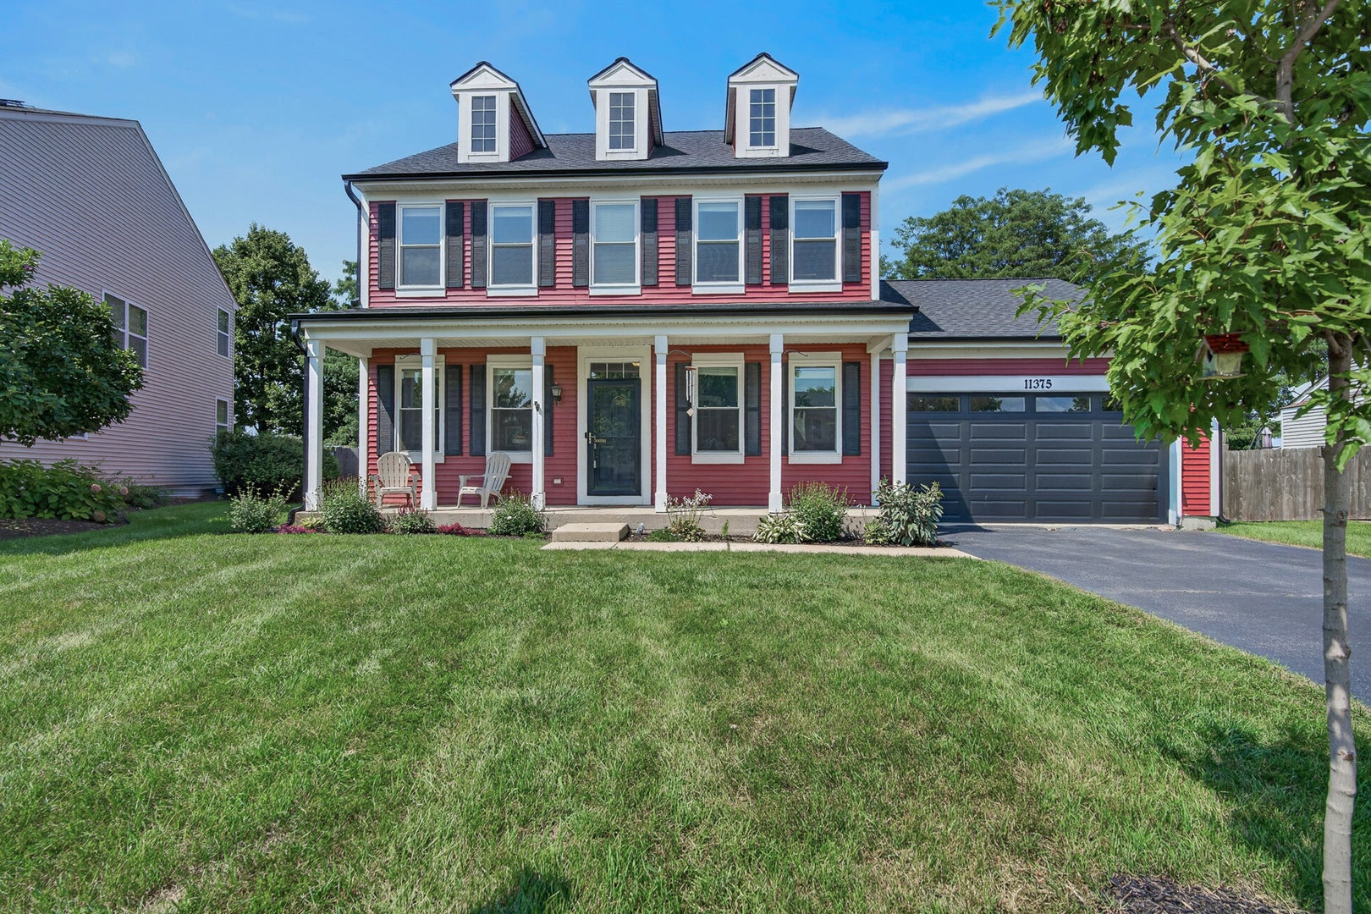
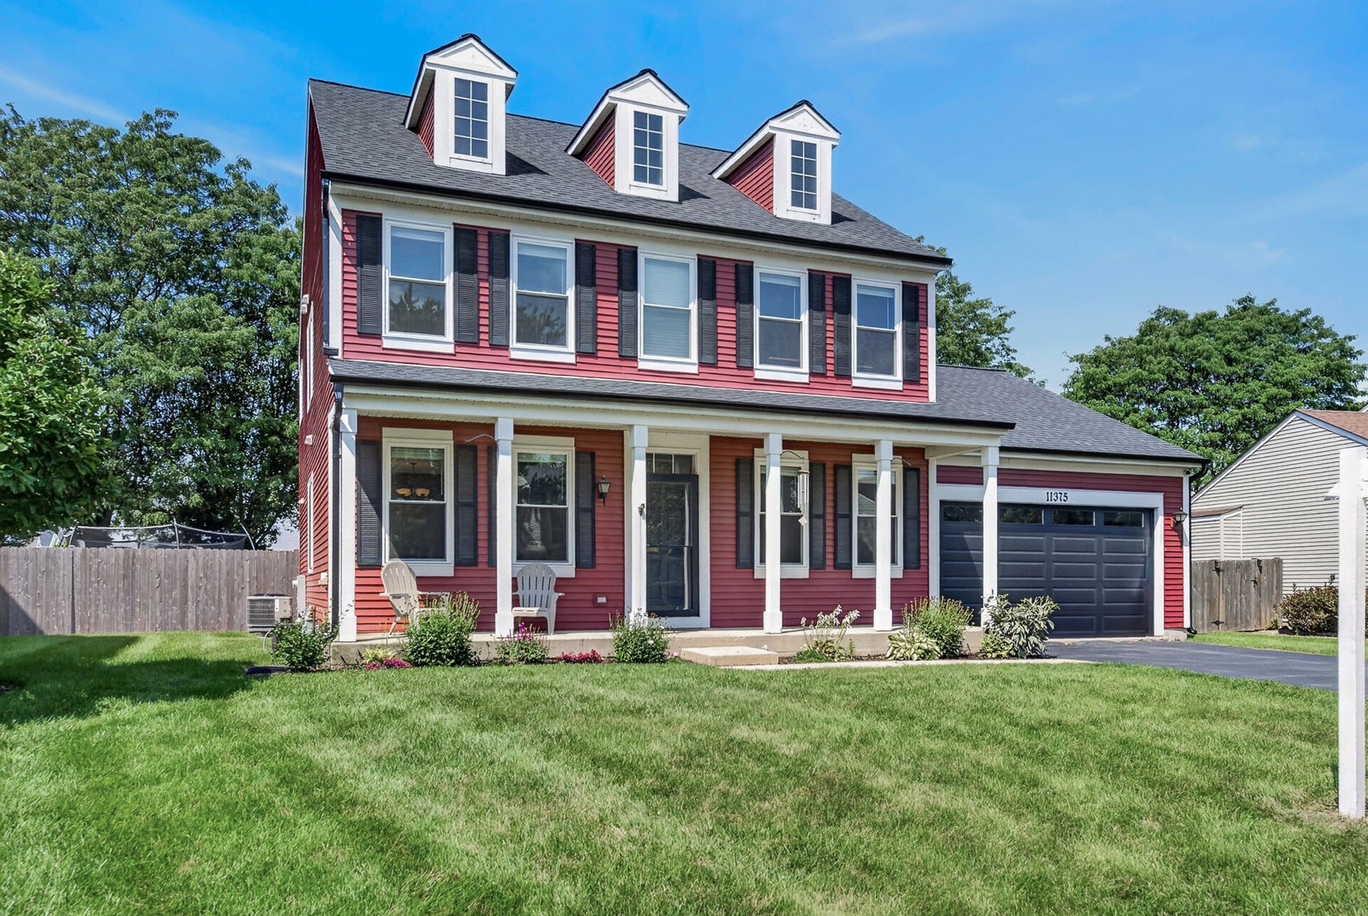
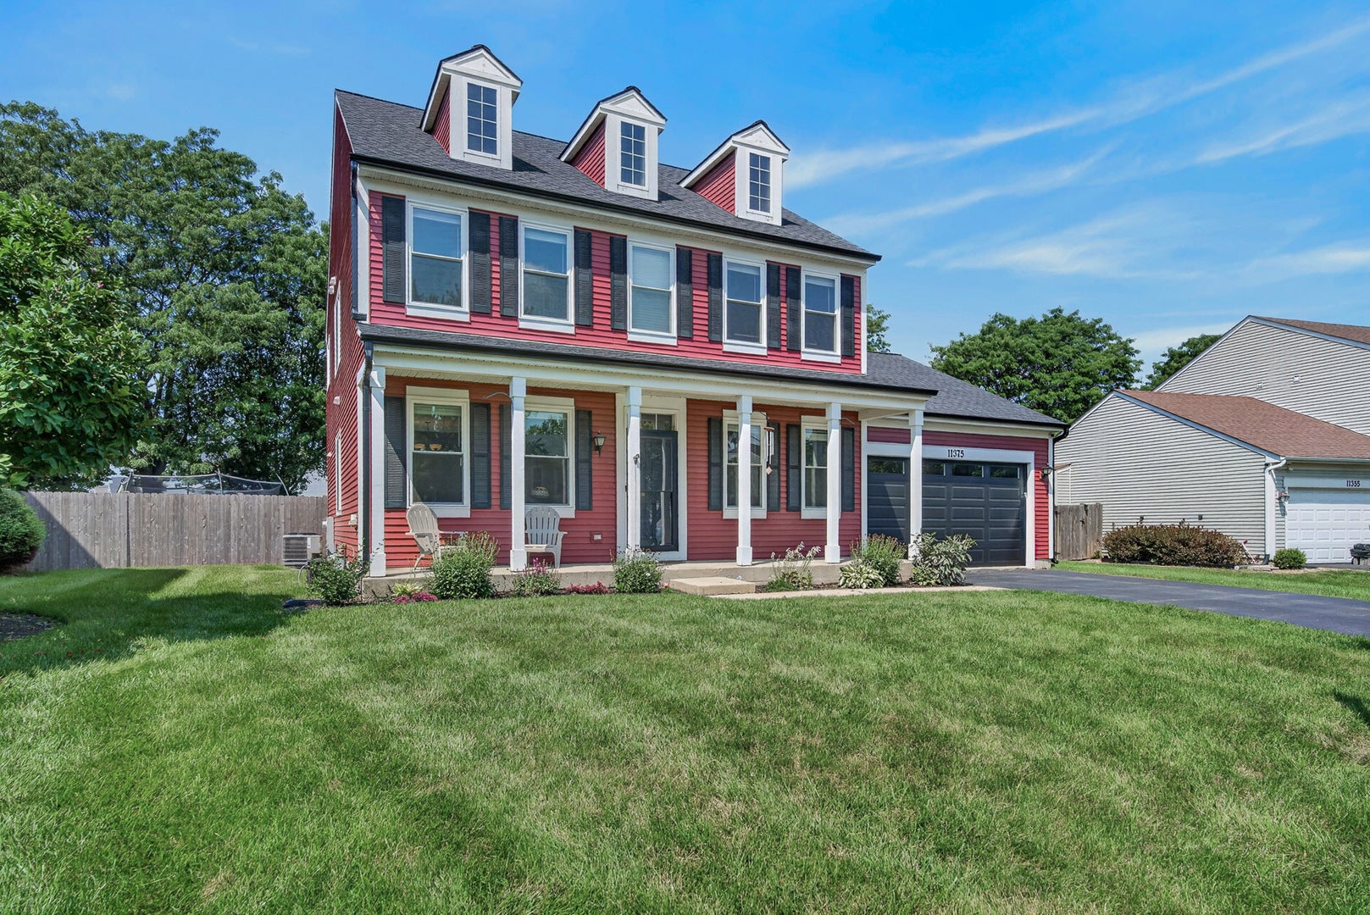
11375 Middletown Lane11375 Middletown Lane11375 Middletown Lane11375 Middletown Lane
Save
Ask
Tour
Hide
Share

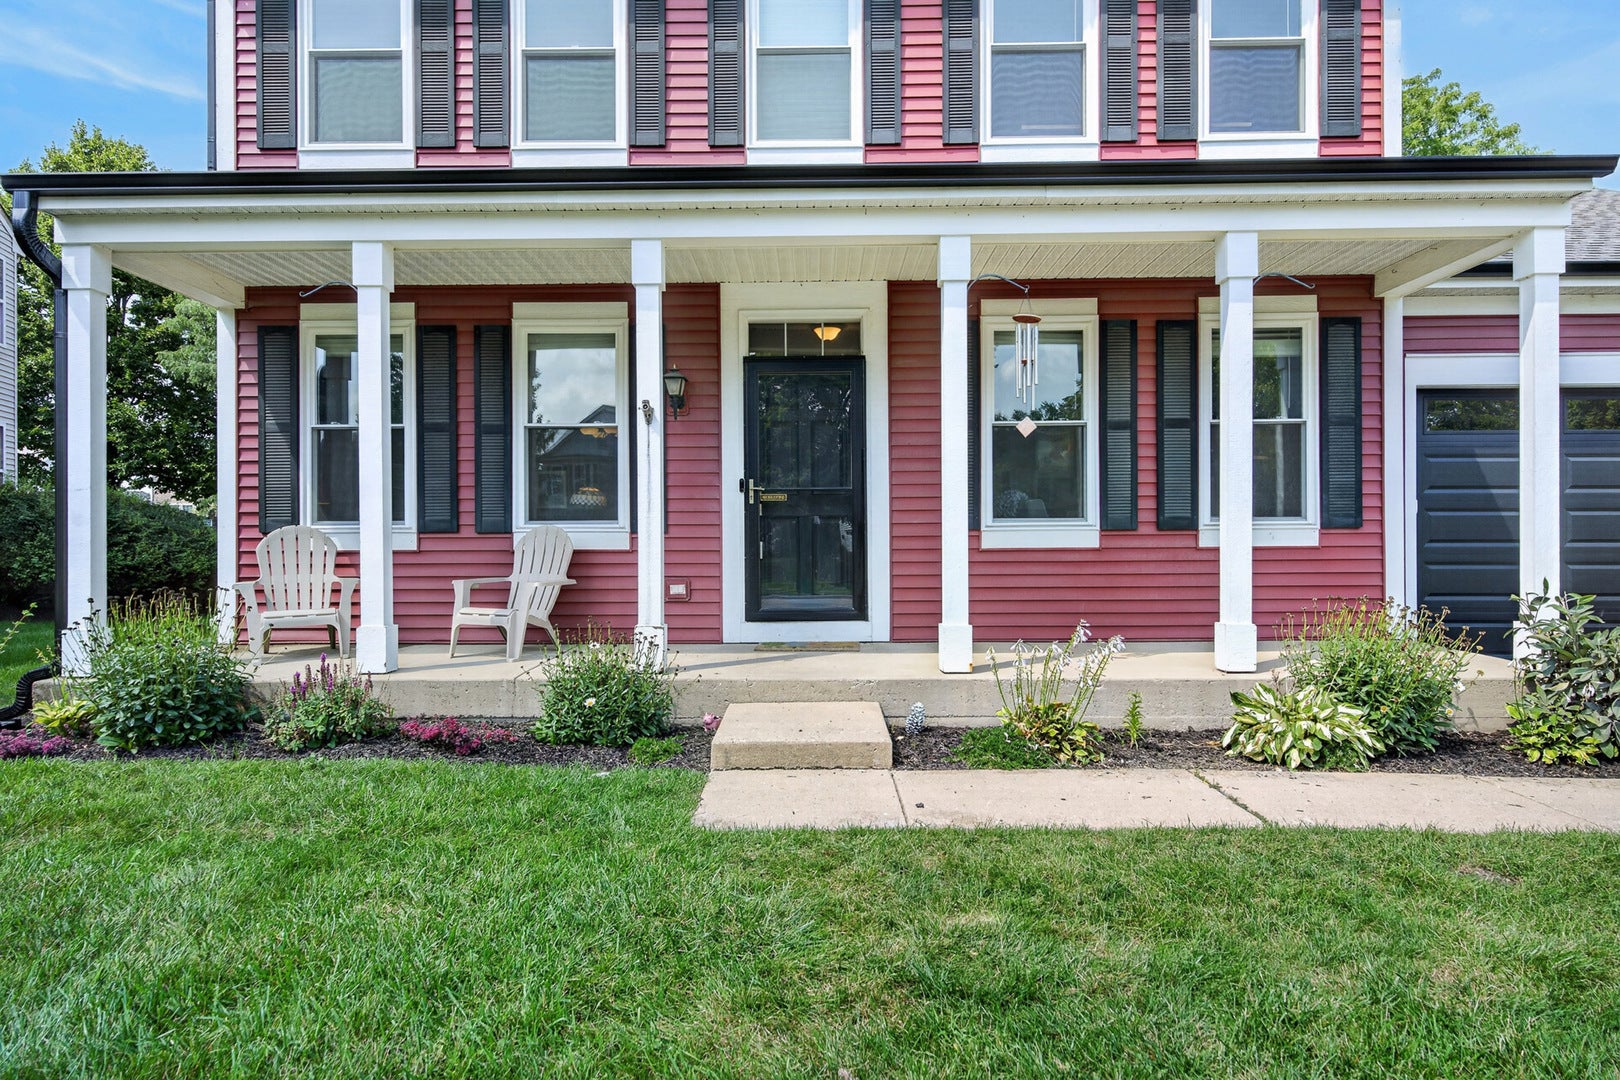
Welcome home to this beautifully updated 4-bedroom, 2.5-bath residence in the highly desirable Heritage neighborhood of Huntley. Ideally situated near parks, walking trails, shopping, and convenient interstate access, this home also falls within the sought-after Huntley Community School District 158. Designed for today's lifestyle, the main level features a dedicated first-floor office and a stunning remodeled kitchen completed in 2025 with stainless steel appliances and and abundance of workspace. Recent improvements provide peace of mind and include new windows (2025), updated half bath (2024), HVAC system (2021), water heater, gutters and downspouts (2026), and an insulated garage door with new opener and motor (2026). The first-floor laundry room includes both gas and electric dryer hookups for added convenience. Upstairs, three of the four bedrooms offer walk-in closets. Outside, enjoy a fully fenced backyard installed in 2021, perfect for relaxing or entertaining. The unfinished basement offers endless possibilities for future living space, recreation, storage, or customization to suit your needs. With new laminate floors & carpet upstairs (2026), there's nothing to do but move in!

Save
Ask
Tour
Hide
Share
Listing Snapshot
Price 
$450,000
Days On Site 
2 Days
Bedrooms 
4
Inside Area (SqFt) 
2,370 sqft
Total Baths 
3
Full Baths 
2
Partial Baths 
1
Lot Size 
N/A
Year Built 
2001
MLS® Number 
12767473
Status 
Active
Property Tax 
$10,343
HOA/Condo/Coop Fees 
$30 monthly
Sq Ft Source 
N/A
Friends & Family
Recent Activity
3 days agoListing updated with changes from the MLS®
3 days agoListing first seen on site
General Features
Attached Garage 
Yes
Garage 
Yes
Garage Spaces 
2
Parking 
AttachedGarage
Parking Spaces 
2
Property Sub Type 
Single Family Residence
Sewer 
Public Sewer
Water Source 
Public
Interior Features
Appliances 
Double OvenDishwasherRefrigeratorWasherDryerCooktopRange Hood
Basement 
UnfinishedPartial
Cooling 
Central Air
Electric 
Circuit Breakers
Fireplace 
Yes
Fireplace Features 
Family Room
Fireplaces 
1
Heating 
Natural Gas
Bedroom 2 
Dimensions - 11X11Level - Second
Bedroom 3 
Dimensions - 11X11Level - Second
Bedroom 4 
Dimensions - 12X10Level - Second
Dining Room 
Dimensions - 11X11Level - Main
Family Room 
Dimensions - 20X13Level - Main
Kitchen 
Dimensions - 19X12Level - MainDescription - Eating Area-Table Space
Laundry 
Dimensions - 10X8Level - Main
Living Room 
Dimensions - 12X12Level - Main
Master Bedroom 
Dimensions - 15X12Level - Second
Save
Ask
Tour
Hide
Share
Exterior Features
Construction Details 
Aluminum Siding
Community Features
Association Fee 
$30.0
Association Fee Frequency 
Monthly
MLS Area 
Huntley
School District 
Huntley High School
Township 
Grafton
Schools
School District
Huntley High School
Elementary School
Mackeben Elementary School
Middle School
Heineman Middle School
High School
Huntley High School
Listing Courtesy of MRED as distributed by MLS Grid of Redfin Corporation


Based on information submitted to the MLS GRID as of 2026-09-26 12:46 PM UTC. All data is obtained from various sources and may not have been verified by broker or MLS GRID. Supplied Open House Information is subject to change without notice. All information should be independently reviewed and verified for accuracy. Properties may or may not be listed by the office/agent presenting the information.
Last checked: 2026-09-26 12:46 PM UTC
MRED DMCA Copyright Information Copyright © 2026 Midwest Real Estate Data LLC. All rights reserved.

Neighborhood & Commute
Source: Walkscore
Save
Ask
Tour
Hide
Share