


2416 Heron LaneWauconda, IL 60084
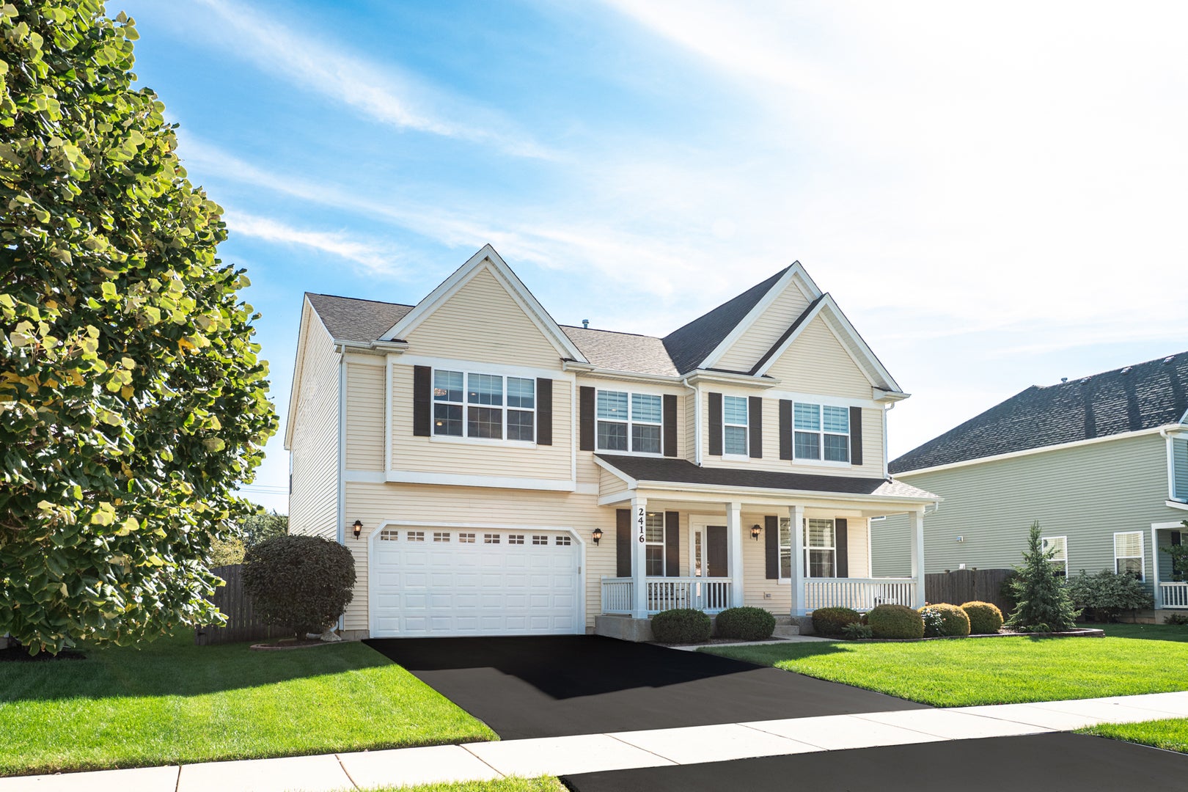
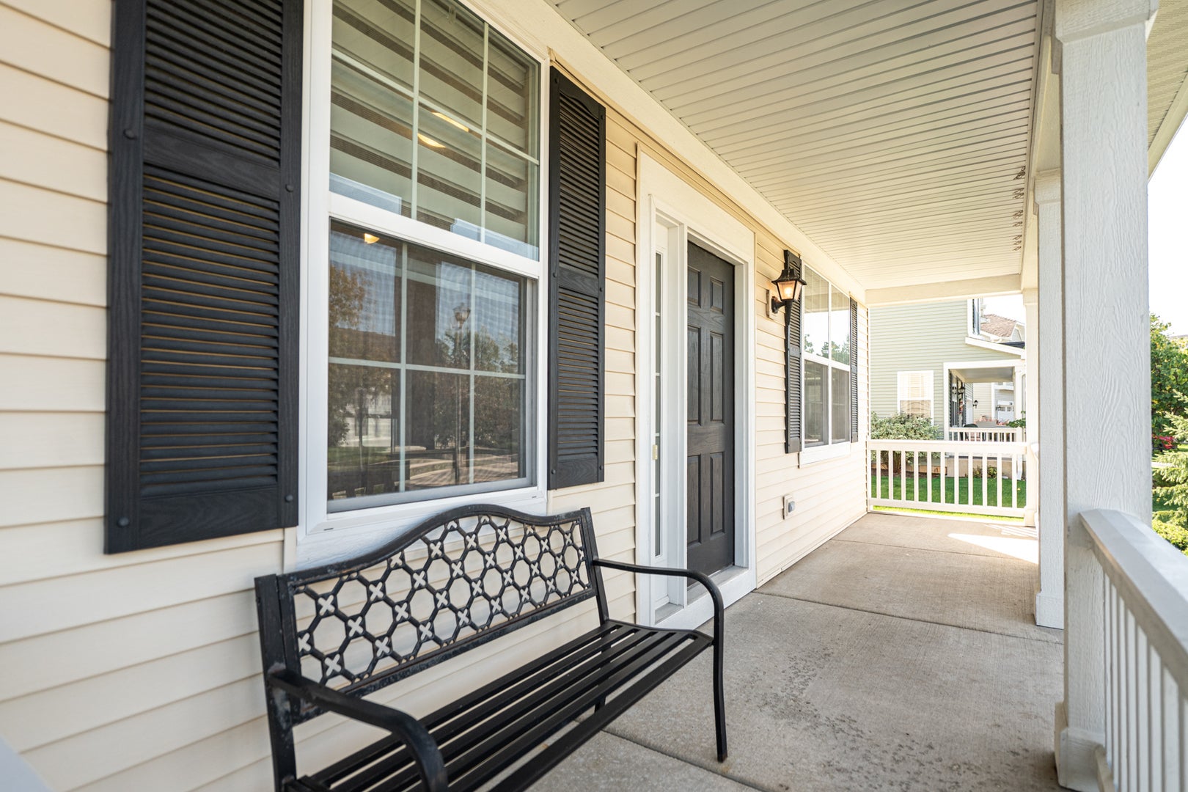
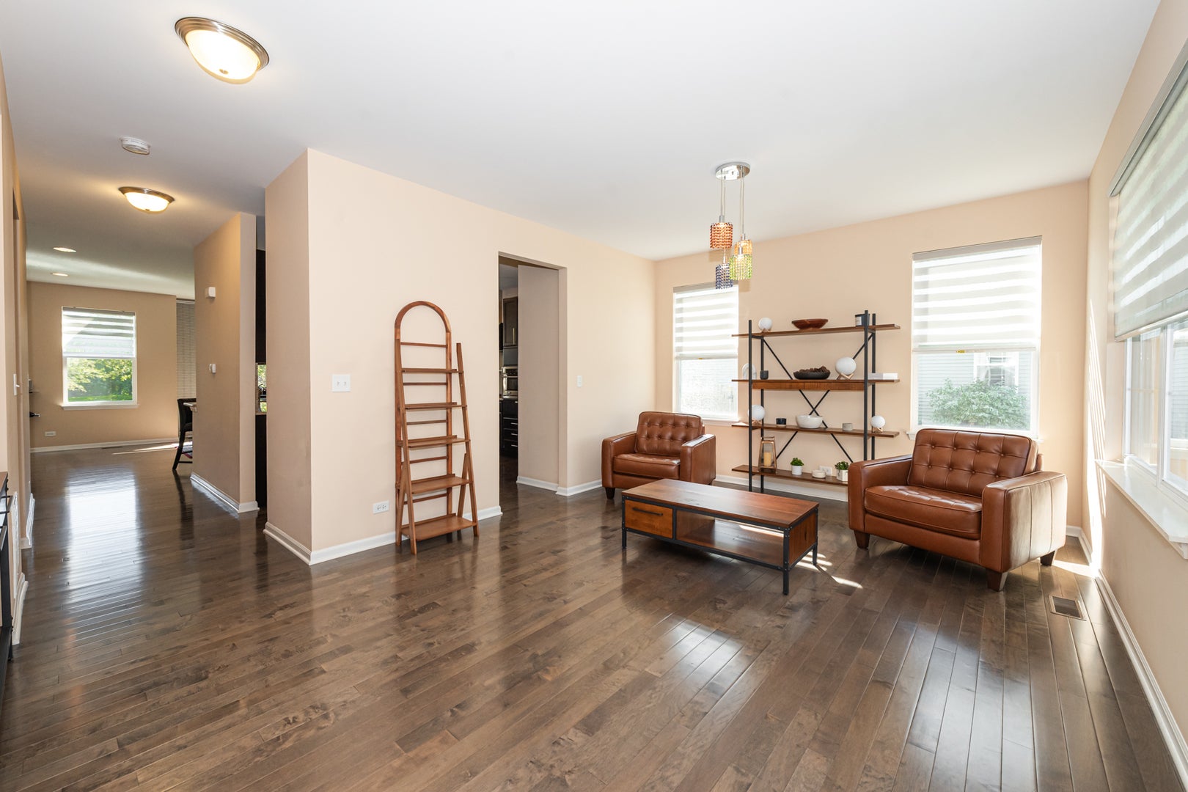
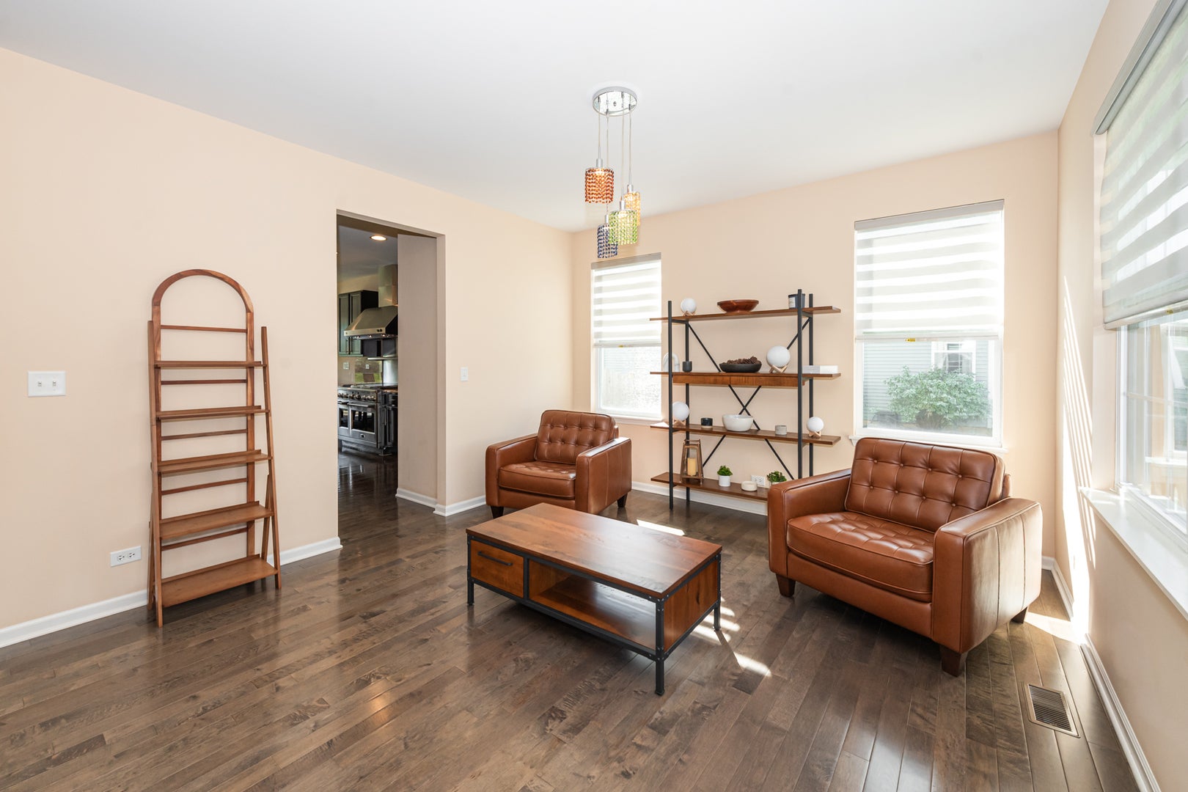
Beautifully maintained and thoughtfully designed, at over 3300 sq. ft. plus basement, this inviting Liberty Lakes East home offers the perfect blend of timeless style, generous living spaces and everyday comfort. A welcoming front porch sets the tone, opening to a light-filled interior where pristine hardwood floors lend timeless warmth and elegance throughout the main level. A custom-designed first-floor office, incorporated into the home's original design, provides a dedicated and beautifully integrated work-from-home retreat. At the heart of the home, the spacious eat-in kitchen is designed for both gathering and entertaining, featuring granite countertops, premium GE Monogram appliances and a breakfast bar with additional seating. The adjoining family room, anchored by a fireplace, creates a warm and inviting space to gather, relax and unwind. Whether enjoying a quiet morning coffee or hosting family and friends, the main level is designed to make everyday living feel effortless. Upstairs, oversized windows-a custom feature selected by these original owners-bring an abundance of natural light to the second floor, where you'll find four spacious bedrooms along with an expansive bonus room. This impressive additional living space offers wonderful versatility for movie nights, a game room, playroom, fitness space or additional lounge. The primary suite is a relaxing retreat, featuring two walk-in closets and a beautifully appointed bath with a dual-sink vanity, jetted soaking tub and separate shower. The full unfinished basement, already roughed-in for a bathroom, offers exceptional potential for future finished living space while providing abundant storage in the meantime. Outside, the fully fenced backyard offers plenty of room to entertain, play or simply unwind. Meticulous care is evident at every turn, complemented by the peace of mind of a Roof just 3 years old. Ideally situated in Liberty Lakes East, residents enjoy neighborhood parks and playgrounds, expansive open spaces, basketball and tennis courts, all within highly sought-after Fremont School District 79 and Mundelein High School District 120. An added benefit of this section of Liberty Lakes-NO SSA! Beautifully cared for, wonderfully spacious and enhanced by thoughtful custom details, 2416 Heron Lane is a home you'll be proud to call your own. Most furniture for sale also!
| 3 days ago | Listing updated with changes from the MLS® | |
| 3 days ago | Status changed to Active | |
| 2 weeks ago | Listing first seen on site |

Based on information submitted to the MLS GRID as of 2026-10-10 07:05 AM UTC. All data is obtained from various sources and may not have been verified by broker or MLS GRID. Supplied Open House Information is subject to change without notice. All information should be independently reviewed and verified for accuracy. Properties may or may not be listed by the office/agent presenting the information.
Last checked: 2026-10-10 07:05 AM UTC
MRED DMCA Copyright Information Copyright © 2026 Midwest Real Estate Data LLC. All rights reserved.