Save
Ask
Tour
Hide
Share
$574,900
3 Days On Site

3860 MISSION HILLS Road 217
Northbrook, IL 60062

For Sale|Condominium|Active
2
Beds
3
Total Baths
2
Full Baths
1
Partial Bath
2,425
SqFt
$237
/SqFt
1979
Built
Subdivision:
Mission Hills
County:
Cook
Listing Courtesy of MRED as distributed by MLS Grid of eXp Realty
Call Now: 847.967.0022
Is this the listing for you? We can help make it yours.
847.967.0022
3860 MISSION HILLS Road 2173860 MISSION HILLS Road 2173860 MISSION HILLS Road 2173860 MISSION HILLS Road 217
Save
Ask
Tour
Hide
Share

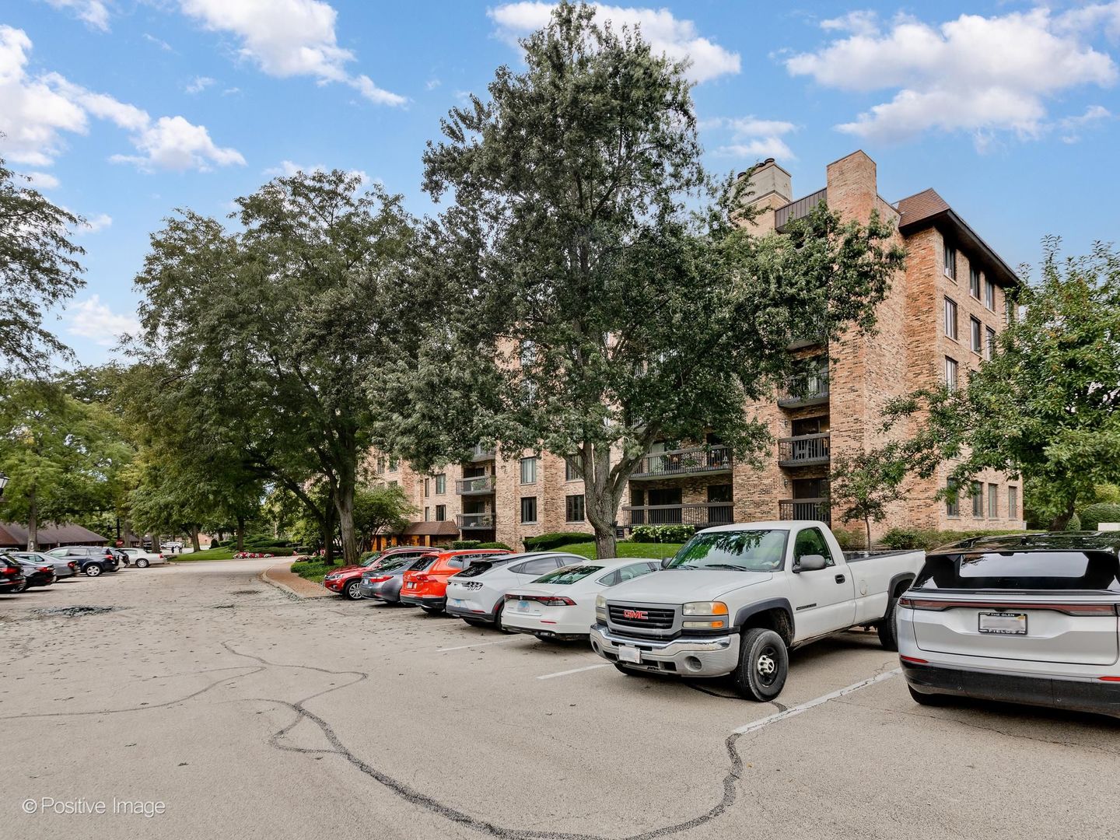
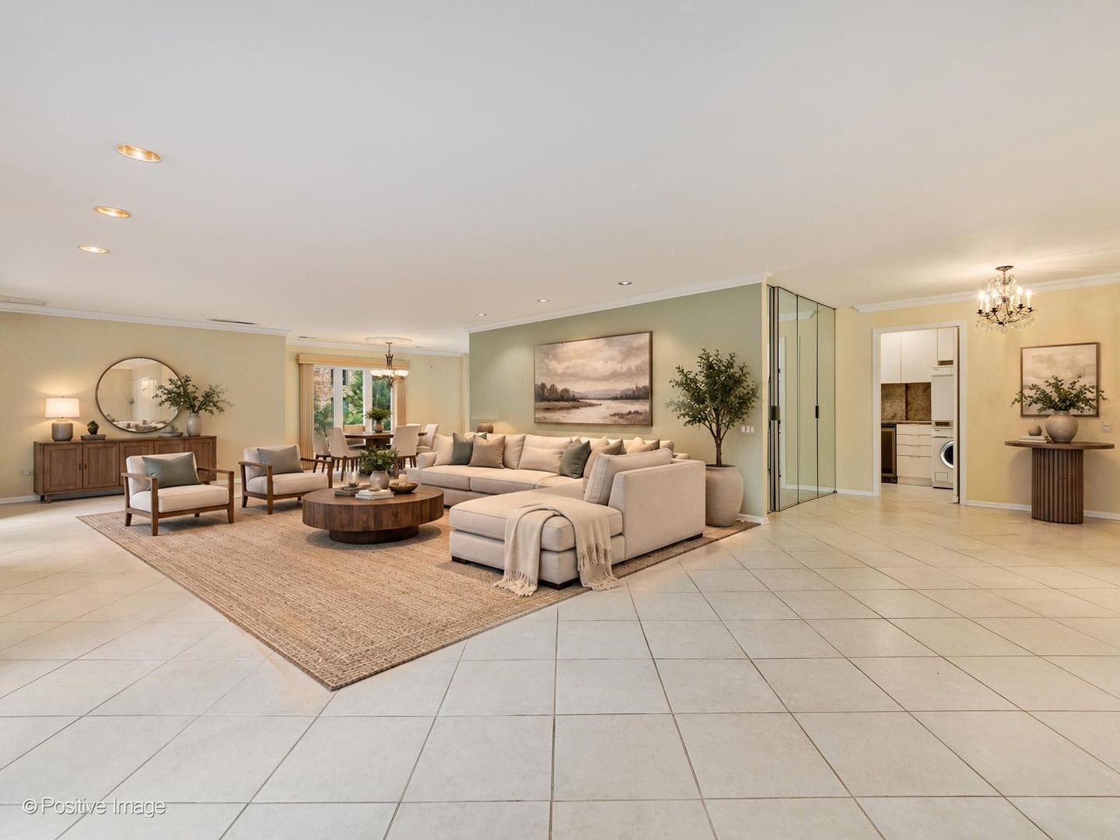
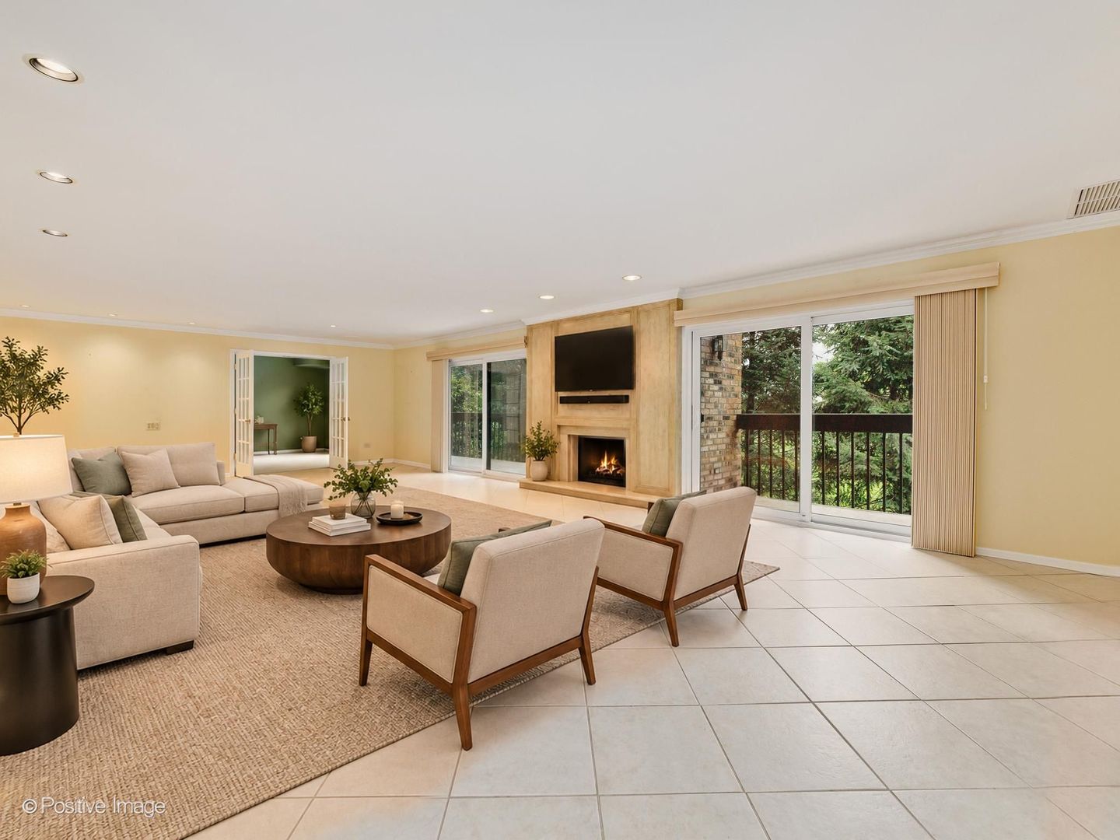
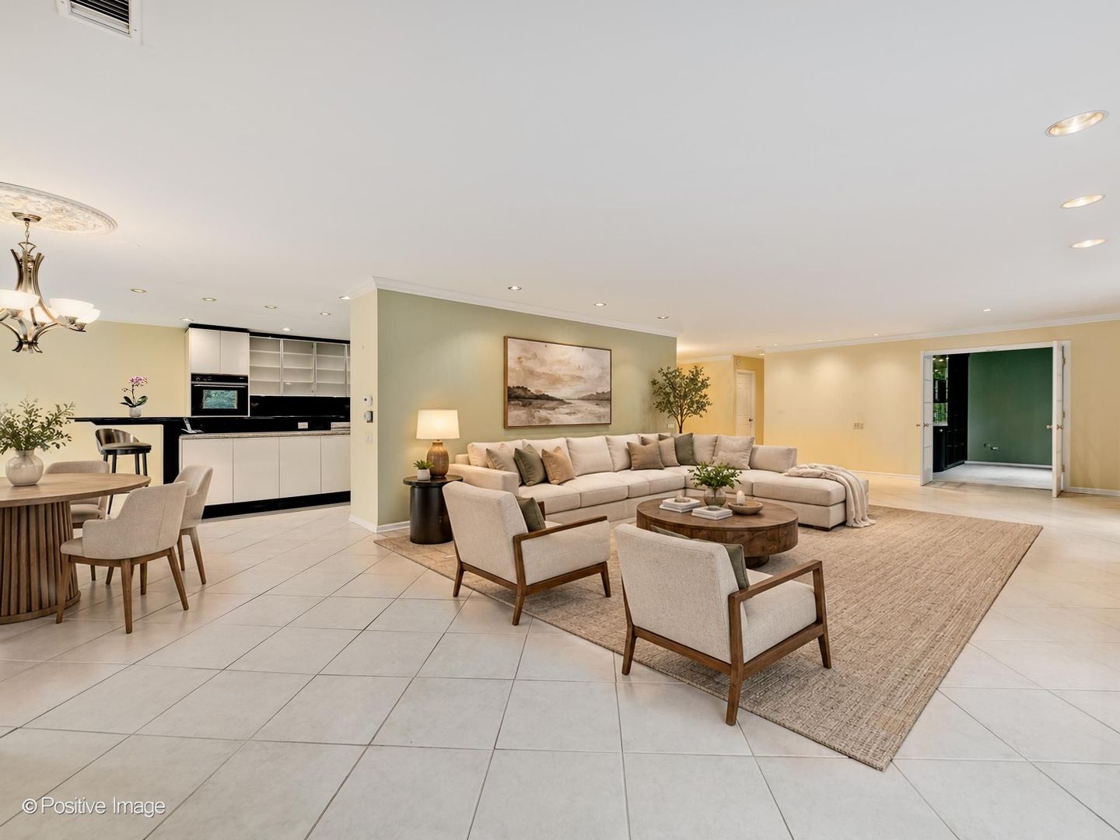
Largest model at Mission Hills, offering 2,425 square feet of living space with a large open-concept layout and generous room sizes. The expanded kitchen features a large center island with breakfast bar, abundant cabinetry, high-end appliances with vented hood over stove (Bosch, Mielle, Subzero), trash compactor and breakfast area. Perfectly positioned dining room. Incredibly large living room with floor to ceiling fireplace and two balconies. The primary suite offers a large walk-in closet and luxurious bath with separate shower and large whirlpool tub. Second bedroom is also suite with ensuite bathroom. Additional highlights include a den with wet bar which can be used as a library, third bedroom or office. There is an updated powder room, laundry room, ample storage, and garage storage with garage parking. Enjoy two private balconies overlooking the incredible landscaping that Mission Hills offers. Dual furnaces with one of them Newer (2020). Gated community with pools, clubhouse. 24 guardman and patrol. Close to expressways, transit, restaurants and so much more!

Save
Ask
Tour
Hide
Share
Listing Snapshot
Price 
$574,900
Days On Site 
3 Days
Bedrooms 
2
Inside Area (SqFt) 
2,425 sqft
Total Baths 
3
Full Baths 
2
Partial Baths 
1
Lot Size 
N/A
Year Built 
1979
MLS® Number 
12767630
Status 
Active
Property Tax 
$7,394.46
HOA/Condo/Coop Fees 
$1,011 monthly
Sq Ft Source 
Builder
Friends & Family
Recent Activity
yesterdayListing updated with changes from the MLS®
3 days agoListing first seen on site
General Features
Attached Garage 
Yes
Direction Faces 
East
Foundation 
Concrete Perimeter
Garage 
Yes
Garage Spaces 
1
Number Of Stories 
6
Parking 
AsphaltGarage Door OpenerHeated GarageAttachedGarage
Parking Spaces 
1
Property Sub Type 
Condominium
Sewer 
Public Sewer
SqFt Total 
2425
Utilities 
Cable Available
Interior Features
Appliances 
Double OvenDishwasherWasherDryerDisposalWine RefrigeratorHumidifier
Basement 
None
Cooling 
Central Air
Electric 
Circuit Breakers
Fireplace 
Yes
Fireplace Features 
Living RoomGas LogGas Starter
Fireplaces 
1
Flooring 
Carpet
Heating 
Natural GasForced Air
Interior 
Entrance FoyerWet BarStorageWalk-In Closet(s)Open Floorplan
Laundry Features 
Washer HookupIn Unit
Window Features 
ScreensWindow TreatmentsInsulated Windows
Balcony/Porch/Lanai 
Dimensions - 6X23Level - Main
Bedroom 2 
Dimensions - 11X13Level - Main
Bedroom 3 
Bedroom 4 
Den 
Dimensions - 11X12Level - Main
Dining Room 
Dimensions - 10X12Level - Main
Eating Area 
Dimensions - 7X10Level - Main
Family Room 
Foyer 
Dimensions - 8X13Level - Main
Kitchen 
Dimensions - 15X15Level - MainDescription - Eating Area-Breakfast Bar,Eating Area-Table Space,Island,Pantry-Closet
Laundry 
Dimensions - 7X8Level - Main
Living Room 
Dimensions - 18X33Level - Main
Master Bedroom 
Dimensions - 12X22Level - Main
Storage 
Dimensions - 4X7Level - Main
Save
Ask
Tour
Hide
Share
Exterior Features
Construction Details 
Brick
Exterior 
Balcony
Pool Features 
In Ground
Windows/Doors 
ScreensWindow TreatmentsInsulated Windows
Community Features
Accessibility Features 
Accessible Full BathTherapeutic WhirlpoolAccessible Entrance
Association Amenities 
StoragePoolClubhouseSecurityTrail(s)
Association Fee 
$1011.0
Association Fee Frequency 
Monthly
MLS Area 
Northbrook
School District 
Glenbrook North High School
Township 
Northfield
Schools
School District
Glenbrook North High School
Elementary School
Henry Winkelman Elementary Schoo
Middle School
Field School
High School
Glenbrook North High School
Listing Courtesy of MRED as distributed by MLS Grid of eXp Realty


Based on information submitted to the MLS GRID as of 2026-10-05 03:34 AM UTC. All data is obtained from various sources and may not have been verified by broker or MLS GRID. Supplied Open House Information is subject to change without notice. All information should be independently reviewed and verified for accuracy. Properties may or may not be listed by the office/agent presenting the information.
Last checked: 2026-10-05 03:34 AM UTC
MRED DMCA Copyright Information Copyright © 2026 Midwest Real Estate Data LLC. All rights reserved.

Neighborhood & Commute
Source: Walkscore
Save
Ask
Tour
Hide
Share