Save
Ask
Tour
Hide
Share
$549,700
2 Days On Site

112 SWEETFLAG Circle
Elgin, IL 60124

For Sale|Single Family Residence|Active
3
Beds
3
Total Baths
2
Full Baths
1
Partial Bath
2,803
SqFt
$196
/SqFt
2024
Built
Subdivision:
Tall Oaks
County:
Kane
Listing Courtesy of MRED as distributed by MLS Grid of Legacy Properties, A Sarah Leonard Company, LLC
Call Now: 847.967.0022
Is this the listing for you? We can help make it yours.
847.967.0022
112 SWEETFLAG Circle112 SWEETFLAG Circle112 SWEETFLAG Circle112 SWEETFLAG Circle
Save
Ask
Tour
Hide
Share

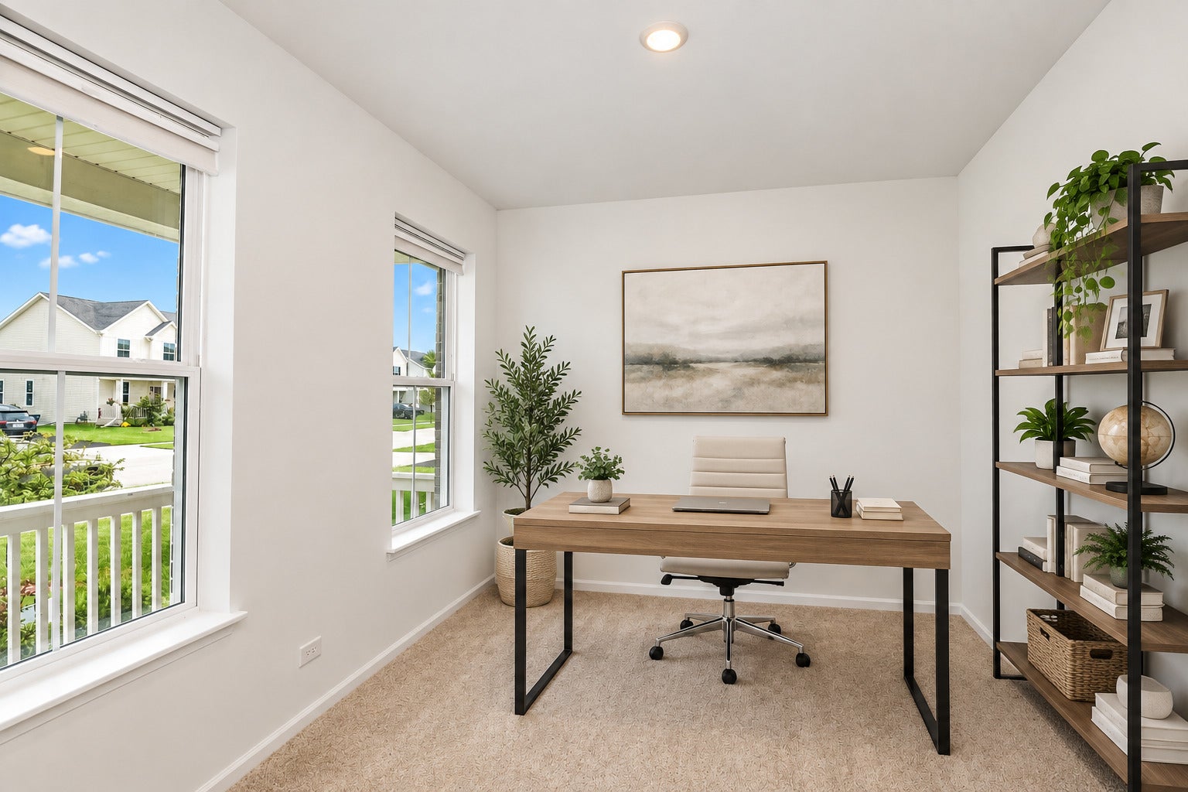
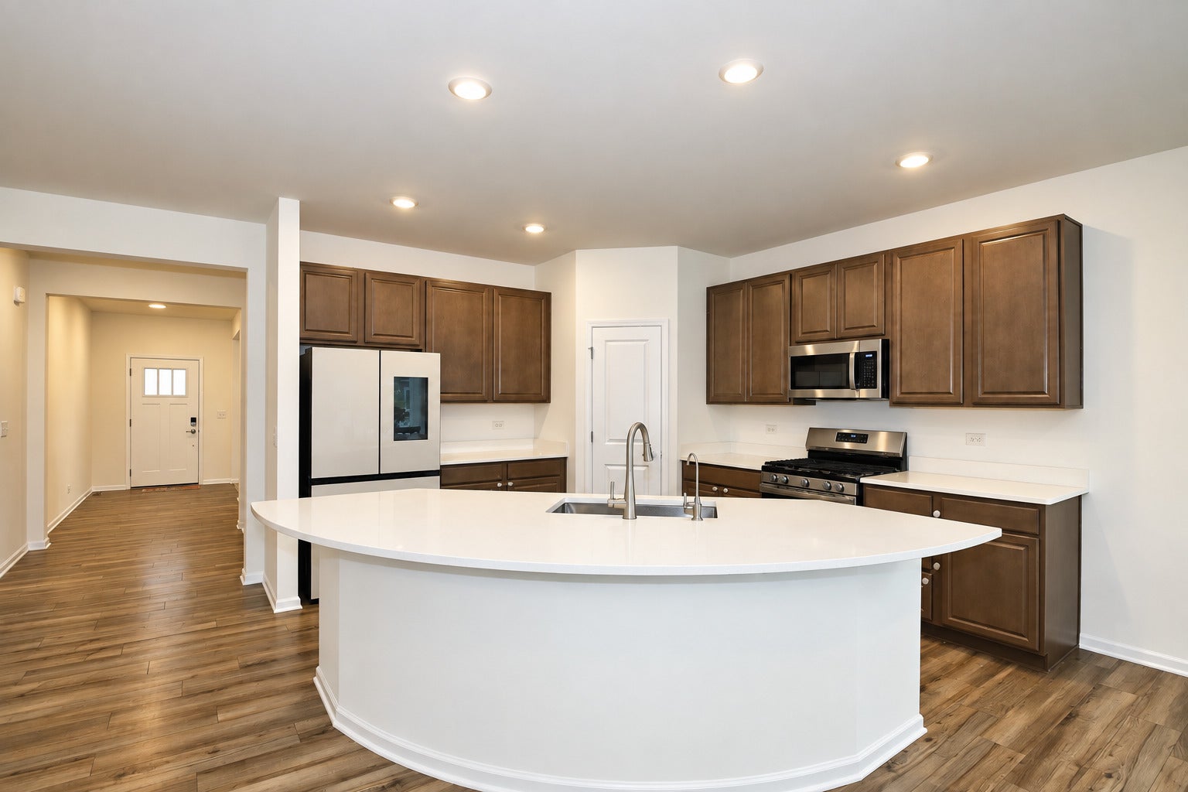
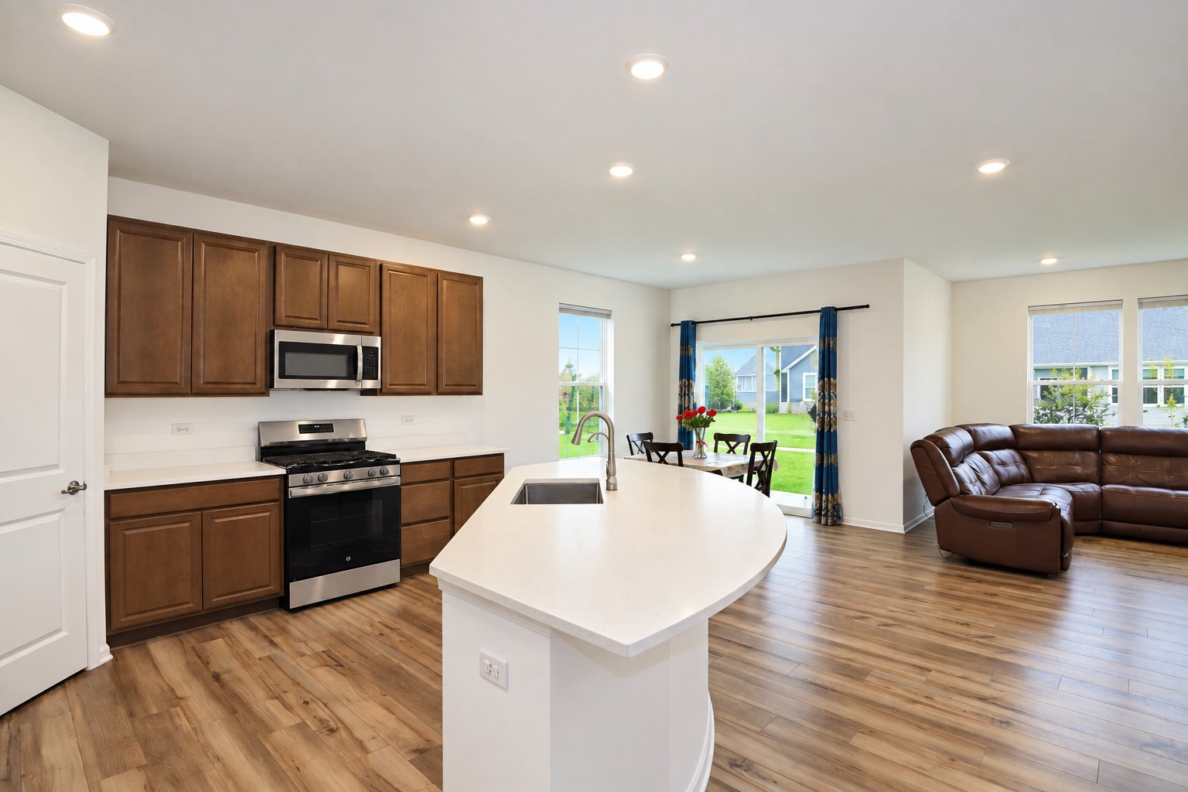
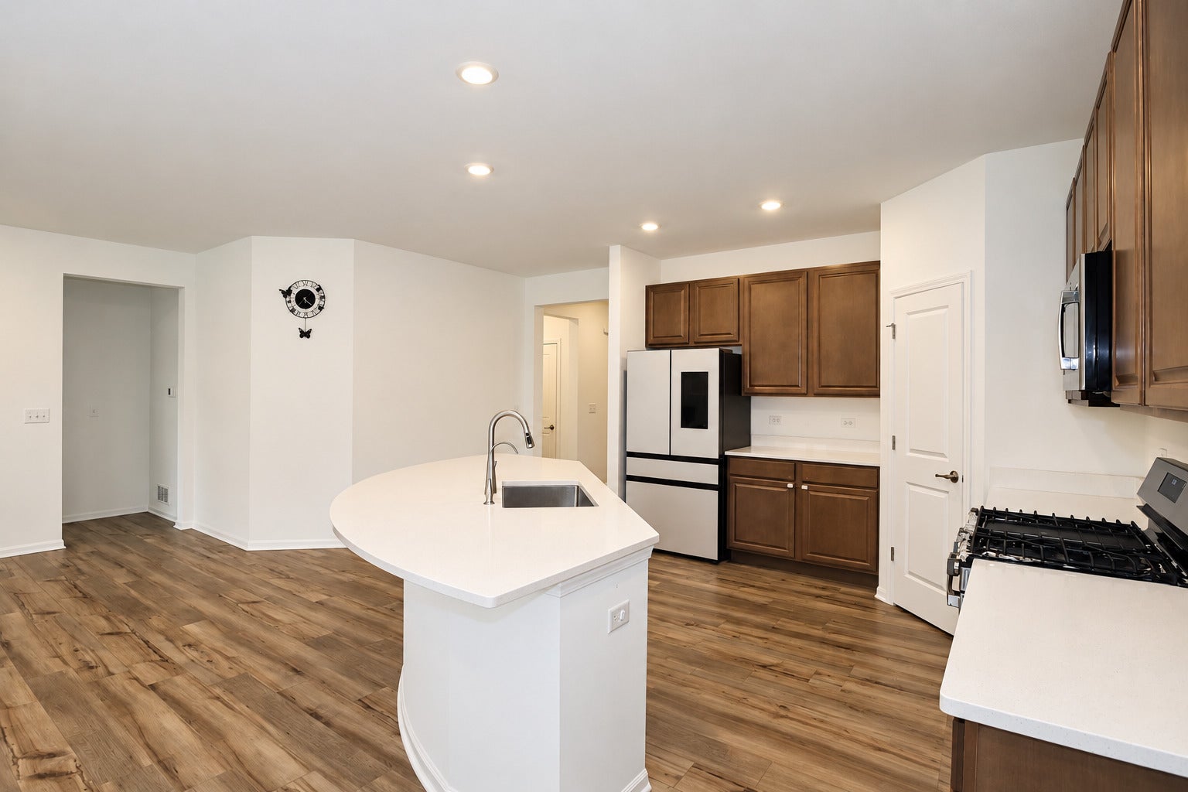
An incredible opportunity to own this beautifully upgraded 3 bedroom plus loft Mesa Verde floor plan in Tall Oaks, offering an impressive combination of stylish finishes, flexible living space, valuable upgrades, and a layout designed for both everyday comfort and entertaining! The main level features a spacious primary suite, versatile flex space, and a bright open concept family room that flows seamlessly into the kitchen and breakfast room. The kitchen is a standout with 42 inch dark cabinetry, quartz countertops, stainless steel appliances, luxury vinyl plank flooring, and an impressive high end refrigerator featuring a four door French door layout with sleek flat cream panels and black trim bands. Just off the kitchen eating area, step outside to the covered backyard patio, creating a fantastic extension of the living space for outdoor dining, entertaining, and relaxing. Upstairs, two additional bedrooms each feature walk in closets, while an oversized second floor loft provides exceptional flexible living space with plenty of room for a bedroom setup, home office, additional family room, or recreation space. The full basement provides even more space and endless future possibilities. Adding tremendous value, the home includes fully paid off solar panels, water softener, and whole home humidifier, plus a second refrigerator in the garage. Additional features include Hardie Board siding and smart home technology. Tall Oaks offers fantastic community amenities including tennis courts, parks, and playgrounds, all conveniently located off Route 20 and just minutes from shopping, dining, and entertainment within highly rated District 301 schools.

Save
Ask
Tour
Hide
Share
Listing Snapshot
Price 
$549,700
Days On Site 
2 Days
Bedrooms 
3
Inside Area (SqFt) 
2,803 sqft
Total Baths 
3
Full Baths 
2
Partial Baths 
1
Lot Size 
0.17 Acres
Year Built 
2024
MLS® Number 
12767734
Status 
Active
Property Tax 
$7,956
HOA/Condo/Coop Fees 
$50 monthly
Sq Ft Source 
Estimated
Friends & Family
Recent Activity
3 days agoListing updated with changes from the MLS®
3 days agoListing first seen on site
General Features
Acres 
0.17
Attached Garage 
Yes
Foundation 
Concrete Perimeter
Garage 
Yes
Garage Spaces 
2
Parking 
AsphaltGarage Door OpenerAttachedGarage
Parking Spaces 
2
Property Sub Type 
Single Family Residence
Sewer 
Public Sewer
SqFt Total 
1387
Water Source 
Public
Interior Features
Appliances 
Water SoftenerRangeMicrowaveDishwasherWasherDryerHumidifier
Basement 
UnfinishedFull
Cooling 
Central Air
Electric 
Circuit Breakers
Heating 
Natural GasForced Air
Interior 
Built-in FeaturesWalk-In Closet(s)Open Floorplan
Laundry Features 
Upper LevelIn Unit
Window Features 
Screens
Bedroom 2 
Dimensions - 13X11Level - Second
Bedroom 3 
Dimensions - 13X11Level - Second
Bedroom 4 
Breakfast Room 
Dimensions - 11X9Level - Main
Dining Room 
Family Room 
Dimensions - 18X15Level - Main
Kitchen 
Dimensions - 14X12Level - MainDescription - Eating Area-Table Space,Island,Pantry-Closet
Laundry 
Dimensions - 7X5Level - Main
Living Room 
Loft 
Dimensions - 15X14Level - Second
Master Bedroom 
Dimensions - 16X14Level - Main
Office 
Dimensions - 12X9Level - Main
Save
Ask
Tour
Hide
Share
Exterior Features
Construction Details 
Fiber Cement
Patio And Porch 
PatioPorch
Roof 
Asphalt
Windows/Doors 
Screens
Community Features
Association Fee 
$600.0
Association Fee Frequency 
Annually
Community Features 
ParkTennis Court(s)LakeCurbsSidewalksStreet Lights
MLS Area 
Elgin
School District 
Central High School
Township 
Plato
Schools
School District
Central High School
Elementary School
Howard B Thomas Grade School
Middle School
Prairie Knolls Middle School
High School
Central High School
Listing Courtesy of MRED as distributed by MLS Grid of Legacy Properties, A Sarah Leonard Company, LLC


Based on information submitted to the MLS GRID as of 2026-09-27 12:21 PM UTC. All data is obtained from various sources and may not have been verified by broker or MLS GRID. Supplied Open House Information is subject to change without notice. All information should be independently reviewed and verified for accuracy. Properties may or may not be listed by the office/agent presenting the information.
Last checked: 2026-09-27 12:21 PM UTC
MRED DMCA Copyright Information Copyright © 2026 Midwest Real Estate Data LLC. All rights reserved.

Neighborhood & Commute
Source: Walkscore
Save
Ask
Tour
Hide
Share