Save
Ask
Tour
Hide
Share
$370,000
9 Days On Site

2409 Grove Lane
Cary, IL 60013

For Sale|Single Family Residence|Active Under Contract
2
Beds
2
Total Baths
2
Full Baths
2,003
SqFt
$185
/SqFt
1912
Built
Subdivision:
Root Springs
County:
McHenry
Listing Courtesy of MRED as distributed by MLS Grid of LPT Realty
Call Now: 847.967.0022
Is this the listing for you? We can help make it yours.
847.967.0022
2409 Grove Lane2409 Grove Lane2409 Grove Lane2409 Grove Lane
Save
Ask
Tour
Hide
Share

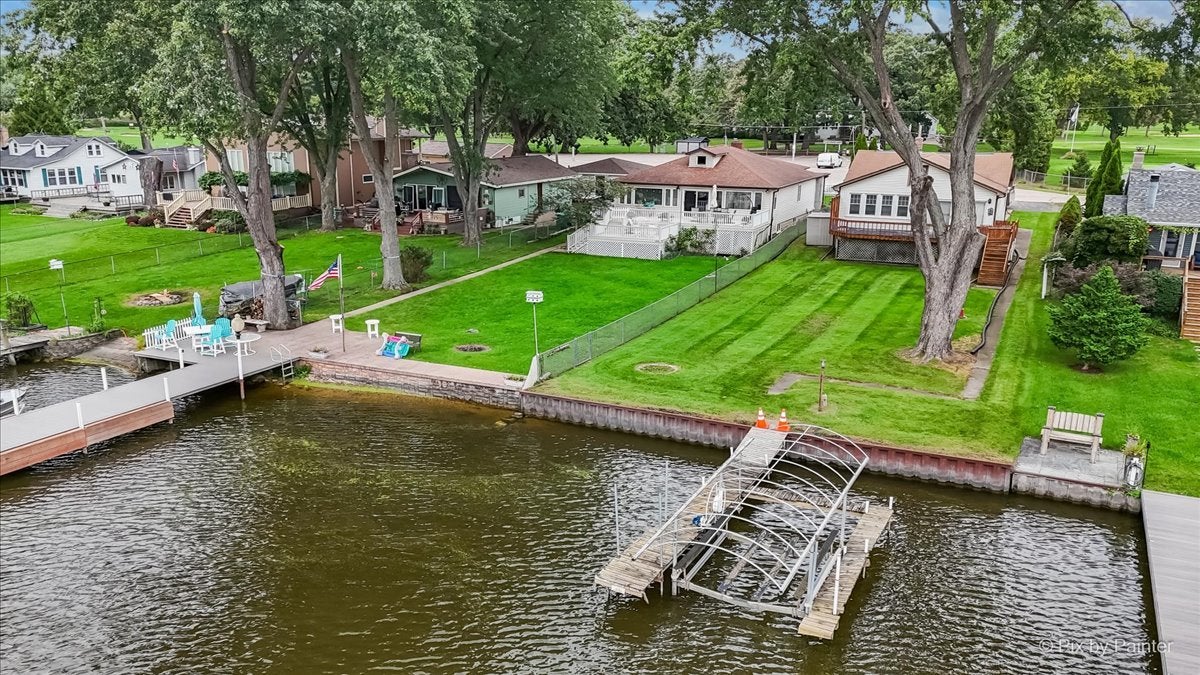
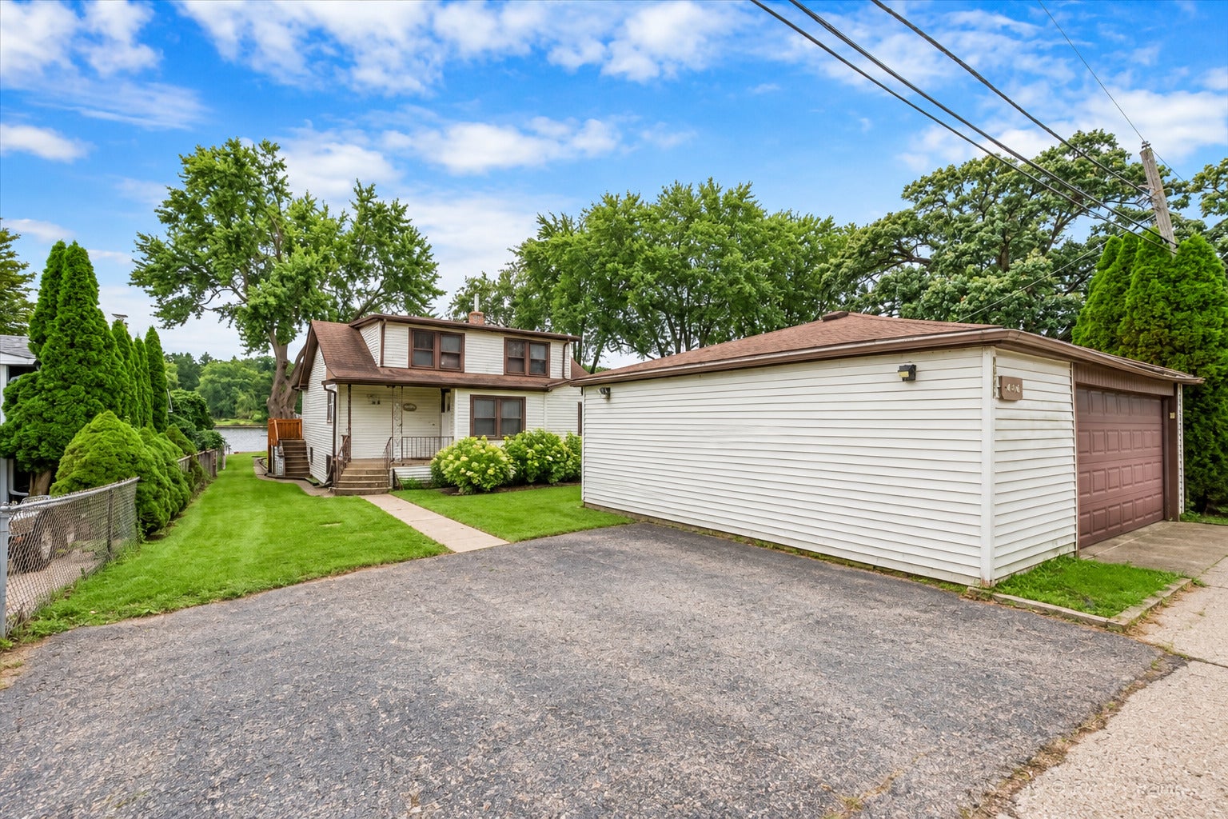
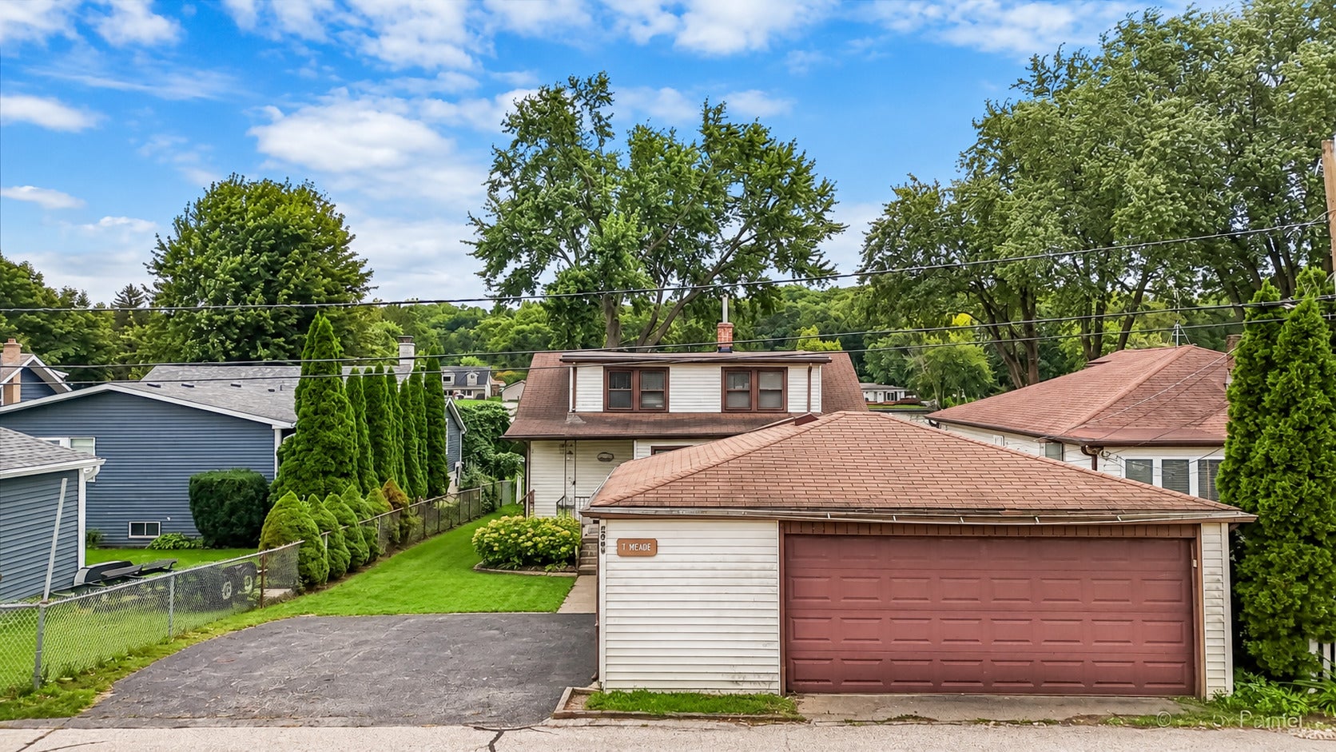
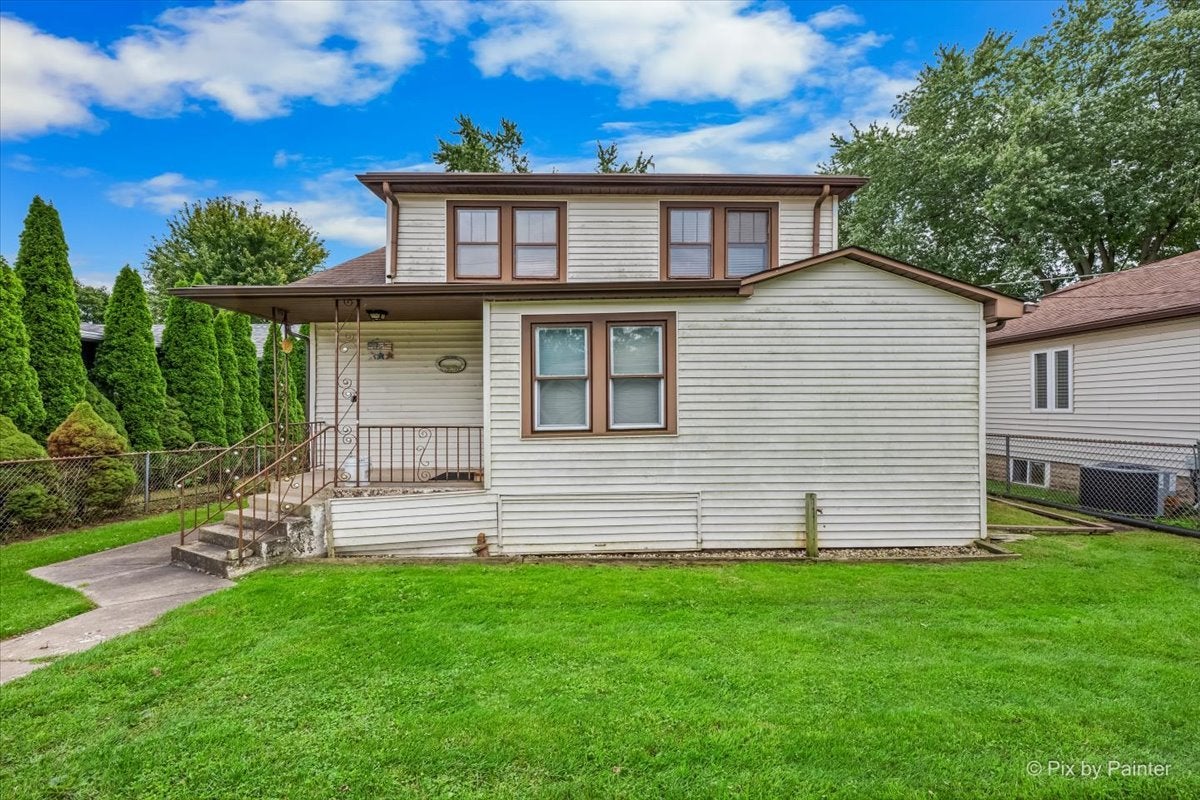
Imagine creating your dream waterfront home on the Fox River-right here in Cary. This 3-bedroom, 2-bath home in the sought-after Root Springs neighborhood offers an incredible opportunity to bring your vision to life. Whether you choose to renovate the existing home or explore the possibilities of creating something entirely new, the setting is what makes this property truly special. Situated along the Fox River, this property offers the opportunity to embrace a waterfront lifestyle right outside your door. Enjoy the beauty and serenity of the river while creating a home designed around the way you want to live-boating, kayaking, fishing, entertaining, or simply enjoying the view. The location adds even more appeal. Located directly across the street from Cary Country Club, you'll have a premier golf destination practically at your doorstep. You're also just minutes from downtown Cary, with its restaurants, shops and local amenities, as well as the Cary Metra station for convenient access to Chicago and surrounding suburbs. Opportunities to create your own dream waterfront property in such a convenient Cary location don't come along often. Bring your vision, bring your plans, and make this Fox River property your own.

Save
Ask
Tour
Hide
Share
Listing Snapshot
Price 
$370,000
Days On Site 
9 Days
Bedrooms 
2
Inside Area (SqFt) 
2,003 sqft
Total Baths 
2
Full Baths 
2
Partial Baths 
N/A
Lot Size 
0.2039 Acres
Year Built 
1912
MLS® Number 
12767741
Status 
Active Under Contract
Property Tax 
$8,556
HOA/Condo/Coop Fees 
N/A
Sq Ft Source 
Plans
Friends & Family
Recent Activity
2 days agoListing updated with changes from the MLS®
2 days agoStatus changed to Active Under Contract
a week agoListing first seen on site
General Features
Acres 
0.2039
Foundation 
Block
Garage 
Yes
Garage Spaces 
2.5
Parking 
AsphaltGarage Door OpenerDetachedGarage
Parking Spaces 
2.5
Property Sub Type 
Single Family Residence
Sewer 
Septic Tank
SqFt Below 
473
SqFt Total 
1530
Style 
Bungalow
Water Source 
Well
Interior Features
Appliances 
Water SoftenerRangeMicrowaveDishwasherRefrigeratorGas Oven
Basement 
Sump PumpFinishedExterior EntryFull
Cooling 
Central Air
Heating 
Natural GasForced Air
Laundry Features 
Electric Dryer Hookup
Bedroom 2 
Dimensions - 13X26Level - Second
Bedroom 3 
Dimensions - 16X11Level - Basement
Bedroom 4 
Dining Room 
Dimensions - 14X9Level - Main
Family Room 
Dimensions - 14X14Level - Basement
Kitchen 
Dimensions - 9X18Level - MainDescription - Eating Area-Breakfast Bar
Laundry 
Living Room 
Dimensions - 22X15Level - Main
Master Bedroom 
Dimensions - 15X13Level - Main
Utility Room-Lower Level 
Dimensions - 15X16Level - Basement
Save
Ask
Tour
Hide
Share
Exterior Features
Construction Details 
Vinyl Siding
Patio And Porch 
Deck
Roof 
Asphalt
View 
Water
Waterfront 
Yes
Waterfront Features 
River FrontWaterfront
Waterview 
Water
Community Features
Community Features 
Street Lights
MLS Area 
Cary / Oakwood Hills / Trout Valley
School District 
Cary-Grove Community High School
Township 
Algonquin
Schools
School District
Cary-Grove Community High School
Elementary School
Briargate Elementary School
Middle School
Cary Junior High School
High School
Cary-Grove Community High School
Listing Courtesy of MRED as distributed by MLS Grid of LPT Realty


Based on information submitted to the MLS GRID as of 2026-10-04 06:46 AM UTC. All data is obtained from various sources and may not have been verified by broker or MLS GRID. Supplied Open House Information is subject to change without notice. All information should be independently reviewed and verified for accuracy. Properties may or may not be listed by the office/agent presenting the information.
Last checked: 2026-10-04 06:46 AM UTC
MRED DMCA Copyright Information Copyright © 2026 Midwest Real Estate Data LLC. All rights reserved.

Neighborhood & Commute
Source: Walkscore
Save
Ask
Tour
Hide
Share