Save
Ask
Tour
Hide
Share
$320,000
11 Days On Site

218 N Marion Avenue
Bartlett, IL 60103

For Sale|Single Family Residence|Active Under Contract
2
Beds
2
Total Baths
2
Full Baths
864
SqFt
$370
/SqFt
1956
Built
County:
Cook
Listing Courtesy of MRED as distributed by MLS Grid of Coldwell Banker Real Estate Group
Call Now: 847.967.0022
Is this the listing for you? We can help make it yours.
847.967.0022
218 N Marion Avenue218 N Marion Avenue218 N Marion Avenue218 N Marion Avenue
Save
Ask
Tour
Hide
Share

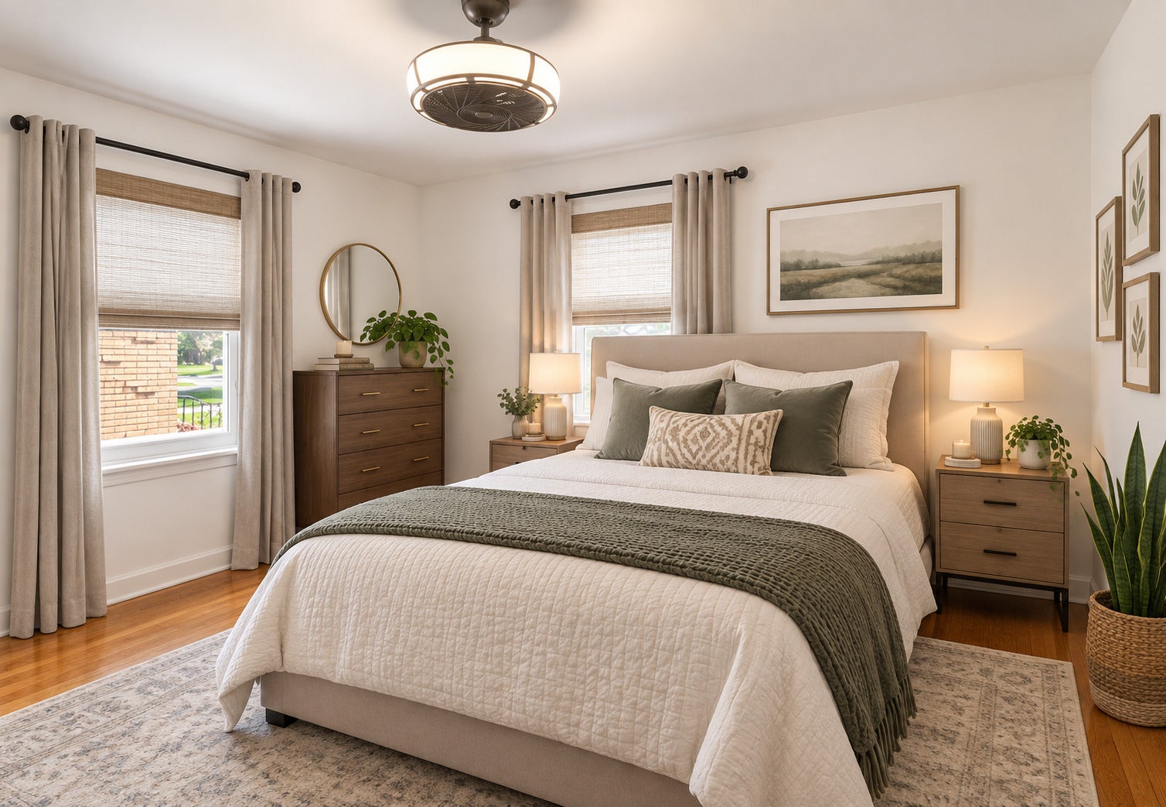
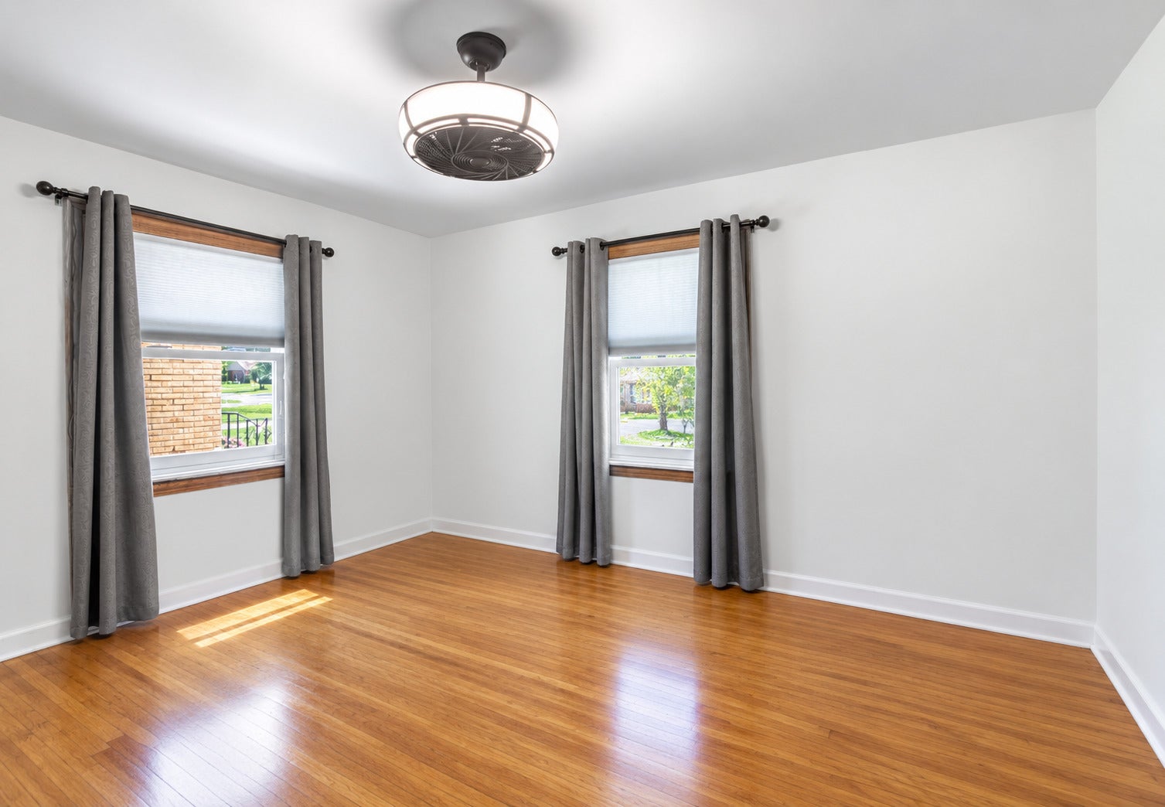
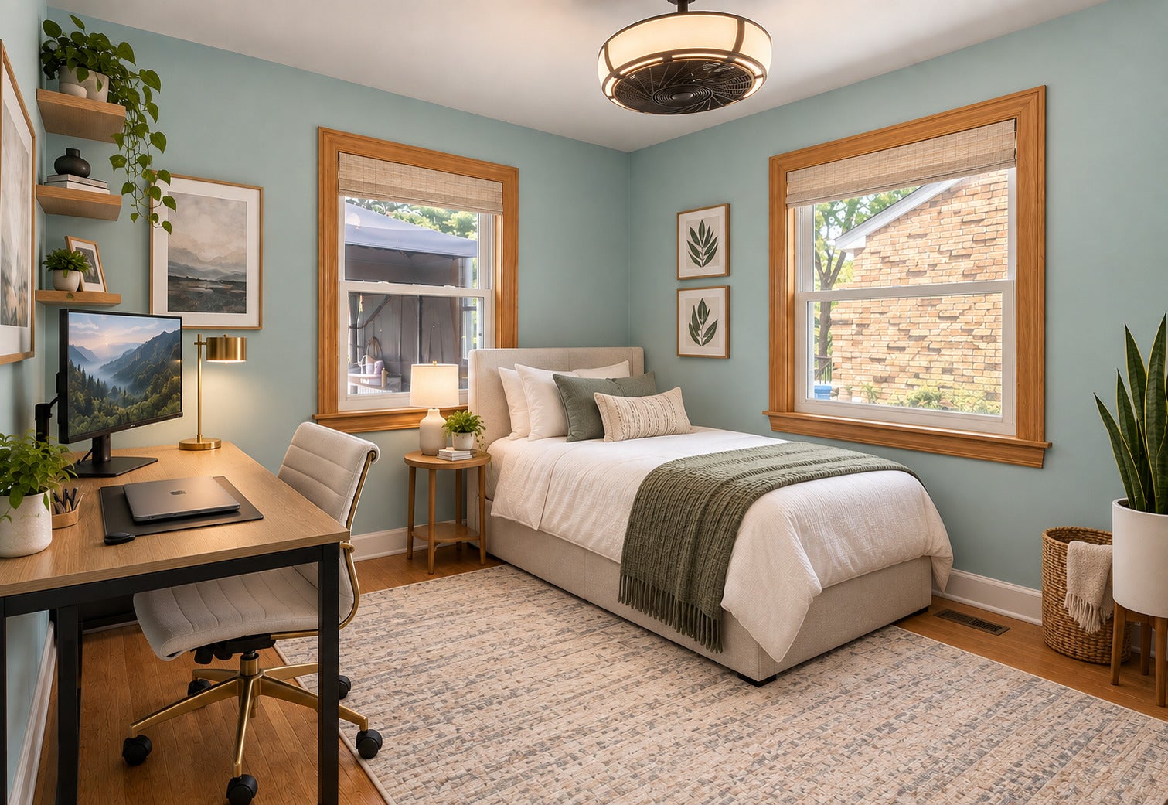
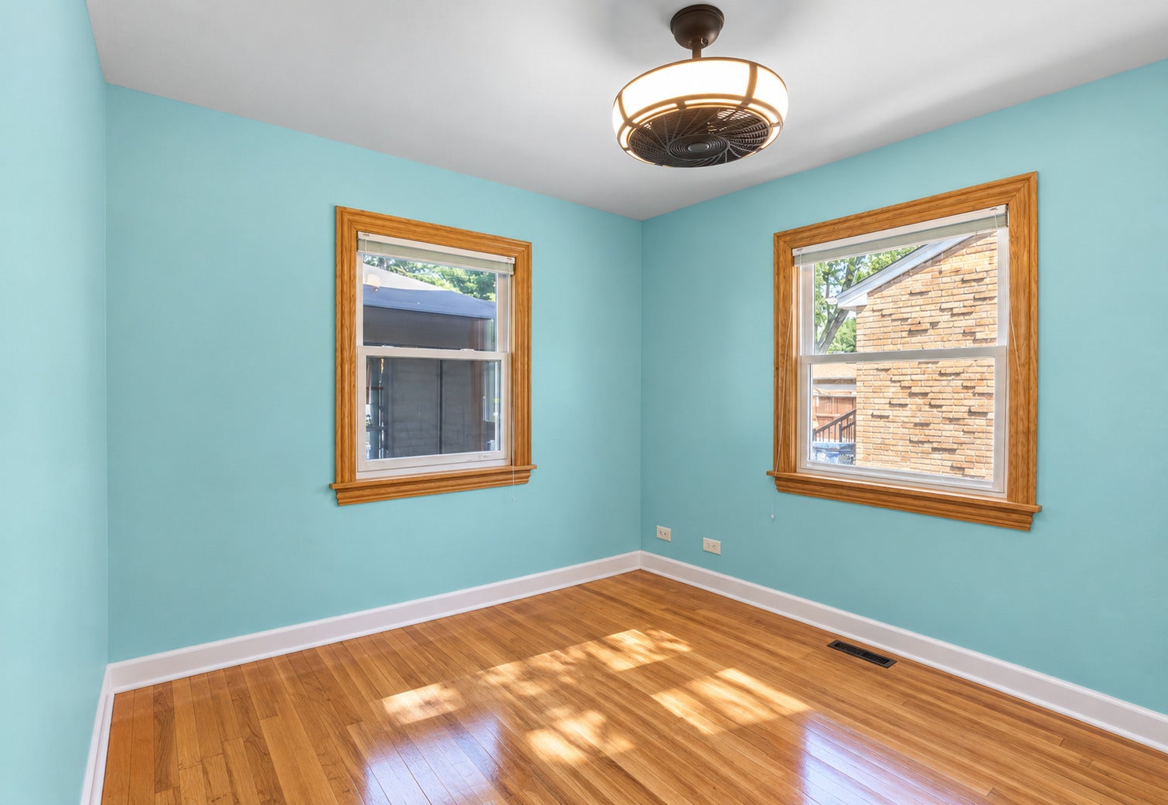
Move-in ready 3-bedroom, 2-bath ranch with a finished basement, oversized driveway, 2-car detached garage, large shed, and spacious fenced backyard. This well-maintained home offers refinished original hardwood floors and an updated kitchen featuring maple cabinetry, under-cabinet lighting, and newer appliances. Recent improvements include Andersen double-hung windows throughout the first floor installed in 2022 with transferable warranty information available, updated light fixtures throughout the home and basement, new front door, professionally cleaned air ducts, freshly seal-coated driveway, water softener, and new garage motor installed in 2021. The large driveway provides ample parking and added convenience for guests, multiple vehicles, or recreational equipment. The finished basement expands the living space with carpeting, recessed lighting, a spacious recreation room, closets, and a newer ejector pump. Conveniently located near shopping, Metra train, parks, library, and schools. A must-see home offering comfort, updates, and excellent functionality! Sold "As-Is" MLS PHOTO DISCLOSURE: Some listing photos have been virtually enhanced and/or virtually staged for marketing purposes. The images may not depict the current appearance of the property. Buyers and buyer's agents are advised to rely on their own inspections and in-person showings to verify the property's current condition and layout.

Save
Ask
Tour
Hide
Share
Listing Snapshot
Price 
$320,000
Days On Site 
11 Days
Bedrooms 
2
Inside Area (SqFt) 
864 sqft
Total Baths 
2
Full Baths 
2
Partial Baths 
N/A
Lot Size 
0.155 Acres
Year Built 
1956
MLS® Number 
12767757
Status 
Active Under Contract
Property Tax 
$6,262.98
HOA/Condo/Coop Fees 
N/A
Sq Ft Source 
Assessor
Friends & Family
Recent Activity
5 days agoListing updated with changes from the MLS®
5 days agoStatus changed to Active Under Contract
2 weeks agoListing first seen on site
General Features
Acres 
0.155
Foundation 
Concrete Perimeter
Garage 
Yes
Garage Spaces 
2
Parking 
AsphaltGarage Door OpenerDetachedOff StreetDrivewayGarage
Parking Spaces 
6
Property Sub Type 
Single Family Residence
Sewer 
Public Sewer
SqFt Total 
1728
Style 
Ranch
Interior Features
Appliances 
RangeMicrowaveDishwasherRefrigeratorWasherDryer
Basement 
FinishedFull
Cooling 
Central Air
Electric 
Circuit Breakers
Flooring 
Hardwood
Heating 
Natural GasForced Air
Laundry Features 
Gas Dryer Hookup
Bedroom 2 
Dimensions - 10X10Level - Main
Bedroom 3 
Dimensions - 6X11Level - Basement
Bedroom 4 
Dining Room 
Family Room 
Dimensions - 15X25Level - Basement
Kitchen 
Dimensions - 10X12Level - MainDescription - Eating Area-Table Space
Laundry 
Dimensions - 4X14Level - Basement
Living Room 
Dimensions - 12X16Level - Main
Master Bedroom 
Dimensions - 11X13Level - Main
Save
Ask
Tour
Hide
Share
Exterior Features
Construction Details 
Vinyl Siding
Other Structures 
Shed(s)
Patio And Porch 
Deck
Community Features
Community Features 
ParkTennis Court(s)Sidewalks
MLS Area 
Bartlett
School District 
South Elgin High School
Township 
Hanover
Schools
School District
South Elgin High School
Elementary School
Bartlett Elementary School
Middle School
Eastview Middle School
High School
South Elgin High School
Listing Courtesy of MRED as distributed by MLS Grid of Coldwell Banker Real Estate Group


Based on information submitted to the MLS GRID as of 2026-10-06 10:48 AM UTC. All data is obtained from various sources and may not have been verified by broker or MLS GRID. Supplied Open House Information is subject to change without notice. All information should be independently reviewed and verified for accuracy. Properties may or may not be listed by the office/agent presenting the information.
Last checked: 2026-10-06 10:48 AM UTC
MRED DMCA Copyright Information Copyright © 2026 Midwest Real Estate Data LLC. All rights reserved.

Neighborhood & Commute
Source: Walkscore
Save
Ask
Tour
Hide
Share