


816 Canyon Run RoadNaperville, IL 60565
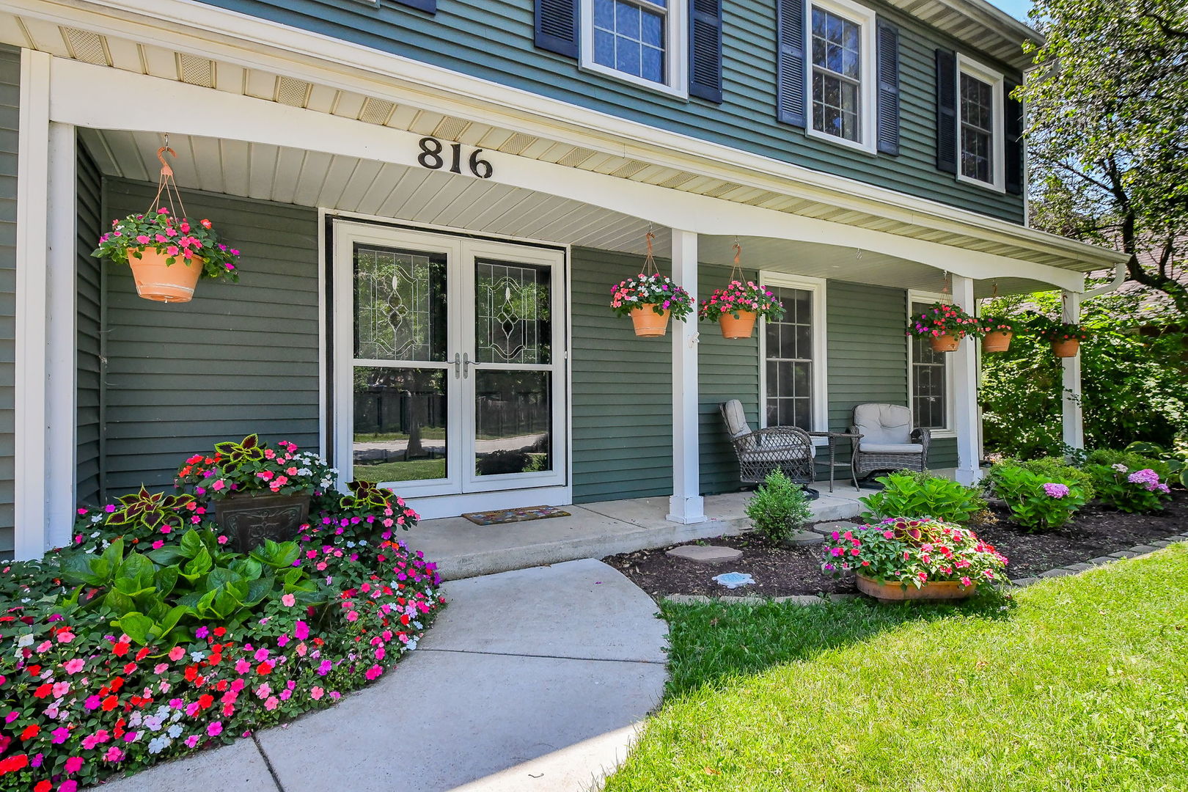
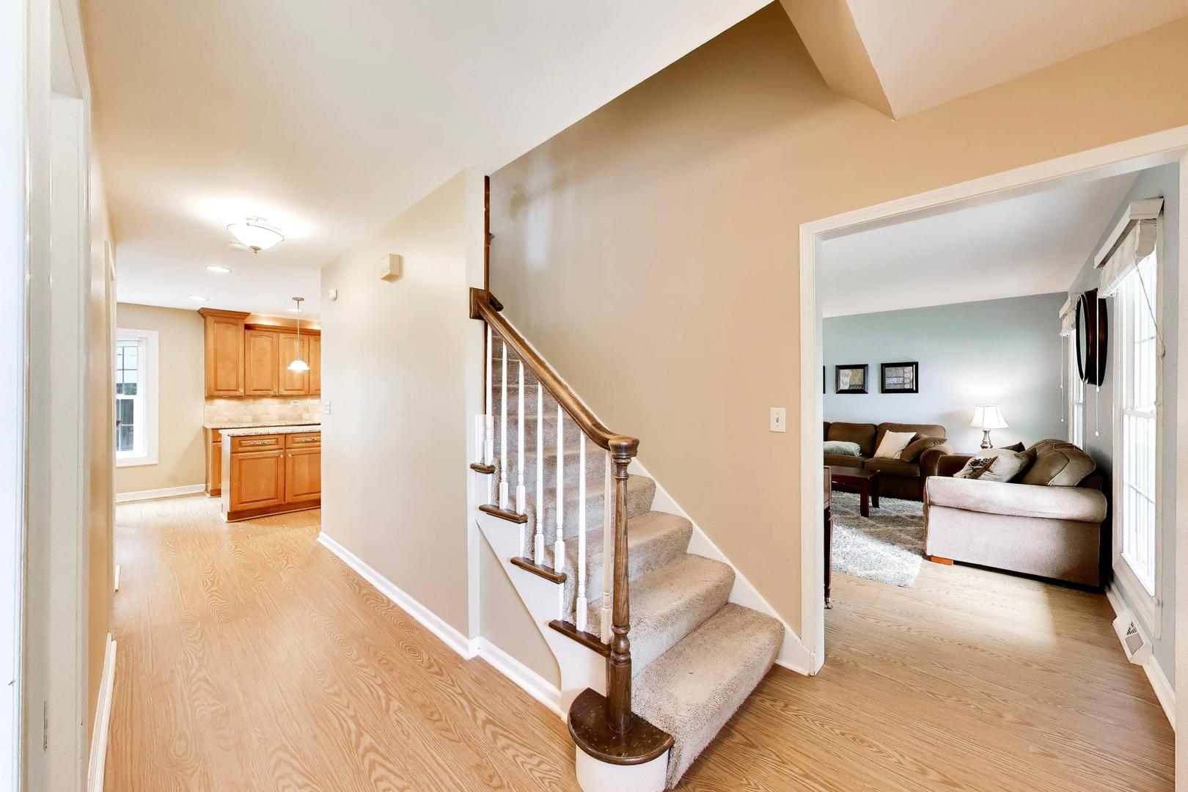
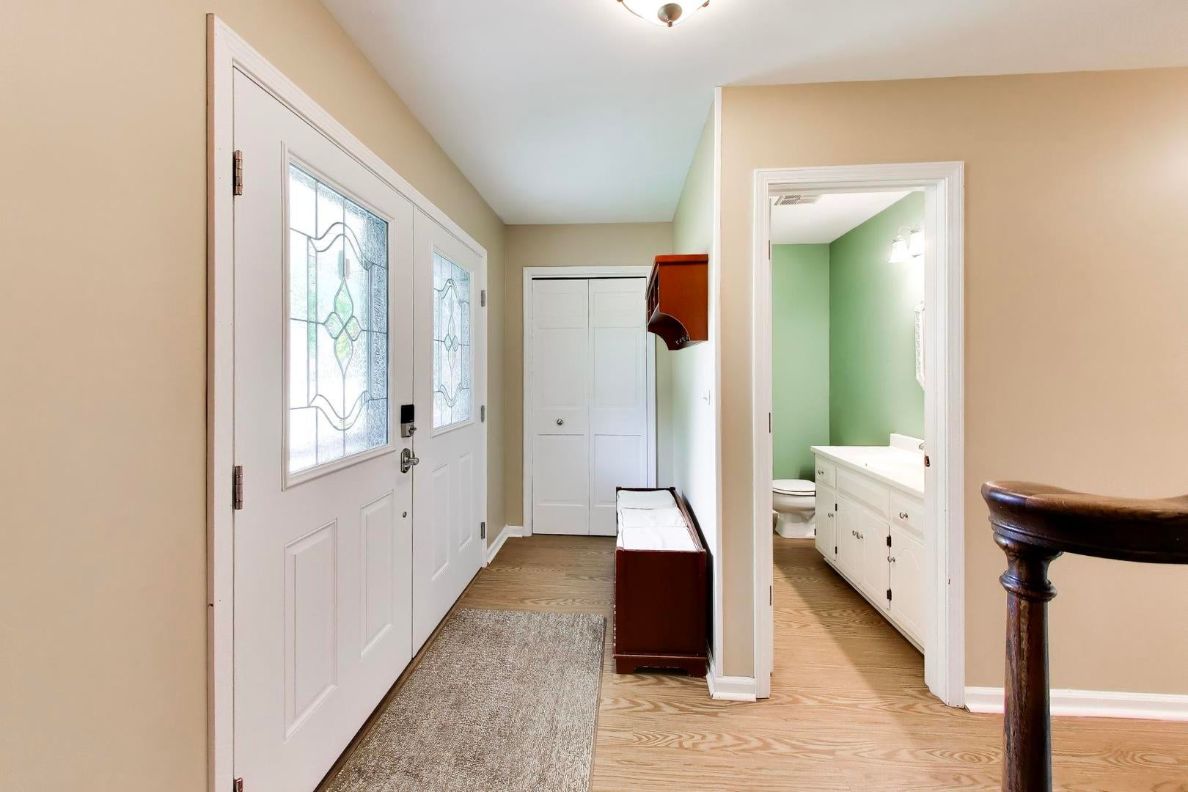
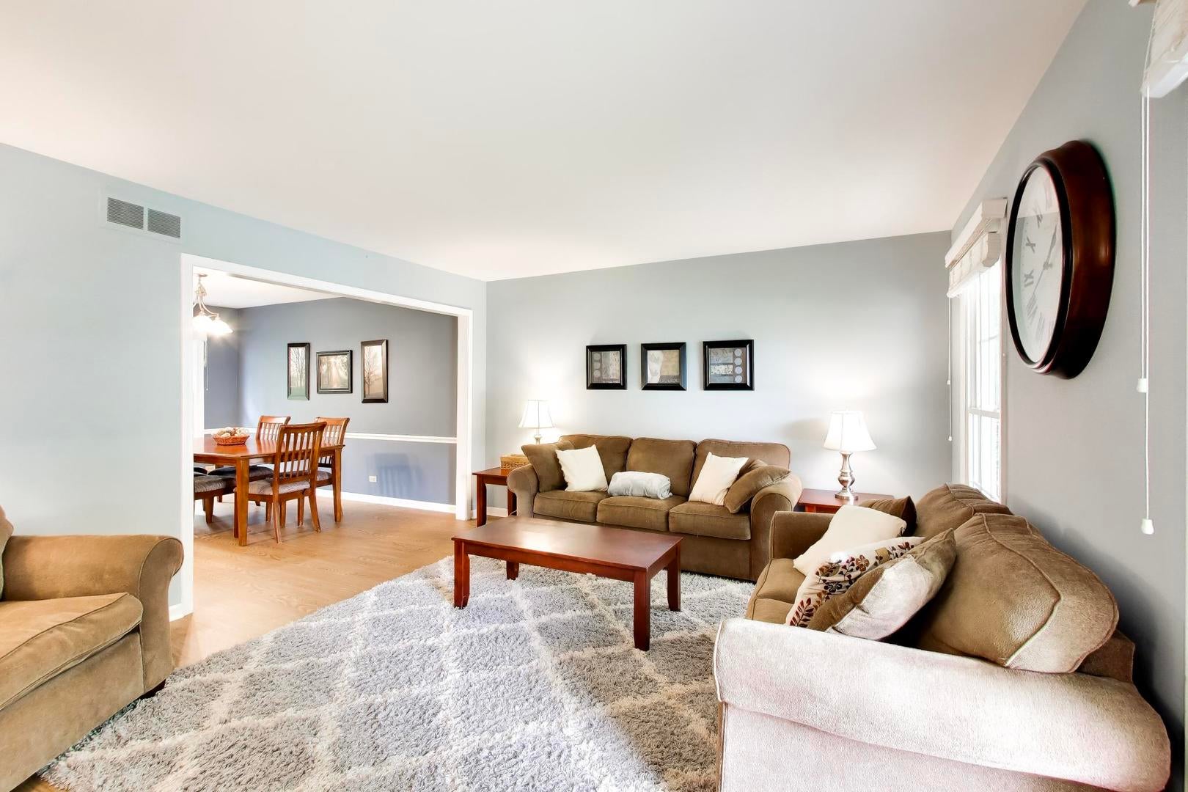
Welcome to this well-maintained 4-bedroom, 2.1-bath home in a highly school-and-pool Hunters Woods, ideally located in Central Naperville. Less than 1/3 mile from the neighborhood grade school, middle school, library, parks and two neighborhood pools. With a 2-car garage, spacious fenced backyard and great everyday location, this home offers the space and convenience buyers are looking for. The inviting front porch is the perfect spot for morning coffee, relaxing or catching up with neighbors. Inside, the main level features comfortable living spaces with an updated first floor, a functional kitchen with newer stove and a layout that works well for everyday living and entertaining. Upstairs offers four bedrooms and two full baths, providing plenty of room for family, guests or a home office. The finished living space has been well cared for, with the first floor updated in 2020 and bathrooms updated in 2015. The private, fenced backyard is one of the highlights of the home, with mature trees, a paver patio, playset and oversized shed providing plenty of space for outdoor entertaining, play and storage. The backyard offers a great extension of the home's living space during the warmer months. Numerous important updates have already been completed, including a 2020 roof, 2018 A/C, 2026 furnace and water heater, 2022 concrete driveway, 2026 gutter guards, 2022 front door, 2024 washer/dryer and 2021 refrigerator. The home also includes a newer 2024 shed and 2024 stove, with radon mitigation completed in 2026. A great opportunity to live in an established Naperville neighborhood with schools, parks, library and pool all within an easy walk. Great location, close to shopping and easy Pace bus to Metra for downtown commute. Ready for the next lucky owners - come take a look!
| yesterday | Listing updated with changes from the MLS® | |
| 4 days ago | Listing first seen on site |

Based on information submitted to the MLS GRID as of 2026-09-28 11:32 AM UTC. All data is obtained from various sources and may not have been verified by broker or MLS GRID. Supplied Open House Information is subject to change without notice. All information should be independently reviewed and verified for accuracy. Properties may or may not be listed by the office/agent presenting the information.
Last checked: 2026-09-28 11:32 AM UTC
MRED DMCA Copyright Information Copyright © 2026 Midwest Real Estate Data LLC. All rights reserved.