Save
Ask
Tour
Hide
Share
$599,000
6 Days On Site

16 Audrey Lane
Mount Prospect, IL 60056

For Sale|Single Family Residence|Active
4
Beds
3
Total Baths
2
Full Baths
1
Partial Bath
1,390
SqFt
$431
/SqFt
1956
Built
County:
Cook
Listing Courtesy of MRED as distributed by MLS Grid of Compass
Call Now: 847.967.0022
Is this the listing for you? We can help make it yours.
847.967.0022
Upcoming Open Houses
Sat, Oct 3, 12:00 PM - 2:00 PM
Sun, Oct 4, 1:00 PM - 3:00 PM
16 Audrey Lane16 Audrey Lane16 Audrey Lane16 Audrey Lane
Save
Ask
Tour
Hide
Share

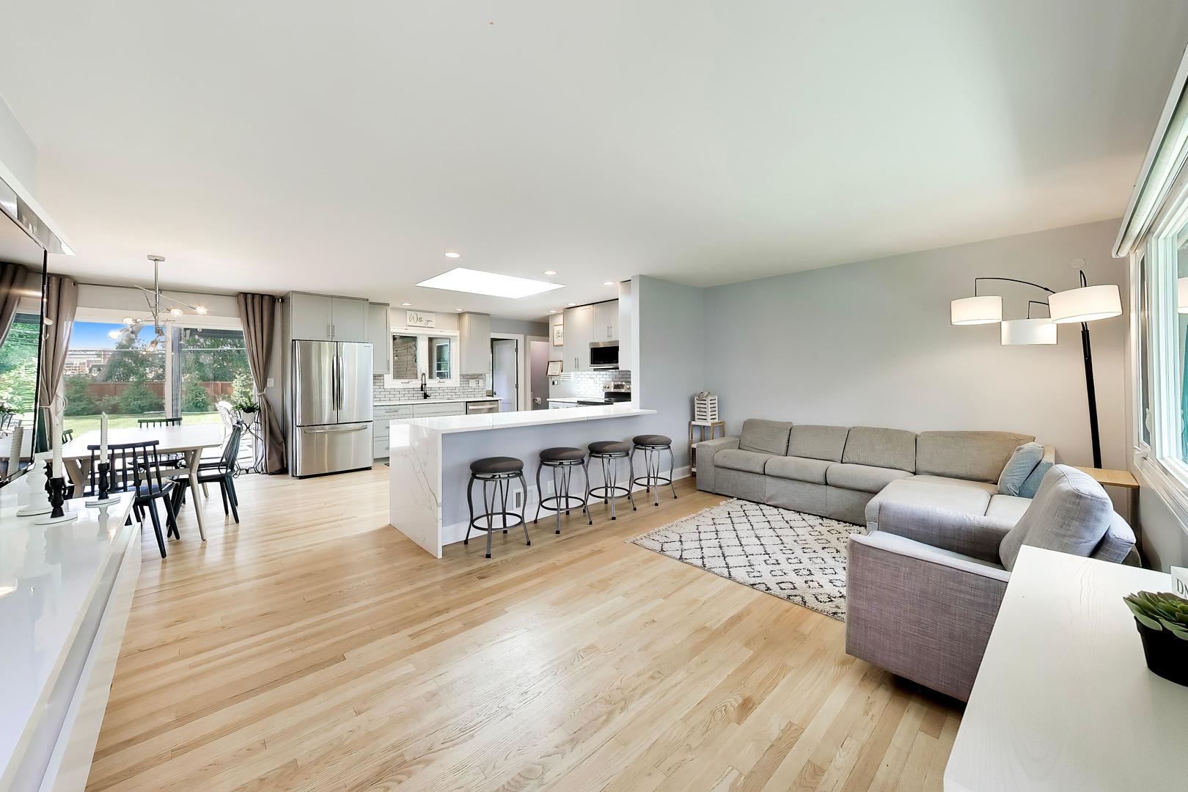
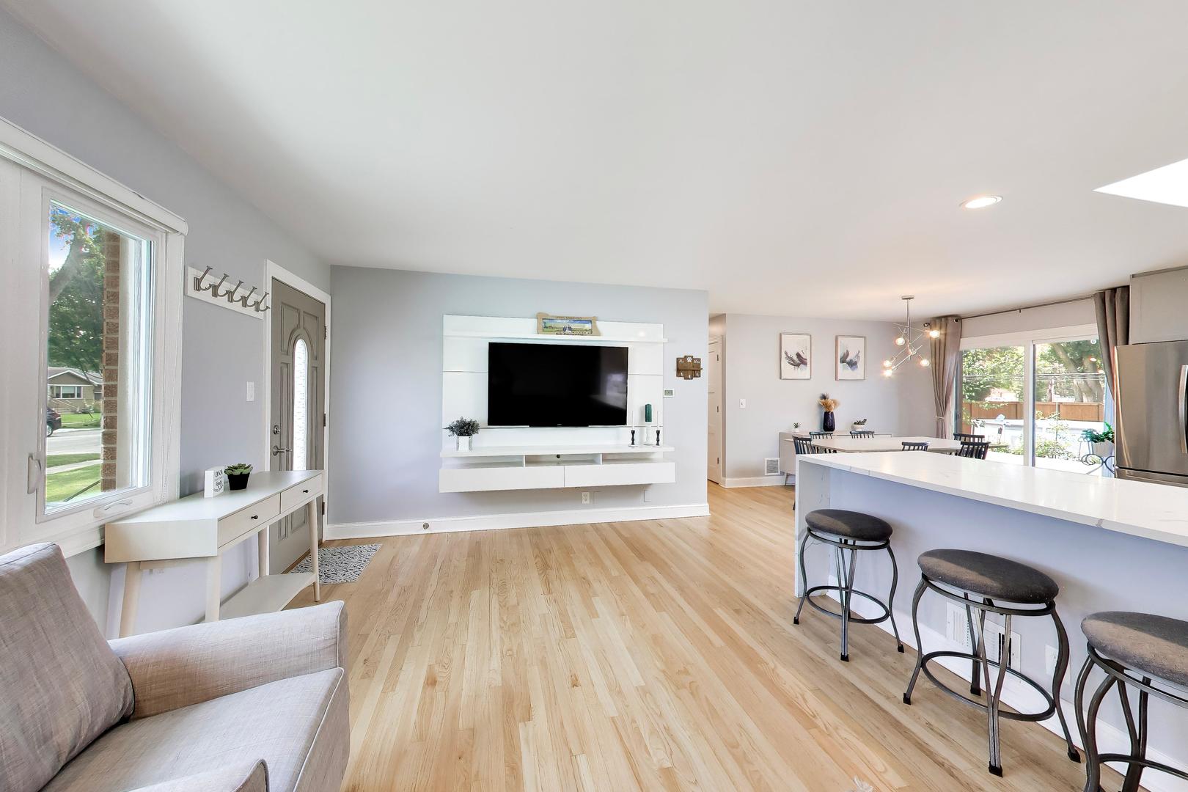
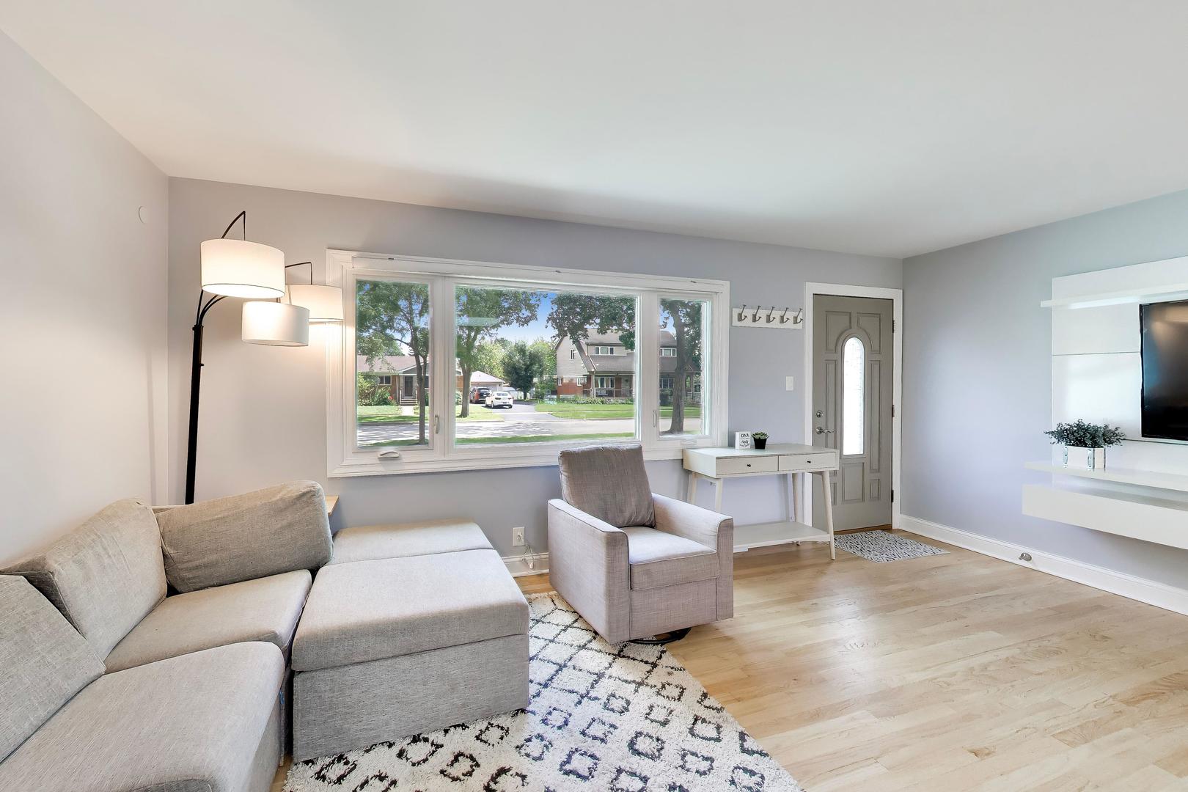
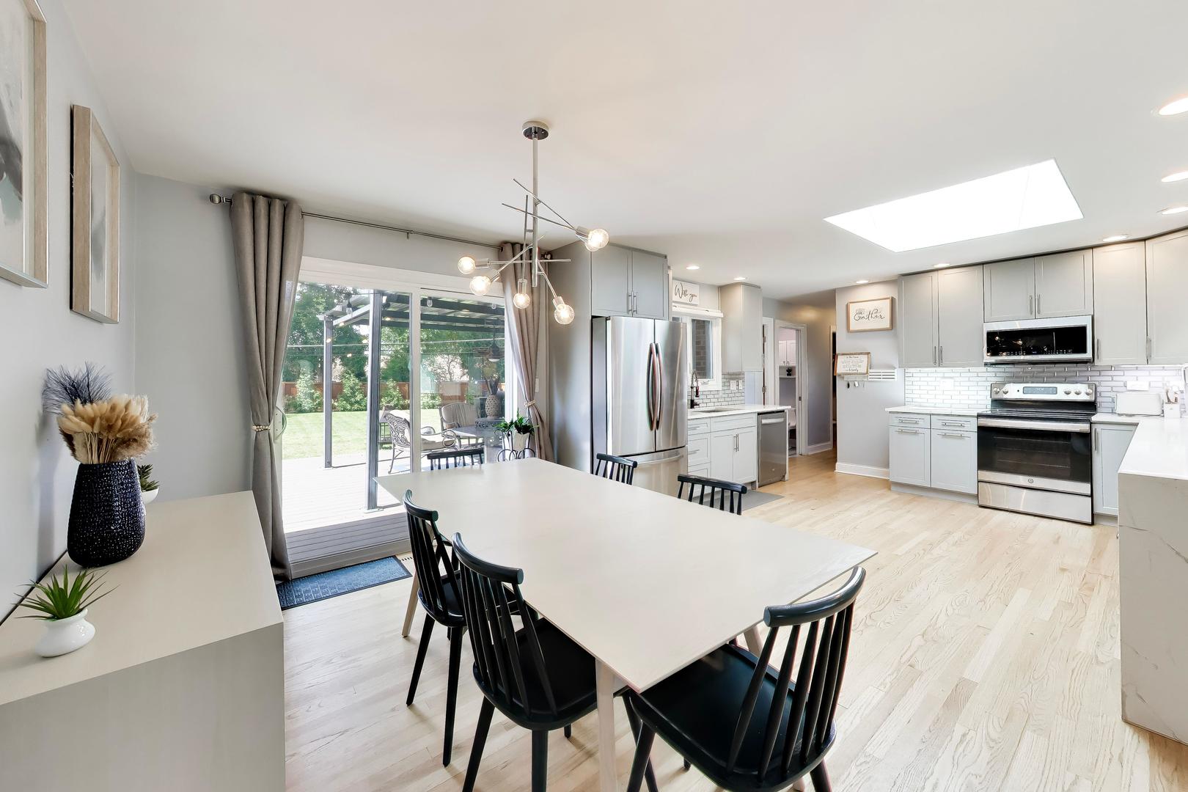
Welcome home to this impeccably updated ranch in Hatlen Heights, where modern style meets a truly expansive layout. The heart of the home is a stunning high-end kitchen, complete with elegant quartz countertops, a large breakfast bar, a bright skylight, and new stainless steel appliances. You'll love how the sun-drenched living areas flow naturally, offering plenty of room to spread out across the main floor and the fully finished basement. The main level shines with beautifully refinished hardwood floors, custom doors, and stylishly renovated bathrooms. Downstairs, the finished basement adds a wealth of flexible space, featuring a large recreation room, a dedicated laundry area, and an office or bonus room that can easily be converted to a playroom, 5th bedroom or hobby room. The outdoor space is a true standout, centered around a massive yard that's ready for weekend lounging or hosting gatherings on the Trex composite deck. The yard is fully fenced, creating a private retreat for all your outdoor activities. You've found a move-in ready home located in D57 and Prospect High School boundaries just waiting for you to move in.

Save
Ask
Tour
Hide
Share
Listing Snapshot
Price 
$599,000
Days On Site 
6 Days
Bedrooms 
4
Inside Area (SqFt) 
1,390 sqft
Total Baths 
3
Full Baths 
2
Partial Baths 
1
Lot Size 
0.305 Acres
Year Built 
1956
MLS® Number 
12767884
Status 
Active
Property Tax 
$14,046
HOA/Condo/Coop Fees 
N/A
Sq Ft Source 
Plans
Friends & Family
Recent Activity
12 hours agoListing updated with changes from the MLS®
yesterdayStatus changed to Active
6 days agoListing first seen on site
General Features
Acres 
0.305
Attached Garage 
Yes
Direction Faces 
East
Foundation 
Concrete Perimeter
Garage 
Yes
Garage Spaces 
1
Parking 
ConcreteGarage Door OpenerAttachedDrivewayGarage
Parking Spaces 
5
Property Sub Type 
Single Family Residence
Sewer 
Public Sewer
SqFt Below 
1152
SqFt Total 
1390
Style 
Ranch
Water Source 
Public
Interior Features
Appliances 
RangeMicrowaveDishwasherRefrigeratorWasherDryerStainless Steel Appliance(s)Gas CooktopGas OvenHumidifier
Basement 
FinishedFull
Cooling 
Ceiling Fan(s)Central Air
Electric 
200+ Amp Service
Flooring 
Hardwood
Heating 
Natural Gas
Interior 
Built-in FeaturesOpen FloorplanPantry
Laundry Features 
Gas Dryer HookupElectric Dryer HookupLaundry ChuteSink
Window Features 
Skylight(s)DrapesBlindsDouble Pane WindowsScreens
Bedroom 2 
Dimensions - 11X12Level - Main
Bedroom 3 
Dimensions - 9X10Level - Main
Bedroom 4 
Dimensions - 9X14Level - Main
Dining Room 
Dimensions - 13X9Level - Main
Family Room 
Kitchen 
Dimensions - 14X13Level - MainDescription - Eating Area-Table Space,Island,Pantry,SolidSurfaceCounter,Updated Kitchen
Laundry 
Dimensions - 9X8Level - Basement
Living Room 
Dimensions - 12X18Level - Main
Master Bedroom 
Dimensions - 12X11Level - Main
Office 
Dimensions - 7X11Level - Basement
Recreation Room 
Dimensions - 17X40Level - Basement
Storage 
Dimensions - 6X12Level - Basement
Save
Ask
Tour
Hide
Share
Exterior Features
Construction Details 
Brick
Fencing 
FencedWood
Lot Features 
GardenLevel
Other Structures 
Shed(s)
Patio And Porch 
Deck
Roof 
Asphalt
Windows/Doors 
Skylight(s)DrapesBlindsDouble Pane WindowsScreens
Community Features
Community Features 
ParkCurbsSidewalks
MLS Area 
Mount Prospect
School District 
Prospect High School
Township 
Elk Grove
Schools
School District
Prospect High School
Elementary School
Fairview Elementary School
Middle School
Lincoln Junior High School
High School
Prospect High School
Listing Courtesy of MRED as distributed by MLS Grid of Compass


Based on information submitted to the MLS GRID as of 2026-10-01 09:29 PM UTC. All data is obtained from various sources and may not have been verified by broker or MLS GRID. Supplied Open House Information is subject to change without notice. All information should be independently reviewed and verified for accuracy. Properties may or may not be listed by the office/agent presenting the information.
Last checked: 2026-10-01 09:29 PM UTC
MRED DMCA Copyright Information Copyright © 2026 Midwest Real Estate Data LLC. All rights reserved.

Neighborhood & Commute
Source: Walkscore
Save
Ask
Tour
Hide
Share