Save
Ask
Tour
Hide
Share
$599,000
17 Days On Site

1608 E Jonquil Terrace
Arlington Heights, IL 60004

For Sale|Single Family Residence|Active
3
Beds
3
Total Baths
2
Full Baths
1
Partial Bath
1,977
SqFt
$303
/SqFt
1963
Built
Subdivision:
Harris Prospect
County:
Cook
Listing Courtesy of MRED as distributed by MLS Grid of Compass
Call Now: 847.967.0022
Is this the listing for you? We can help make it yours.
847.967.0022
1608 E Jonquil Terrace1608 E Jonquil Terrace1608 E Jonquil Terrace1608 E Jonquil Terrace
Save
Ask
Tour
Hide
Share

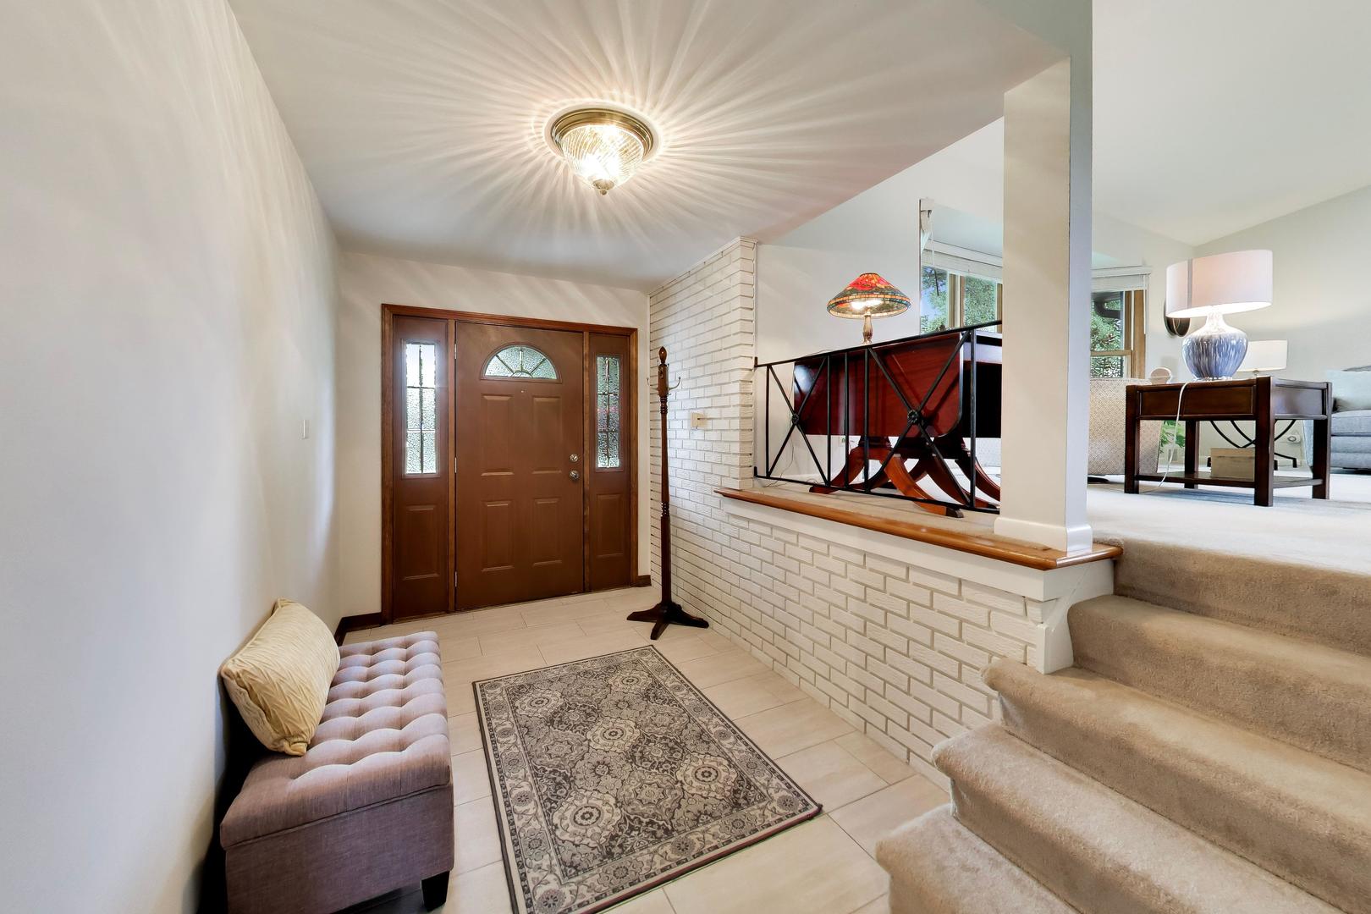
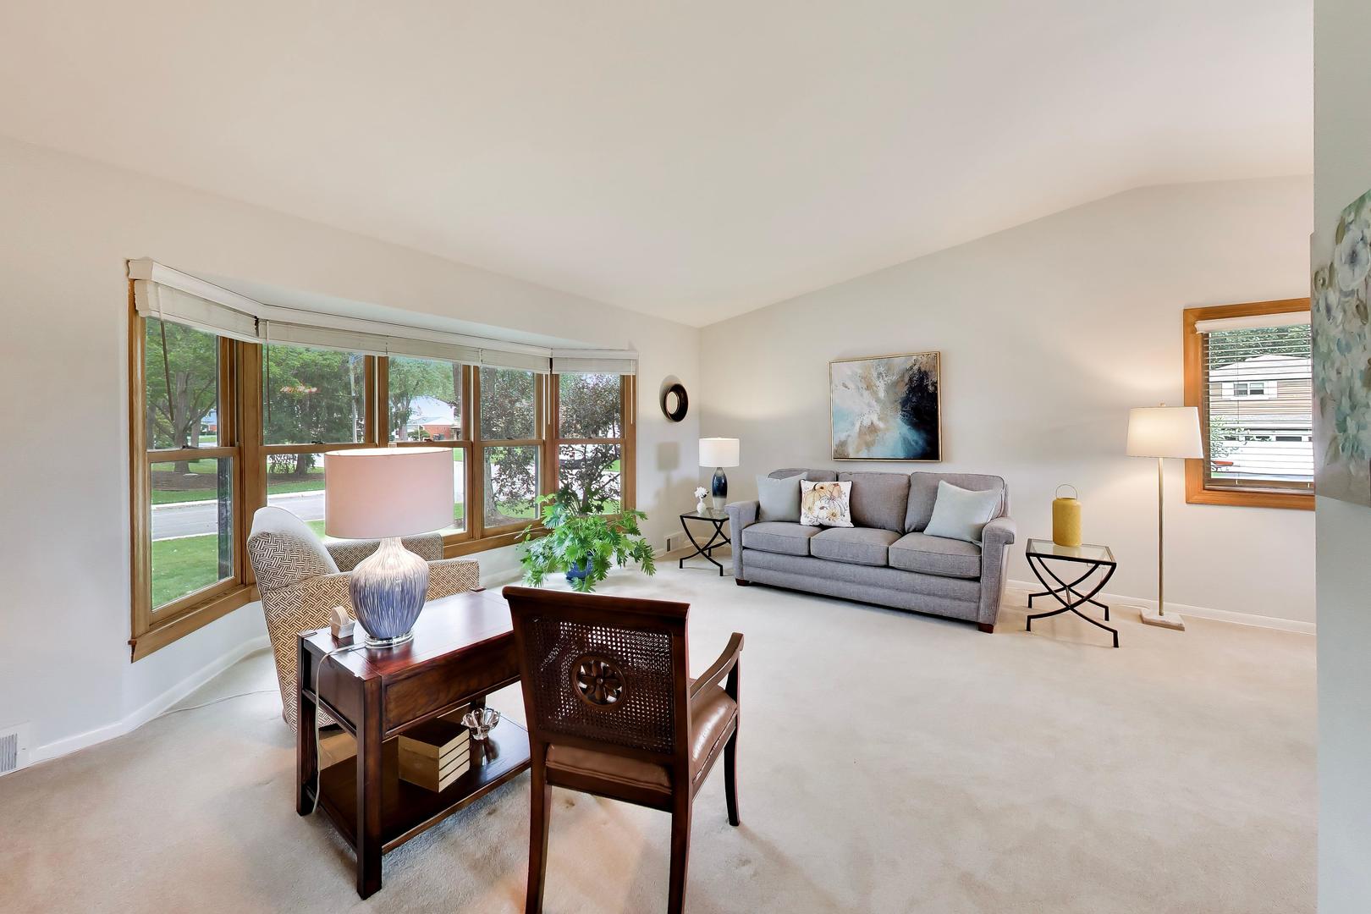
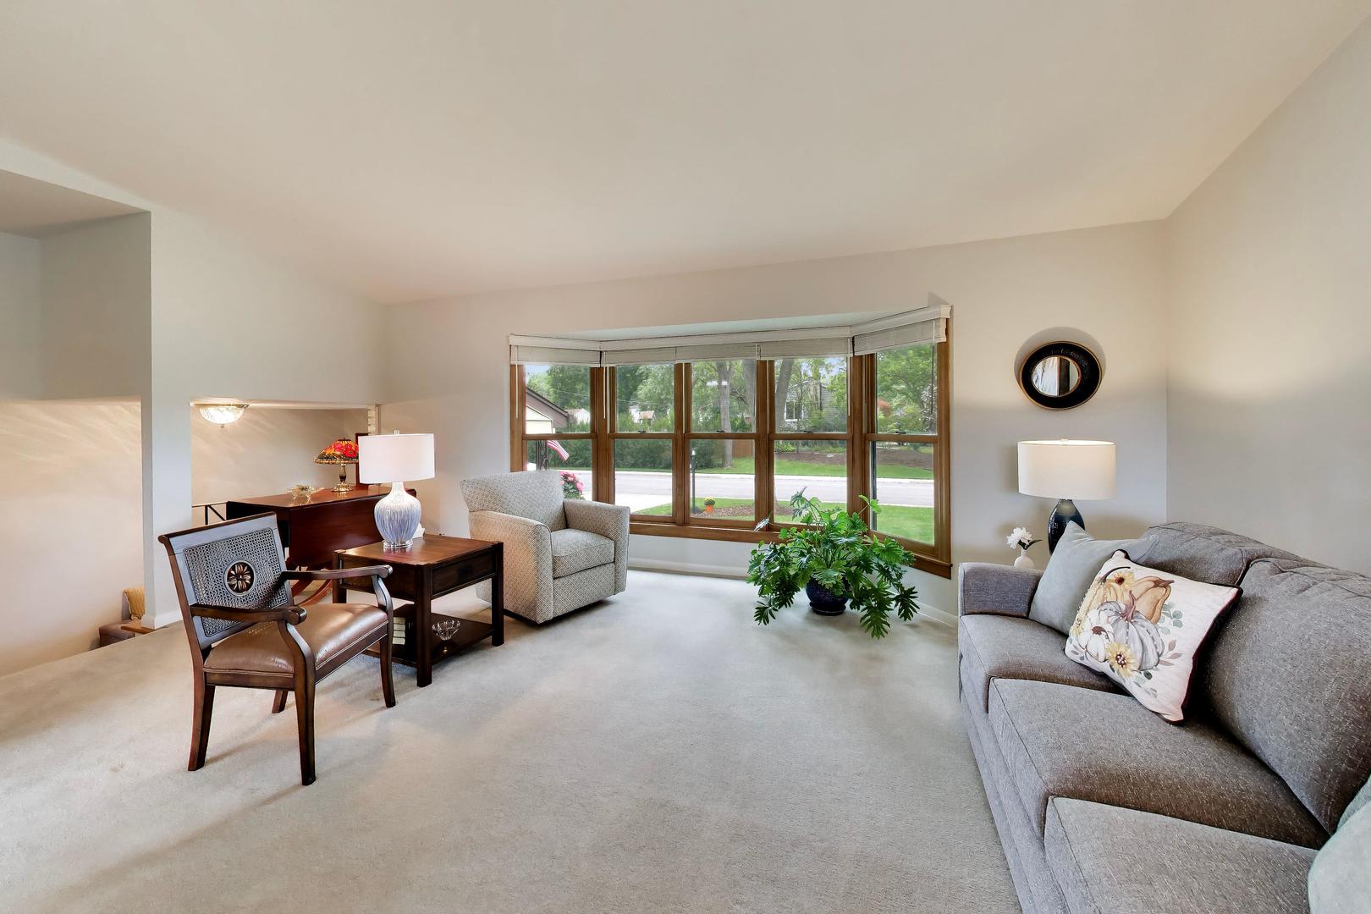
Wake up to front-row views of Lake Arlington from this impeccably maintained split-level, perfectly positioned on a generous corner lot. With the recreation path accessible right from your backyard, lakefront strolls can be a part of your daily routine. The heart of the home is a functional, sun-filled kitchen featuring custom hickory cabinetry with pull-out sliders, durable granite countertops, and oversized garden window. Upstairs, the bright bedrooms offer hardwood floors preserved under the carpeting, just waiting to be revealed. The primary suite serves as a private retreat, complete with double closets and a dedicated en-suite bathroom. Outdoor living is easy on the private patio, which features a built-in natural gas line for your grill-no more propane tanks to refill. The grounds are beautifully landscaped, offering a quiet space to enjoy the lake breeze. Significant investments provide total peace of mind, including a 2026 sump pump, 2022 water heater, central humidifier and a high-efficiency Trane furnace. The exterior is equally well-kept with professional tuckpointing, gutter guards, and a newer driveway and garage floor. Experience a lifestyle where the water meets the shore, all within the highly regarded District 23 and Hersey High School boundaries. This is the one you've been waiting for.

Save
Ask
Tour
Hide
Share
Listing Snapshot
Price 
$599,000
Days On Site 
17 Days
Bedrooms 
3
Inside Area (SqFt) 
1,977 sqft
Total Baths 
3
Full Baths 
2
Partial Baths 
1
Lot Size 
0.249 Acres
Year Built 
1963
MLS® Number 
12767925
Status 
Active
Property Tax 
$9,590.91
HOA/Condo/Coop Fees 
N/A
Sq Ft Source 
Plans
Friends & Family
Recent Activity
3 days agoListing updated with changes from the MLS®
3 days agoStatus changed to Active
2 weeks agoListing first seen on site
General Features
Acres 
0.249
Attached Garage 
Yes
Direction Faces 
North
Foundation 
Concrete Perimeter
Garage 
Yes
Garage Spaces 
2
Parking 
ConcreteGarage Door OpenerAttachedDrivewayGarage
Parking Spaces 
6
Property Sub Type 
Single Family Residence
Sewer 
Public Sewer
Special Circumstances 
Standard
SqFt Below 
527
SqFt Total 
1977
Style 
Split Level
Water Source 
Public
Interior Features
Appliances 
Double OvenMicrowaveDishwasherRefrigeratorWasherDryerDisposalGas CooktopHumidifier
Basement 
Sump PumpFinishedCrawl SpacePartial
Cooling 
Ceiling Fan(s)Central Air
Electric 
100 Amp Service
Fireplace 
Yes
Fireplace Features 
Family RoomWood Burning
Fireplaces 
1
Flooring 
CarpetWood
Heating 
Natural Gas
Interior 
Cathedral Ceiling(s)Dry BarGranite Counters
Laundry Features 
Gas Dryer HookupElectric Dryer HookupSink
Window Features 
ScreensDrapesBlindsDouble Pane WindowsGarden Window(s)
Bedroom 2 
Dimensions - 12X13Level - Second
Bedroom 3 
Dimensions - 10X13Level - Second
Bedroom 4 
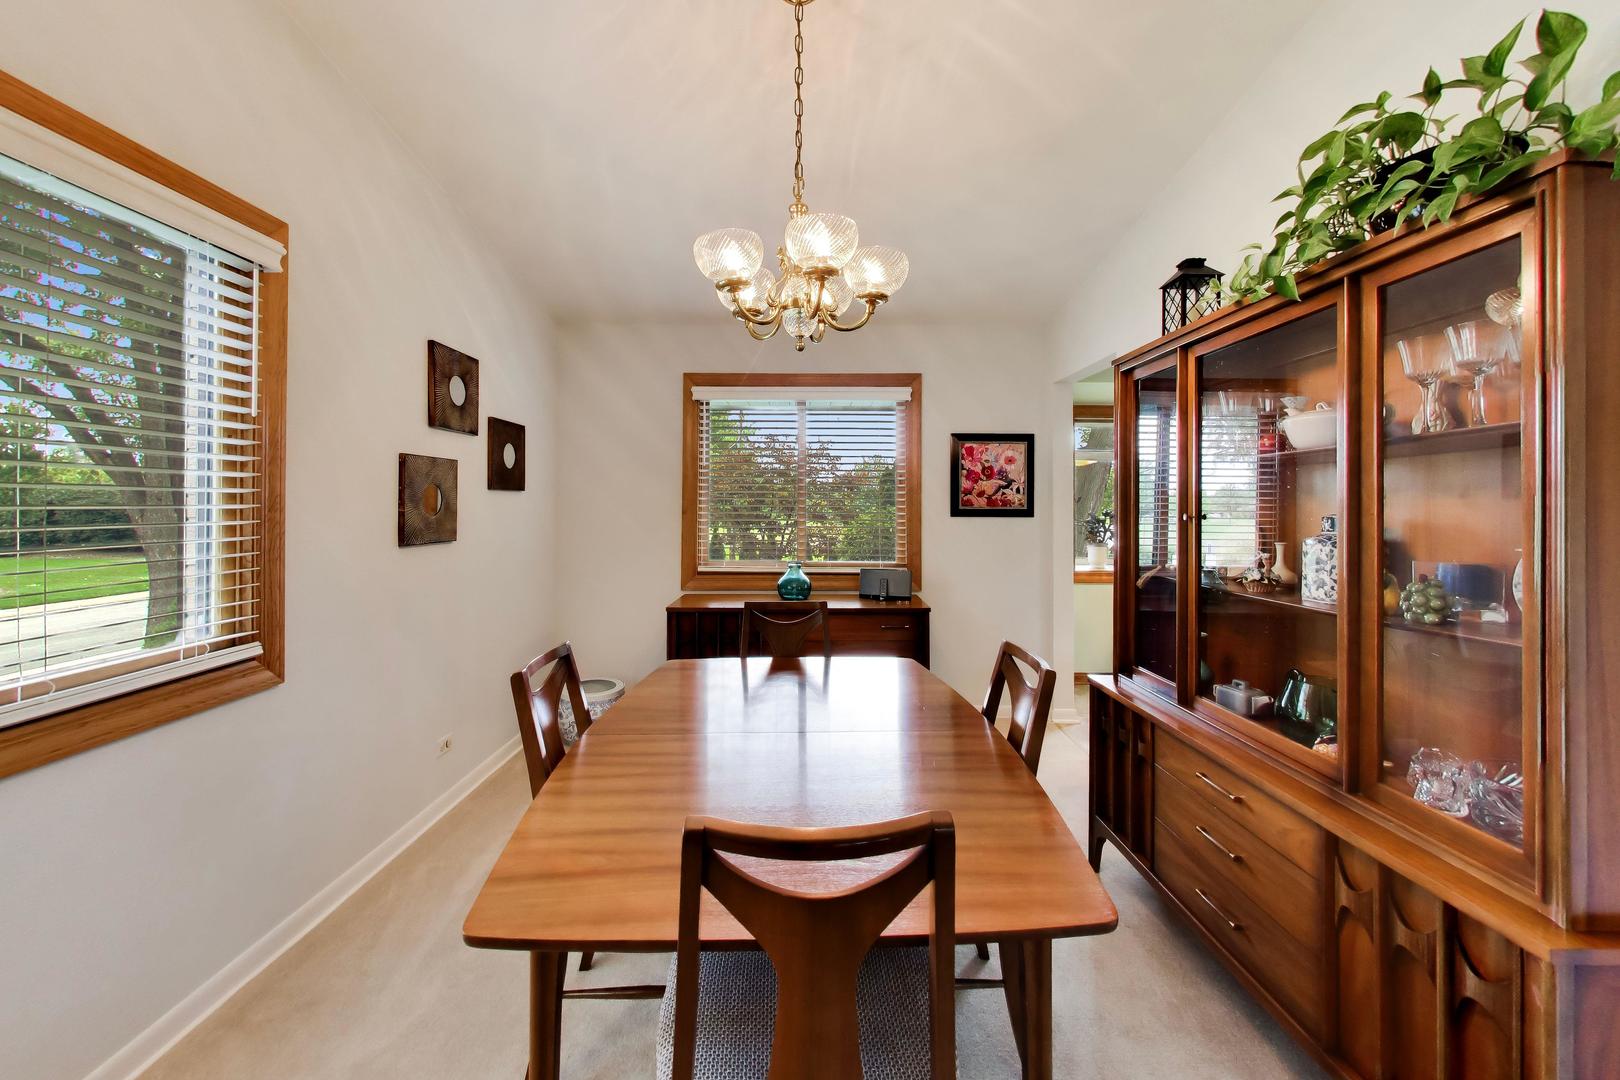
Dining Room 
Dimensions - 12X10Level - Main
Family Room 
Dimensions - 12X18Level - Lower
Kitchen 
Dimensions - 14X9Level - MainDescription - Eating Area-Table Space,Galley,Custom Cabinetry,Granite Counters,Updated Kitchen
Laundry 
Dimensions - 11X11Level - Basement
Living Room 
Dimensions - 14X20Level - Main
Master Bedroom 
Dimensions - 12X16Level - Second
Recreation Room 
Dimensions - 12X18Level - Basement
Work Room 
Dimensions - 11X8Level - Basement
Save
Ask
Tour
Hide
Share
Exterior Features
Construction Details 
Vinyl SidingBrick
Exterior 
BarbecueOutdoor Grill
Lot Features 
Corner LotGarden
Other Structures 
WorkshopShed(s)
Patio And Porch 
Patio
Roof 
Asphalt
View 
Water
Waterfront 
Yes
Waterfront Features 
LAKE ARLINGTON
Waterview 
Water
Windows/Doors 
ScreensDrapesBlindsDouble Pane WindowsGarden Window(s)
Community Features
Community Features 
ParkLakeCurbsSidewalks
MLS Area 
Arlington Heights
School District 
John Hersey High School
Township 
Wheeling
Schools
School District
John Hersey High School
Elementary School
Anne Sullivan Elementary School
Middle School
Macarthur Middle School
High School
John Hersey High School
Listing Courtesy of MRED as distributed by MLS Grid of Compass


Based on information submitted to the MLS GRID as of 2026-10-12 03:22 AM UTC. All data is obtained from various sources and may not have been verified by broker or MLS GRID. Supplied Open House Information is subject to change without notice. All information should be independently reviewed and verified for accuracy. Properties may or may not be listed by the office/agent presenting the information.
Last checked: 2026-10-12 03:22 AM UTC
MRED DMCA Copyright Information Copyright © 2026 Midwest Real Estate Data LLC. All rights reserved.

Neighborhood & Commute
Source: Walkscore
Save
Ask
Tour
Hide
Share