


370 W Margaret TerraceCary, IL 60013
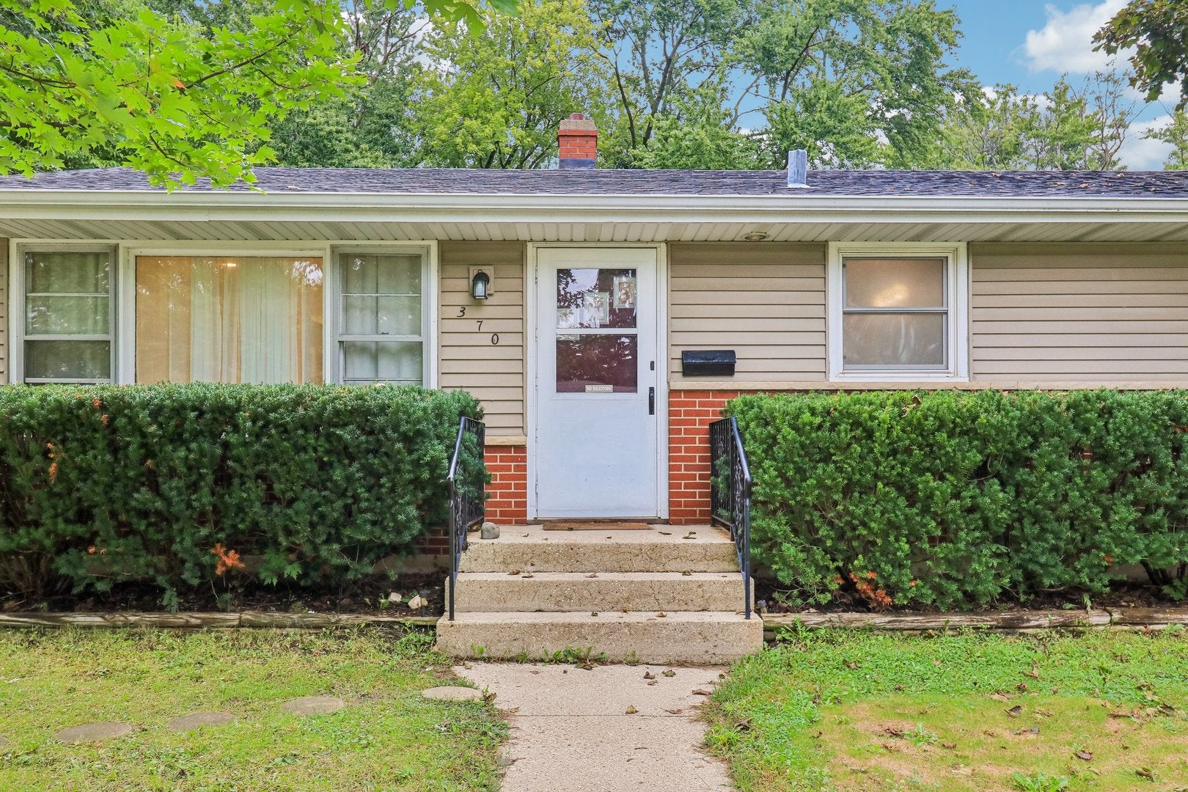
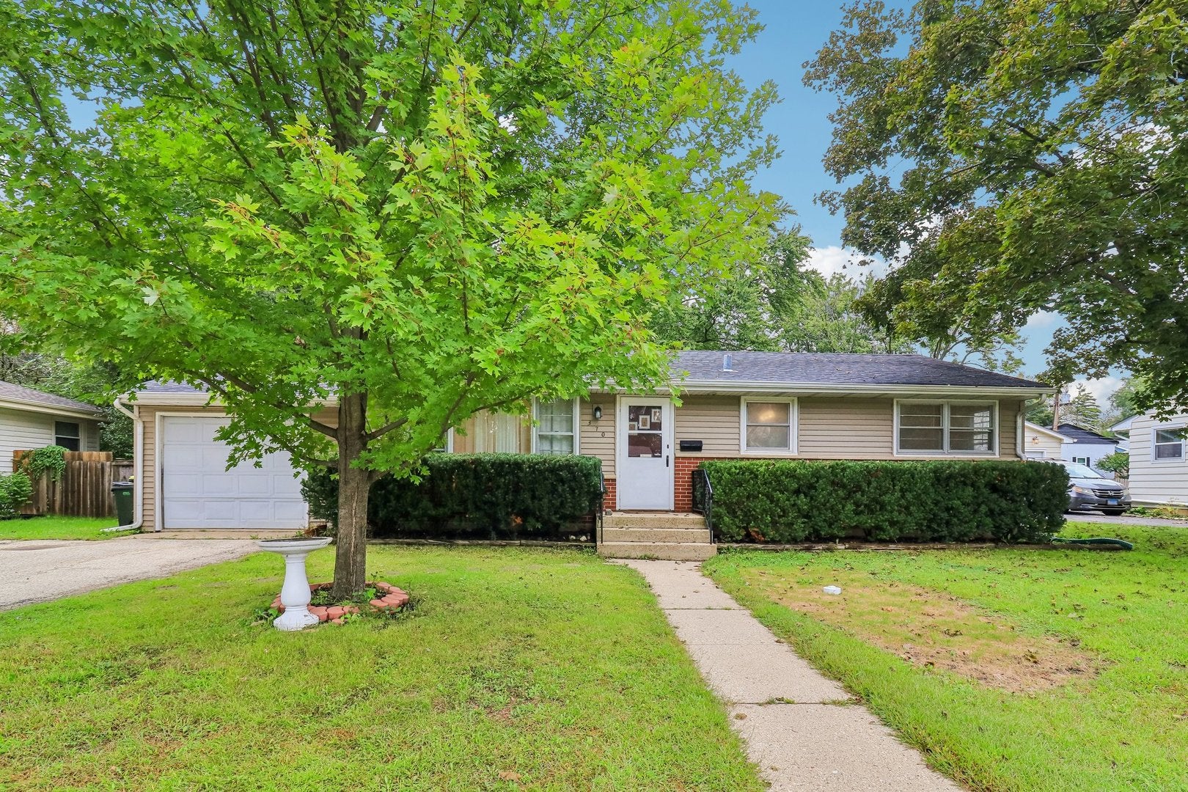
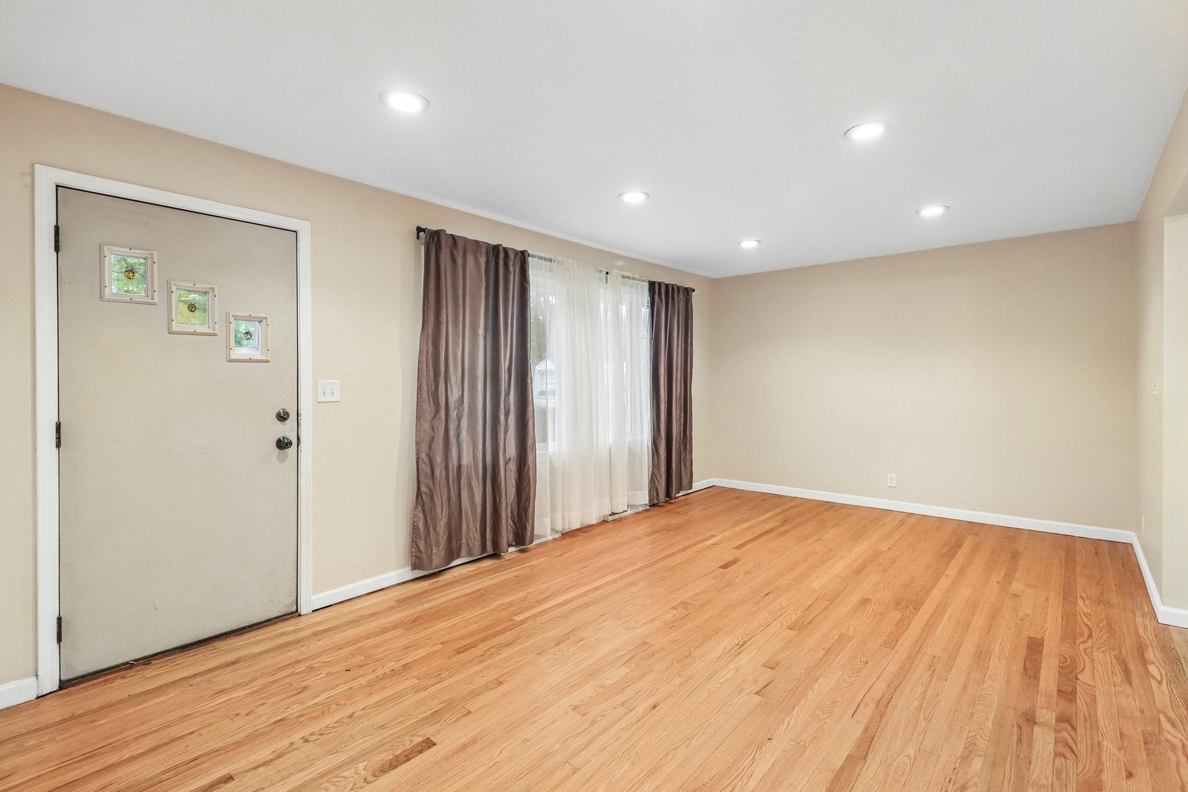
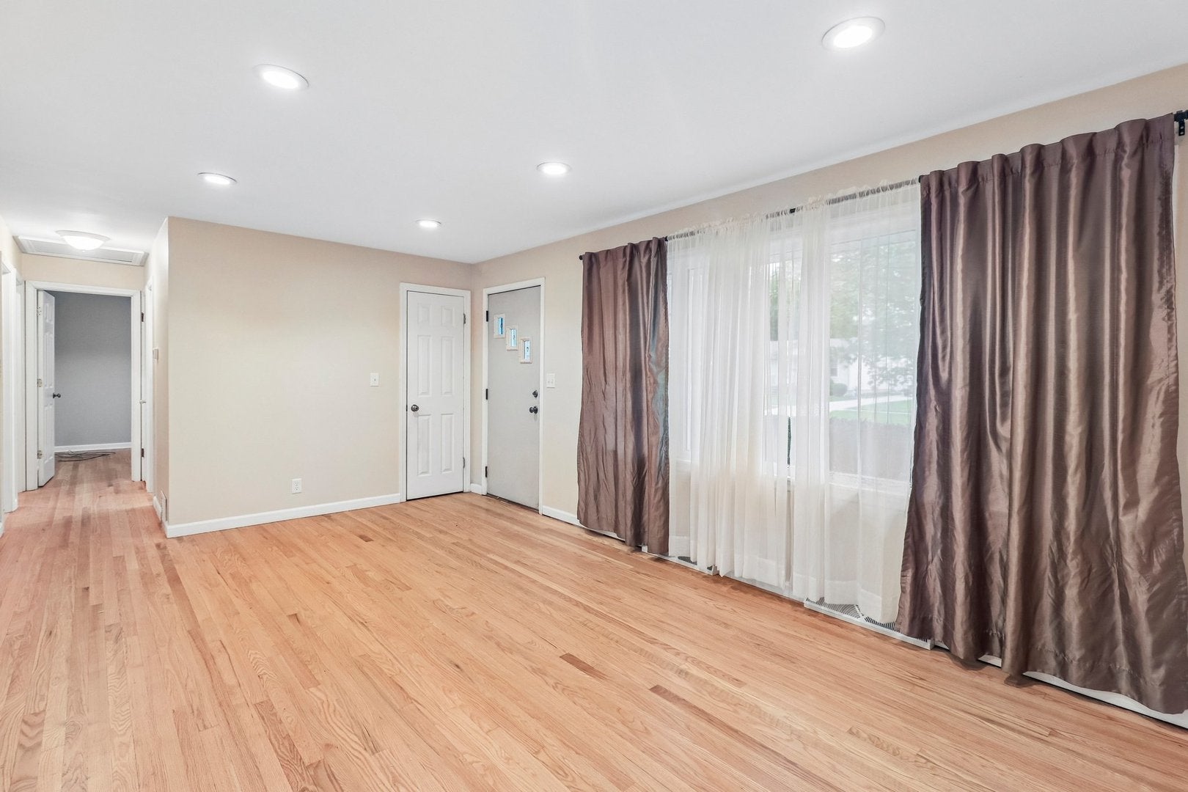
ove right in and enjoy this updated 3-bedroom, 1-bath ranch in the heart of Cary! Freshly painted throughout, this home features refinished hardwood flooring and recessed lighting throughout the main level. The renovated kitchen offers soft-close cabinetry, granite countertops and plenty of space for everyday living. The remodeled bathroom features heated flooring and a tiled tub surround for an added touch of comfort. The finished basement provides even more living space with a separate office and spacious additional living area-perfect for a family room, rec room, home gym or entertaining space. Step outside to enjoy the large fenced backyard with plenty of room to play, relax or entertain, plus a swing set that stays with the home. The current owners have continued to maintain and improve the property with updates including replacement windows in the kitchen and bathroom, newer siding and roof. Enjoy a great location just steps from Jamesway Park and close to Cary-Grove High School, Cary-Grove Park, Sunburst Bay Aquatic Center and Jaycee Park. Located within highly rated Cary schools and just a short distance from the Metra station and historic downtown Cary, where you can enjoy local shops, restaurants and community events including Cruise Night car shows, farmers markets and more. Updated, well maintained and ready for its next owner!
| a week ago | Listing updated with changes from the MLS® | |
| a week ago | Status changed to Active Under Contract | |
| a week ago | Listing first seen on site |

Based on information submitted to the MLS GRID as of 2026-10-04 06:46 AM UTC. All data is obtained from various sources and may not have been verified by broker or MLS GRID. Supplied Open House Information is subject to change without notice. All information should be independently reviewed and verified for accuracy. Properties may or may not be listed by the office/agent presenting the information.
Last checked: 2026-10-04 06:46 AM UTC
MRED DMCA Copyright Information Copyright © 2026 Midwest Real Estate Data LLC. All rights reserved.
Did you know? You can invite friends and family to your search. They can join your search, rate and discuss listings with you.