Save
Ask
Tour
Hide
Share
$415,000
4 Days On Site

763 Concord Drive
Crystal Lake, IL 60014

For Sale|Single Family Residence|Active
4
Beds
3
Total Baths
2
Full Baths
1
Partial Bath
2,282
SqFt
$182
/SqFt
1988
Built
Subdivision:
Four Colonies
County:
McHenry
Listing Courtesy of MRED as distributed by MLS Grid of RE/MAX Suburban
Call Now: 847.967.0022
Is this the listing for you? We can help make it yours.
847.967.0022
763 Concord Drive763 Concord Drive763 Concord Drive763 Concord Drive
Save
Ask
Tour
Hide
Share

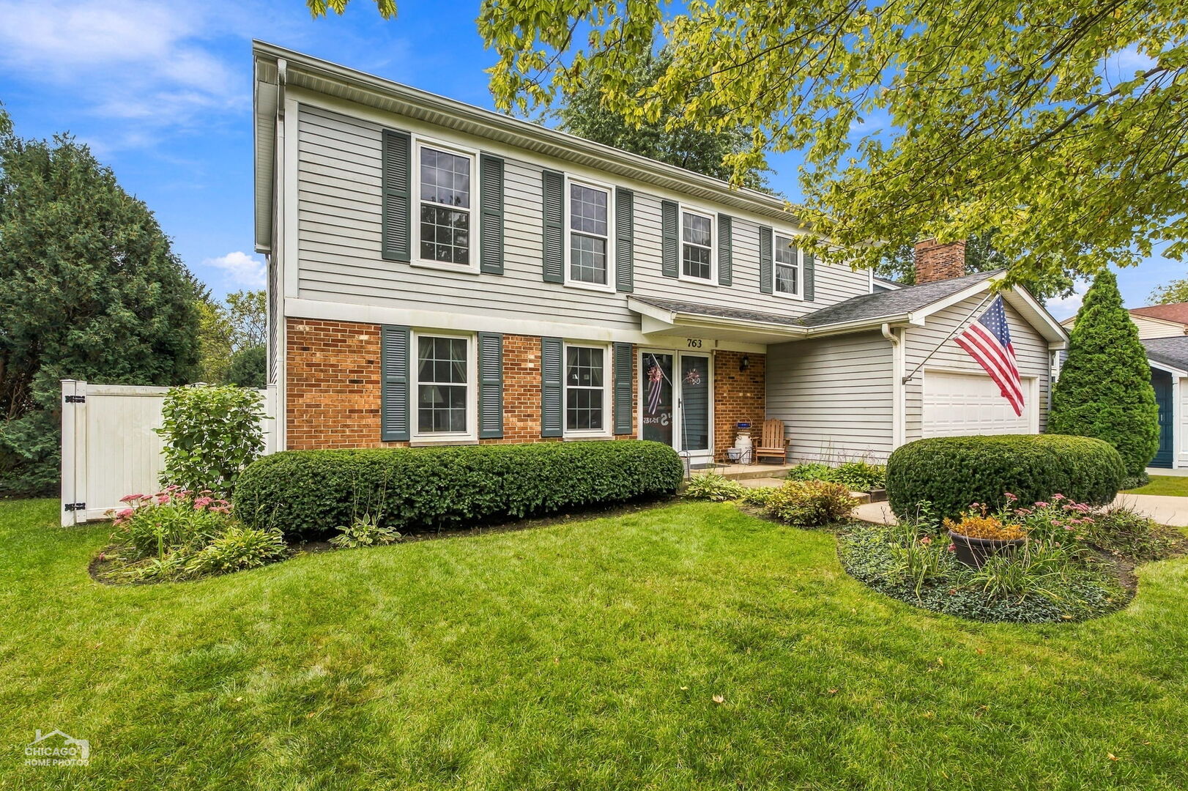
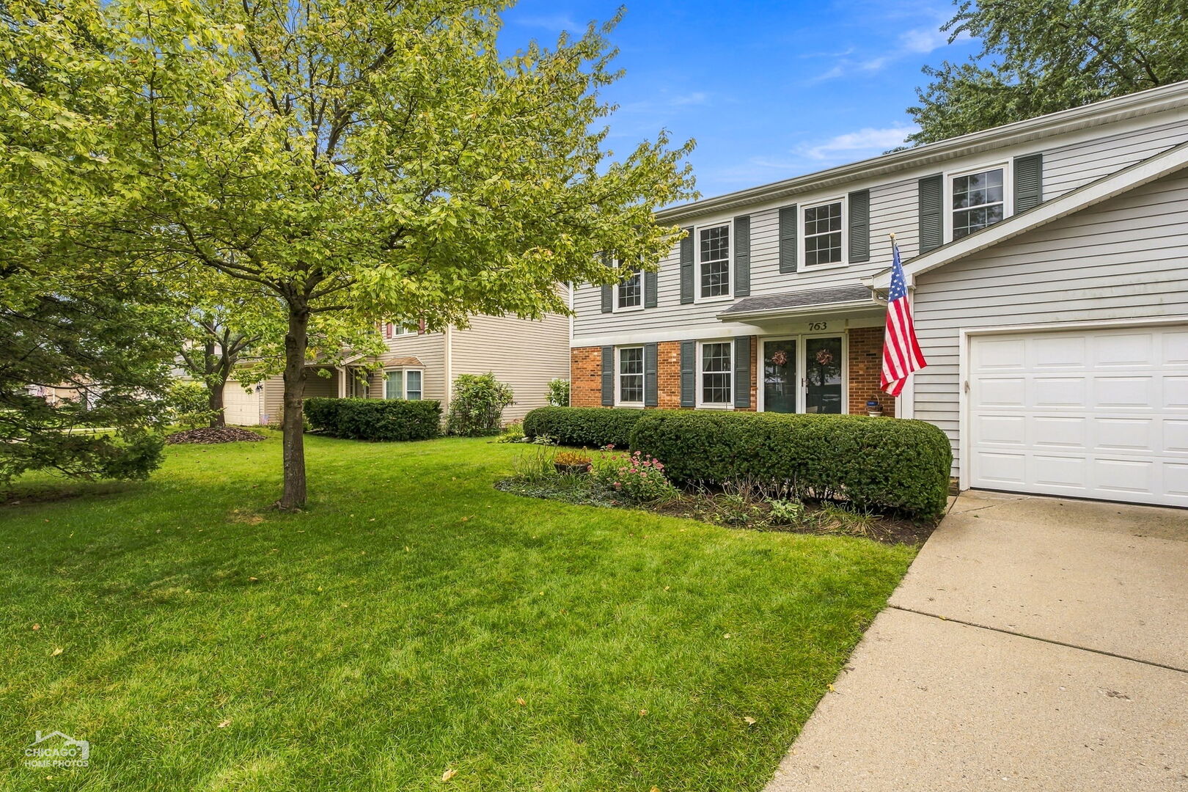
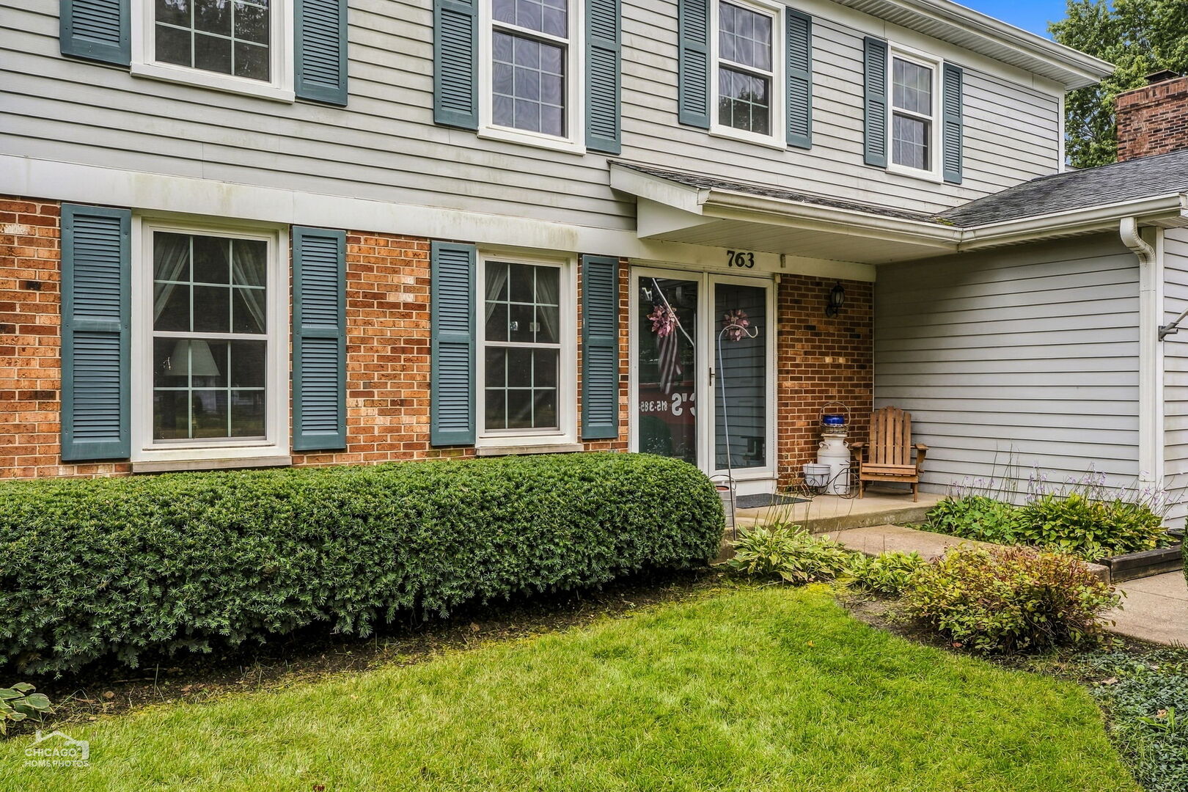
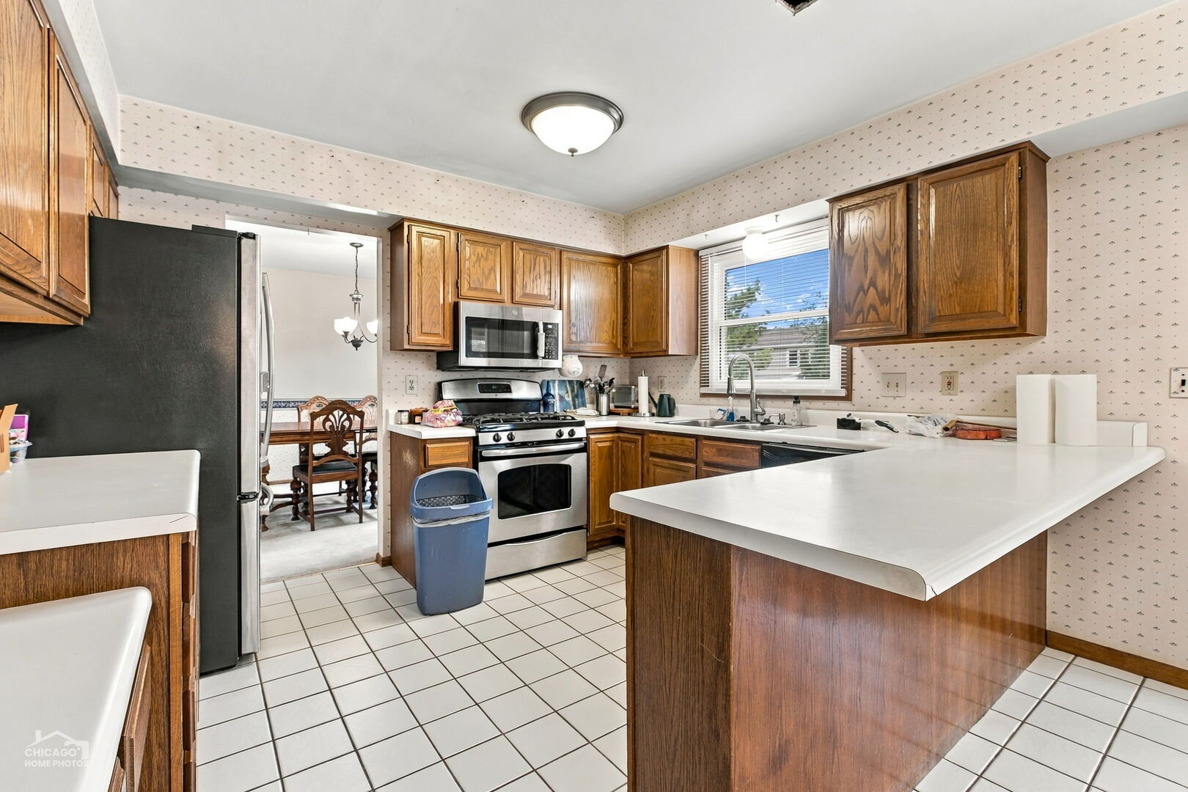
This great 4 bedroom colonial is sitting in a perfect location in Four Colonies. The large kitchen is open to the family room, the cook can enjoy everything going on there. People may gather around the fireplace and relax spending time together. The 3 season room is such a great place to enjoy the seasons, and you can kick around the large pool to relax in the summers! What fun for all! This traditional home has a formal dining room and living room, too. Lots of space for how you want to use it! The primary bedroom is very spacious, with a private bath and a walk in closet. There are 3 other great bedrooms for kids, other family members, crafts, offices or whatever works for you! The almost full basement is great for storage, playing or even finishing! Large 2 1/2 car garage gives you room for cars, tools and more! The fence in the back yard is almost new, so there's nothing to worry about! Come and get this well maintained home that you can make your own!

Save
Ask
Tour
Hide
Share
Listing Snapshot
Price 
$415,000
Days On Site 
4 Days
Bedrooms 
4
Inside Area (SqFt) 
2,282 sqft
Total Baths 
3
Full Baths 
2
Partial Baths 
1
Lot Size 
0.19 Acres
Year Built 
1988
MLS® Number 
12768075
Status 
Active
Property Tax 
$8,995.08
HOA/Condo/Coop Fees 
N/A
Sq Ft Source 
Assessor
Friends & Family
Recent Activity
yesterdayListing updated with changes from the MLS®
4 days agoListing first seen on site
General Features
Acres 
0.19
Attached Garage 
Yes
Foundation 
Concrete Perimeter
Garage 
Yes
Garage Spaces 
2
Parking 
ConcreteGarage Door OpenerAttachedOff StreetDrivewayGarage Faces FrontGarage
Parking Spaces 
6
Property Sub Type 
Single Family Residence
Sewer 
Public Sewer
Utilities 
Cable Available
Water Source 
Public
Interior Features
Appliances 
Water SoftenerRangeMicrowaveDishwasherRefrigeratorWasherDryerDisposalWater Softener OwnedHumidifier
Basement 
Sump PumpUnfinishedCrawl SpacePartial
Cooling 
Ceiling Fan(s)Central Air
Electric 
Circuit Breakers
Fireplace 
Yes
Fireplace Features 
Family RoomWood Burning
Fireplaces 
1
Heating 
Natural GasForced Air
Bedroom 2 
Dimensions - 16X12Level - Second
Bedroom 3 
Dimensions - 12X13Level - Second
Bedroom 4 
Dimensions - 12X12Level - Second
Dining Room 
Dimensions - 12X11Level - Main
Family Room 
Dimensions - 20X12Level - Main
Kitchen 
Dimensions - 18X11Level - MainDescription - Eating Area-Table Space
Laundry 
Living Room 
Dimensions - 17X15Level - Main
Master Bedroom 
Dimensions - 21X12Level - Second
Screened Porch 
Dimensions - 16X12Level - Main
Save
Ask
Tour
Hide
Share
Exterior Features
Construction Details 
Vinyl SidingBrick
Fencing 
Fenced
Patio And Porch 
Screened
Pool Features 
Above Ground
Roof 
Asphalt
Community Features
Community Features 
LakeCurbsSidewalksStreet Lights
MLS Area 
Crystal Lake / Lakewood / Prairie Grove
School District 
Crystal Lake South High School
Township 
Algonquin
Schools
School District
Crystal Lake South High School
Elementary School
Indian Prairie Elementary School
Middle School
Lundahl Middle School
High School
Crystal Lake South High School
Listing Courtesy of MRED as distributed by MLS Grid of RE/MAX Suburban


Based on information submitted to the MLS GRID as of 2026-09-28 10:46 AM UTC. All data is obtained from various sources and may not have been verified by broker or MLS GRID. Supplied Open House Information is subject to change without notice. All information should be independently reviewed and verified for accuracy. Properties may or may not be listed by the office/agent presenting the information.
Last checked: 2026-09-28 10:46 AM UTC
MRED DMCA Copyright Information Copyright © 2026 Midwest Real Estate Data LLC. All rights reserved.

Neighborhood & Commute
Source: Walkscore
Save
Ask
Tour
Hide
Share