Save
Ask
Tour
Hide
Share
$315,000
6 Days On Site

1807 Elmwood Drive
Lindenhurst, IL 60046

For Sale|Single Family Residence|Active
3
Beds
3
Total Baths
2
Full Baths
1
Partial Bath
1,924
SqFt
$164
/SqFt
1971
Built
Subdivision:
Venetian Village
County:
Lake
Listing Courtesy of MRED as distributed by MLS Grid of Keller Williams North Shore West
Call Now: 847.967.0022
Is this the listing for you? We can help make it yours.
847.967.0022
1807 Elmwood Drive1807 Elmwood Drive1807 Elmwood Drive1807 Elmwood Drive
Save
Ask
Tour
Hide
Share

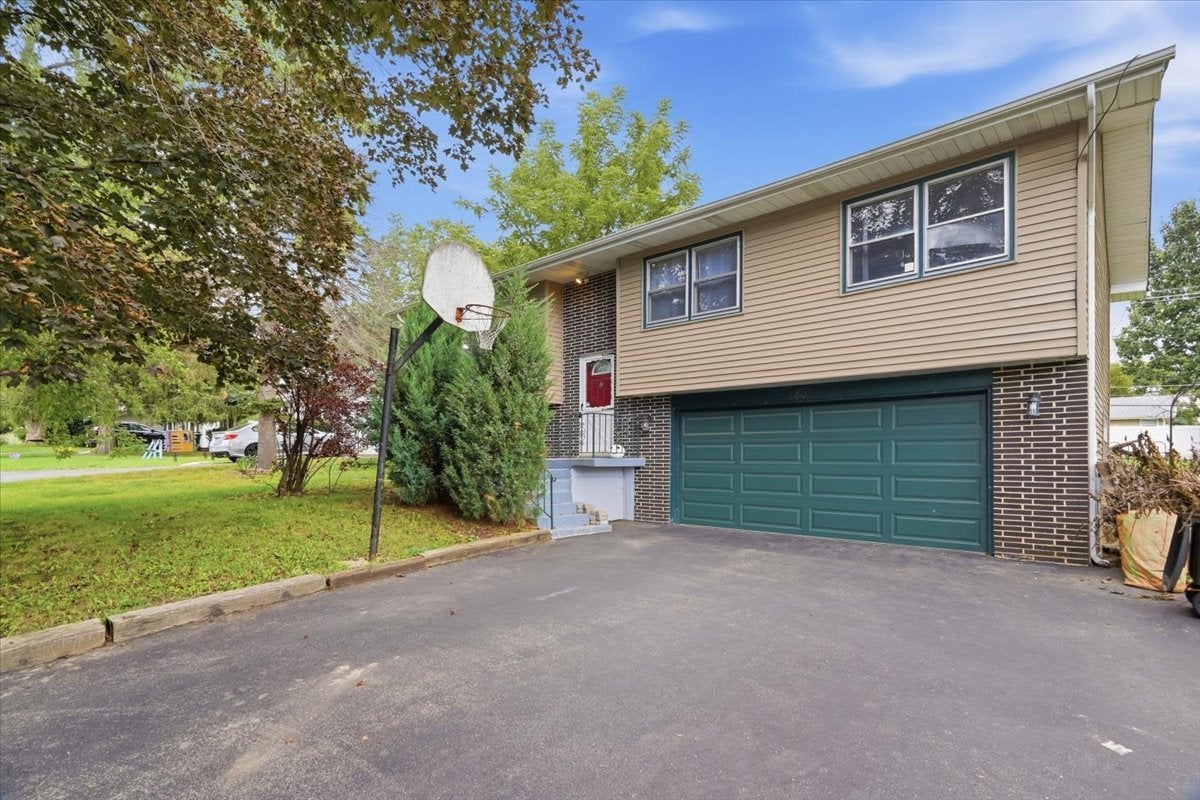
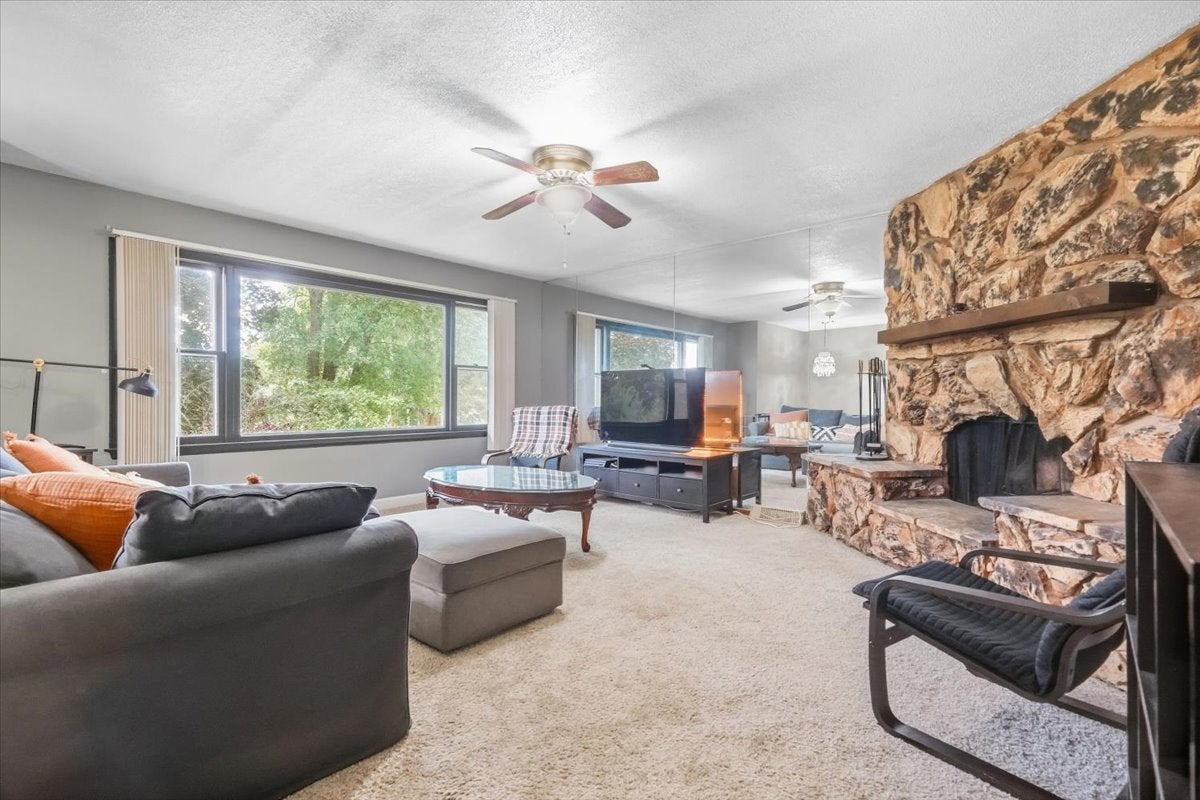
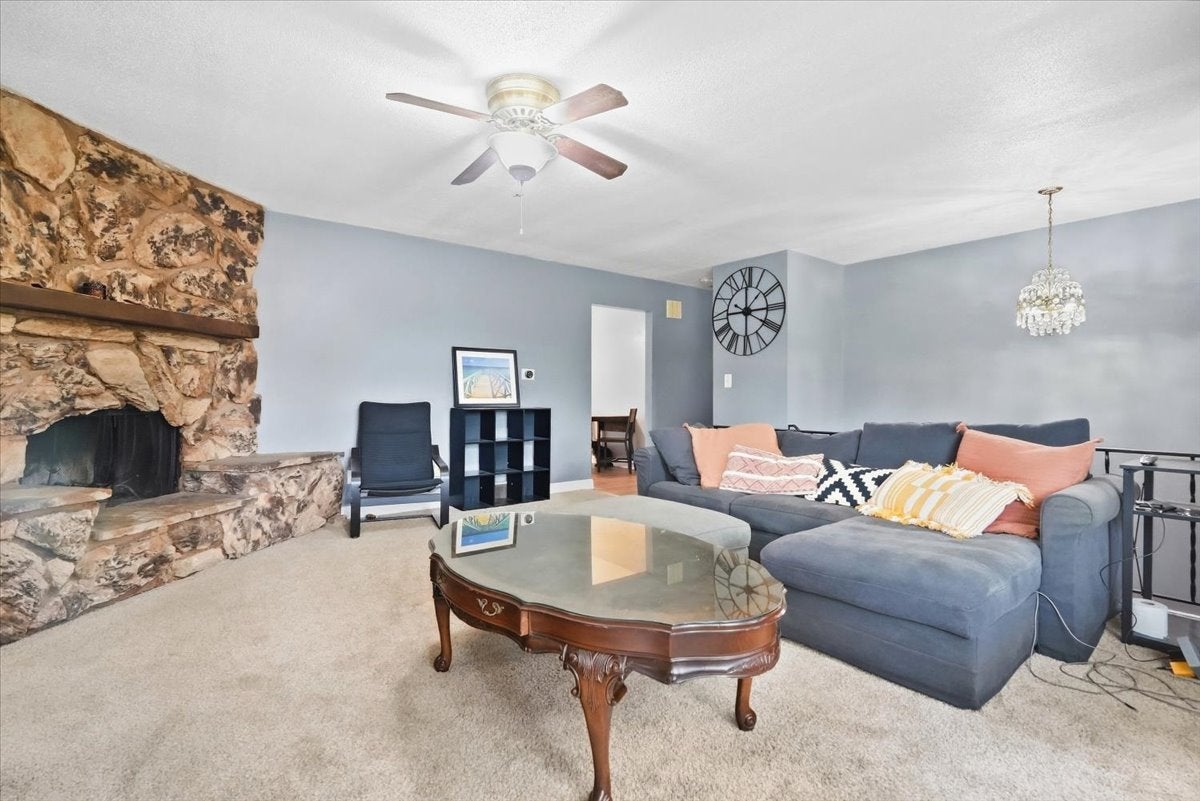
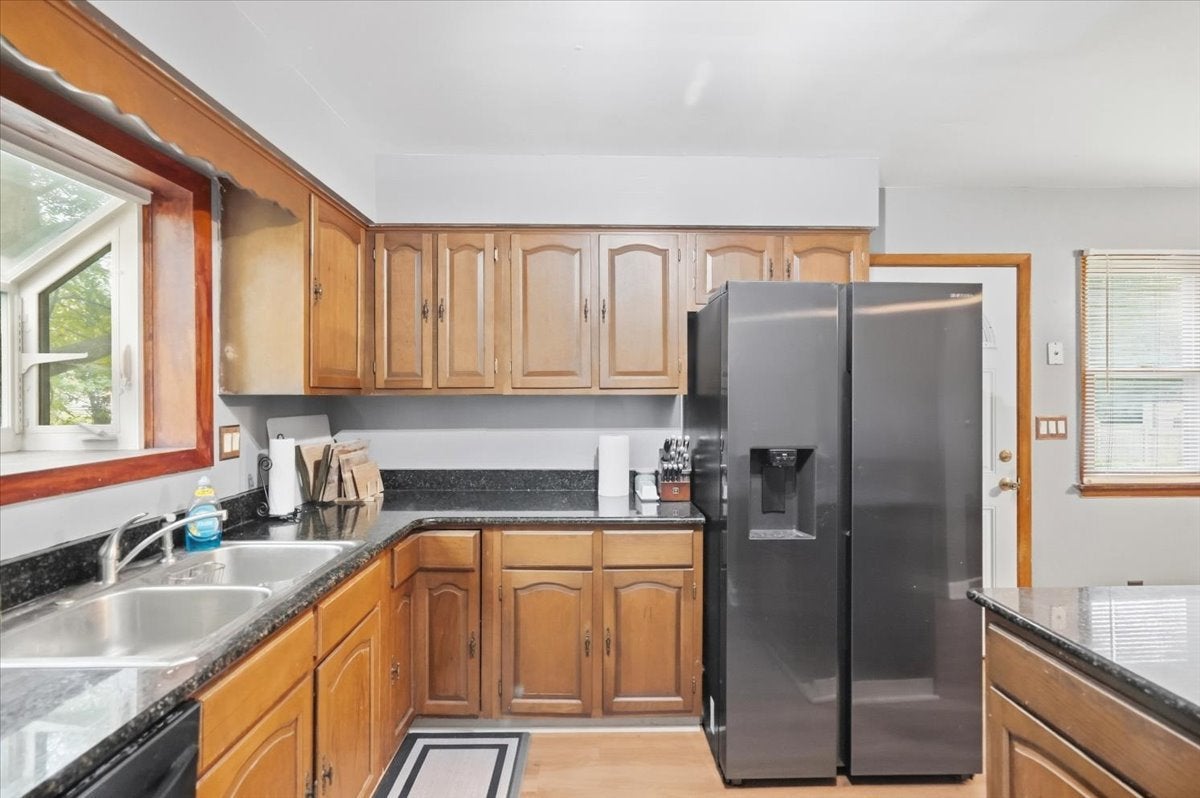
TOY OWNERS, TAKE NOTE! The oversized 22' x 28' garage offers exceptional space for vehicles, recreational toys, motorcycles, workshop projects, etc. Popular Lakes Community High School District! This 3 bedroom, 2.1 bath raised ranch located at the end of a cul-de-sac is walking distance to park with a nature path, playground, and a pond for fishing. Spacious living room features a decorative fireplace and a mirrored wall. The kitchen offers granite countertops and stainless steel appliances plus a spacious eating area. 3 season room off the kitchen walks out to the fenced backyard with deck and above ground pool. The lower level family room could serve as a 4th bedroom. Water rights to Lake Linden located down the street where there is a shaded pavilion and a beach area for swimming. The 15'x11' laundry room/utility room features the washer, dryer and storage space. Large 2.5 car garage offers additional space for tools, toys, etc. An extra wide driveway offering plenty of parking. Kitchen appliances new in 2023 (micro hood will be left for new owner to install) Previous owner stated furnace new in 2023, central air new in 2019; roof new in 2018. Close to schools, shopping and restaurants. "VA ASSUMABLE - Call for details "

Save
Ask
Tour
Hide
Share
Listing Snapshot
Price 
$315,000
Days On Site 
6 Days
Bedrooms 
3
Inside Area (SqFt) 
1,924 sqft
Total Baths 
3
Full Baths 
2
Partial Baths 
1
Lot Size 
0.23 Acres
Year Built 
1971
MLS® Number 
12768160
Status 
Active
Property Tax 
$7,337.68
HOA/Condo/Coop Fees 
N/A
Sq Ft Source 
Estimated
Friends & Family
Recent Activity
2 days agoListing updated with changes from the MLS®
3 days agoPrice changed to $315,000
3 days agoStatus changed to Active
7 days agoListing first seen on site
General Features
Acres 
0.23
Attached Garage 
Yes
Foundation 
Concrete Perimeter
Garage 
Yes
Garage Spaces 
2.5
Parking 
AsphaltGarage Door OpenerAttachedGarage
Parking Spaces 
2.5
Property Sub Type 
Single Family Residence
Sewer 
Public Sewer
SqFt Total 
1924
Style 
Raised Ranch
Water Source 
Public
Interior Features
Appliances 
Water SoftenerRangeDishwasherRefrigeratorWasherDryerDisposalStainless Steel Appliance(s)
Basement 
FinishedExterior EntryPartialDaylight
Cooling 
Ceiling Fan(s)Central Air
Electric 
Circuit Breakers
Fireplace 
Yes
Fireplace Features 
Living RoomDecorative
Fireplaces 
1
Flooring 
Carpet
Heating 
Natural GasForced Air
Interior 
Built-in Features
Laundry Features 
In Unit
Bedroom 2 
Dimensions - 12X11Level - Main
Bedroom 3 
Dimensions - 11X10Level - Main
Bedroom 4 
Dining Room 
Dimensions - 11X9Level - Main
Enclosed Porch 
Dimensions - 11X9Level - Main
Family Room 
Dimensions - 15X13Level - Lower
Kitchen 
Dimensions - 11X9Level - MainDescription - Eating Area-Table Space,Pantry-Closet,Granite Counters
Laundry 
Dimensions - 11X15Level - Lower
Living Room 
Dimensions - 15X15Level - Main
Master Bedroom 
Dimensions - 14X11Level - Main
Save
Ask
Tour
Hide
Share
Exterior Features
Construction Details 
Vinyl SidingBrick
Fencing 
FencedChain Link
Lot Features 
Cul-De-Sac
Other Structures 
None
Patio And Porch 
PorchDeckScreened
Pool Features 
Above Ground
Roof 
Asphalt
Community Features
Community Features 
Park
MLS Area 
Lake Villa / Lindenhurst
School District 
Lakes Community High School
Township 
Lake Villa
Schools
School District
Lakes Community High School
Elementary School
B J Hooper Elementary School
Middle School
Peter J Palombi School
High School
Lakes Community High School
Listing Courtesy of MRED as distributed by MLS Grid of Keller Williams North Shore West


Based on information submitted to the MLS GRID as of 2026-10-01 09:50 PM UTC. All data is obtained from various sources and may not have been verified by broker or MLS GRID. Supplied Open House Information is subject to change without notice. All information should be independently reviewed and verified for accuracy. Properties may or may not be listed by the office/agent presenting the information.
Last checked: 2026-10-01 09:50 PM UTC
MRED DMCA Copyright Information Copyright © 2026 Midwest Real Estate Data LLC. All rights reserved.

Neighborhood & Commute
Source: Walkscore
Save
Ask
Tour
Hide
Share