Save
Ask
Tour
Hide
Share
$375,000
2 Days On Site

401 E Elk Grove Boulevard
Elk Grove Village, IL 60007

For Sale|Single Family Residence|Active
3
Beds
2
Total Baths
1
Full Bath
1
Partial Bath
1,308
SqFt
$287
/SqFt
1959
Built
Subdivision:
Centex
County:
Cook
Listing Courtesy of MRED as distributed by MLS Grid of Berkshire Hathaway HomeServices Starck Real Estate
Call Now: 847.967.0022
Is this the listing for you? We can help make it yours.
847.967.0022
401 E Elk Grove Boulevard401 E Elk Grove Boulevard401 E Elk Grove Boulevard401 E Elk Grove Boulevard
Save
Ask
Tour
Hide
Share

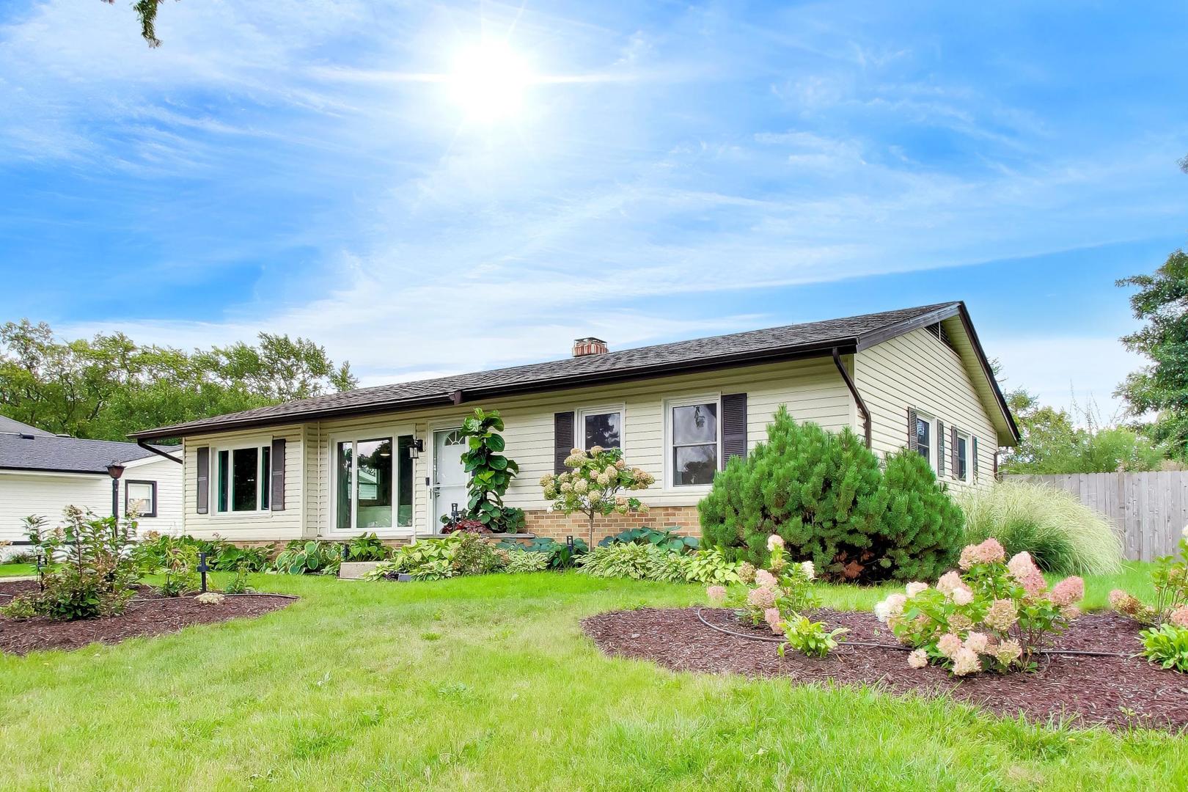
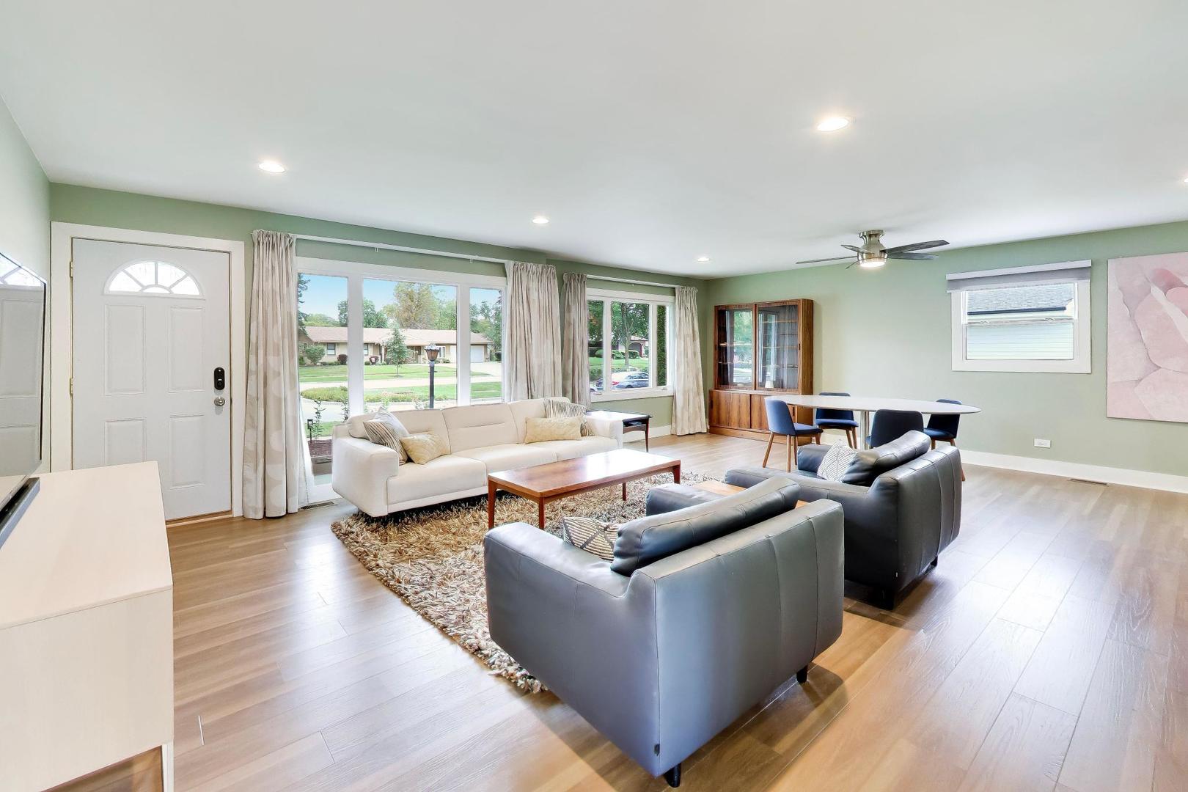
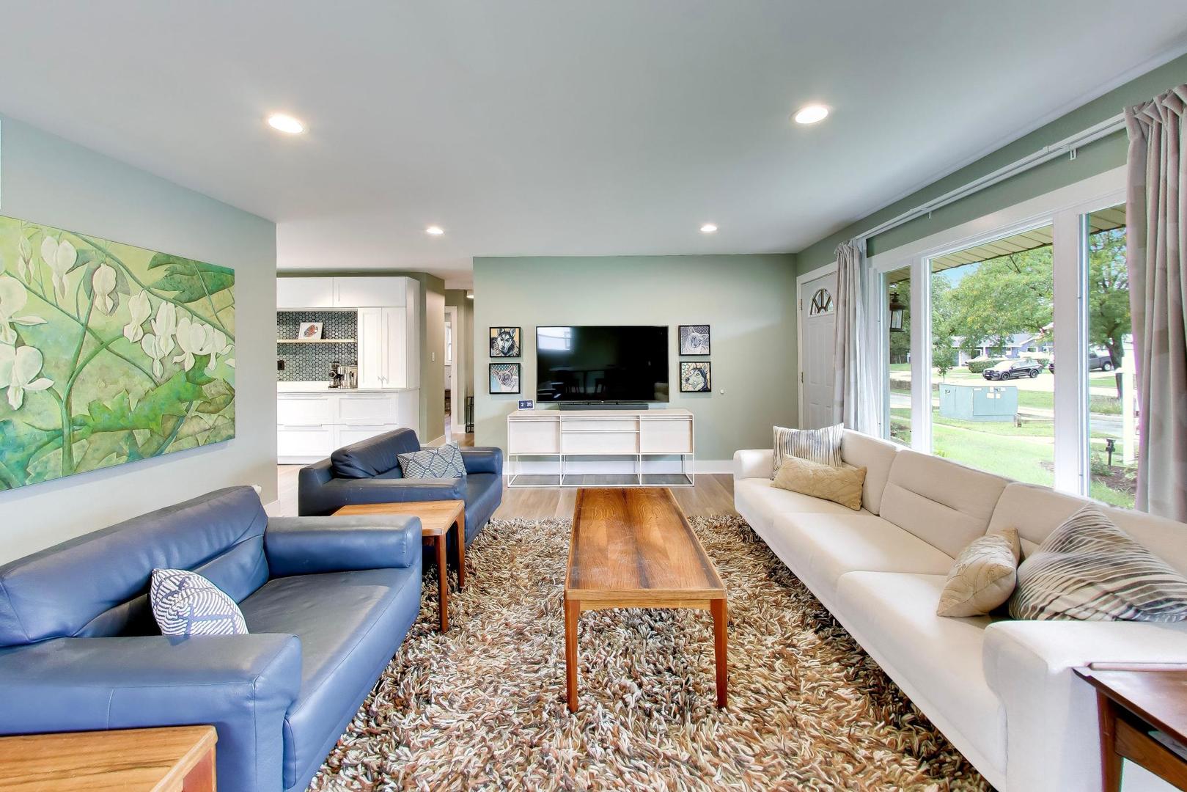
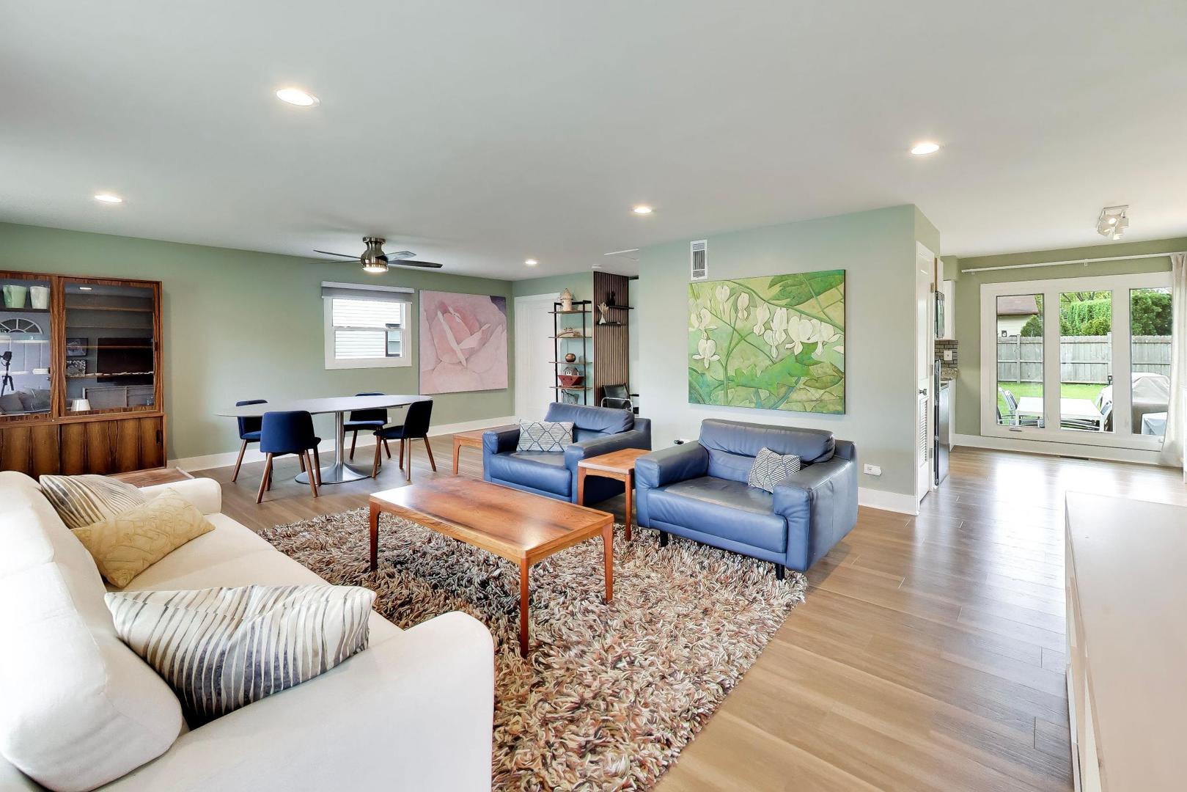
Move right into this beautifully renovated 3-bedroom, 1 1/2 bath ranch, where modern upgrades meet total functionality! Step inside to find fresh paint throughout, recessed lighting, and stylish ceiling fans in the living areas and bedrooms. The bright kitchen boasts newer cabinets, sleek countertops, and stainless steel appliances, complete with a custom coffee/tea station for maximum cabinet space. Relax in the fully remodeled bath, or take advantage of the convenient powder room/laundry room combo. Highlighting the flexible floor plan, one bedroom features a built-in Murphy bed-ideal as a hobby room, home office, or guest space. Outside, enjoy lush front garden views, an oversized fully fenced backyard, and a 2-car garage. Major mechanical updates offer total peace of mind: HVAC (2020) and Water Heater (2019). Great location just doors away from neighborhood parks, minutes to Rainbow Falls Waterpark, junior high, and award-winning Elk Grove High School, with easy highway and airport access!

Save
Ask
Tour
Hide
Share
Listing Snapshot
Price 
$375,000
Days On Site 
2 Days
Bedrooms 
3
Inside Area (SqFt) 
1,308 sqft
Total Baths 
2
Full Baths 
1
Partial Baths 
1
Lot Size 
0.2049 Acres
Year Built 
1959
MLS® Number 
12768208
Status 
Active
Property Tax 
$7,364
HOA/Condo/Coop Fees 
N/A
Sq Ft Source 
Assessor
Friends & Family
Recent Activity
11 hours agoListing updated with changes from the MLS®
yesterdayStatus changed to Active
3 days agoListing first seen on site
General Features
Acres 
0.2049
Direction Faces 
North
Foundation 
Concrete Perimeter
Garage 
Yes
Garage Spaces 
2
Parking 
ConcreteGarage Door OpenerDetachedGarage
Parking Spaces 
2
Property Sub Type 
Single Family Residence
Sewer 
Public Sewer
Style 
Ranch
Interior Features
Appliances 
RangeMicrowaveDishwasherRefrigeratorWasherDryerStainless Steel Appliance(s)
Basement 
Crawl Space
Cooling 
Ceiling Fan(s)Central Air
Flooring 
Laminate
Heating 
Natural GasForced Air
Interior 
Dry BarOpen Floorplan
Laundry Features 
In Unit
Window Features 
ScreensSkylight(s)
Bedroom 2 
Dimensions - 12X11Level - Main
Bedroom 3 
Dimensions - 10X9Level - Main
Bedroom 4 
Dining Room 
Dimensions - 11X20Level - Main
Family Room 
Kitchen 
Dimensions - 22X8Level - MainDescription - Eating Area-Table Space,Pantry-Closet
Laundry 
Dimensions - 7X6Level - Main
Living Room 
Dimensions - 16X25Level - Main
Master Bedroom 
Dimensions - 13X11Level - Main
Save
Ask
Tour
Hide
Share
Exterior Features
Construction Details 
Vinyl SidingBrick
Fencing 
Fenced
Patio And Porch 
Patio
Roof 
Asphalt
Windows/Doors 
ScreensSkylight(s)
Community Features
Accessibility Features 
Accessible EntranceAccessible BedroomAccessible Central Living Area
Community Features 
ParkTennis Court(s)CurbsSidewalksStreet Lights
MLS Area 
Elk Grove Village
School District 
Elk Grove High School
Township 
Elk Grove
Schools
School District
Elk Grove High School
Elementary School
Clearmont Elementary School
Middle School
Grove Junior High School
High School
Elk Grove High School
Listing Courtesy of MRED as distributed by MLS Grid of Berkshire Hathaway HomeServices Starck Real Estate


Based on information submitted to the MLS GRID as of 2026-09-26 08:46 PM UTC. All data is obtained from various sources and may not have been verified by broker or MLS GRID. Supplied Open House Information is subject to change without notice. All information should be independently reviewed and verified for accuracy. Properties may or may not be listed by the office/agent presenting the information.
Last checked: 2026-09-26 08:46 PM UTC
MRED DMCA Copyright Information Copyright © 2026 Midwest Real Estate Data LLC. All rights reserved.

Neighborhood & Commute
Source: Walkscore
Save
Ask
Tour
Hide
Share