Save
Ask
Tour
Hide
Share
$419,900
1 Day On Site

37821 N Douglas Lane
Lake Villa, IL 60046

For Sale|Single Family Residence|Active
4
Beds
2
Total Baths
1
Full Bath
1
Partial Bath
1,527
SqFt
$275
/SqFt
1921
Built
County:
Lake
Listing Courtesy of MRED as distributed by MLS Grid of Keller Williams North Shore West
Call Now: 847.967.0022
Is this the listing for you? We can help make it yours.
847.967.0022
Upcoming Open Houses
Sat, Sep 26, 1:00 PM - 3:00 PM
37821 N Douglas Lane37821 N Douglas Lane37821 N Douglas Lane37821 N Douglas Lane
Save
Ask
Tour
Hide
Share

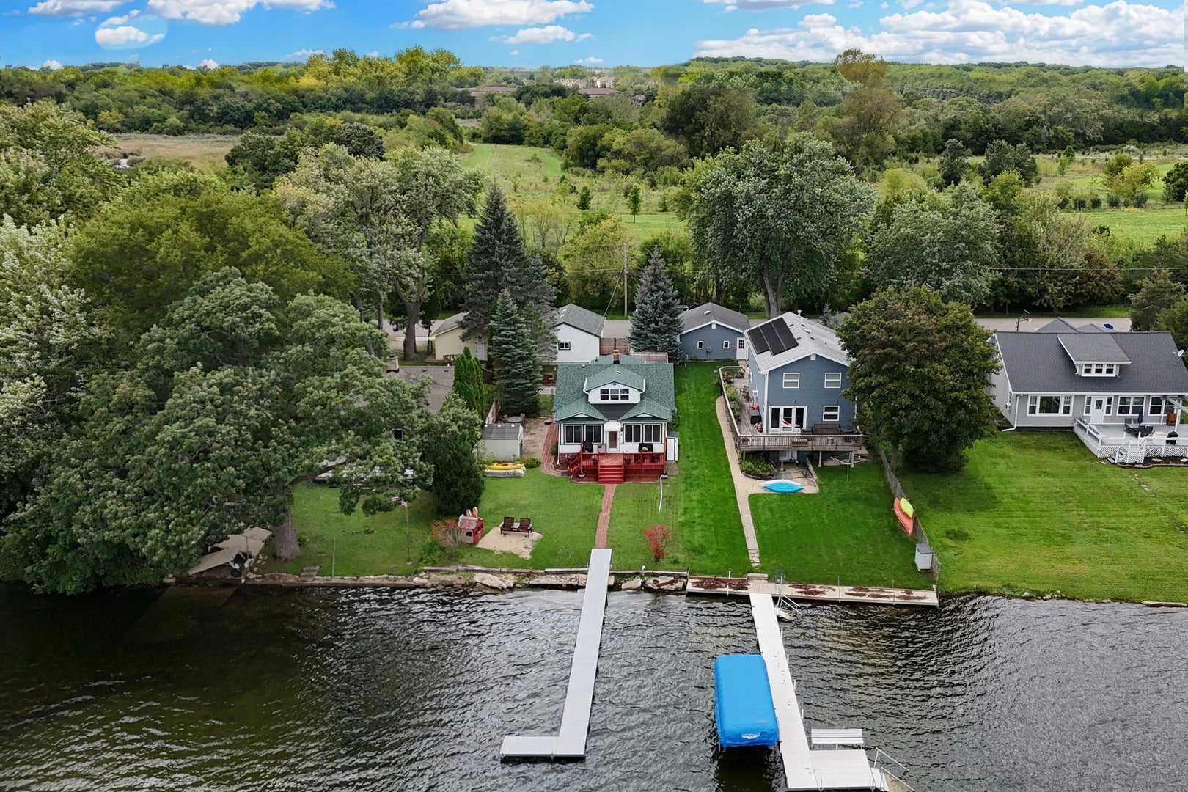
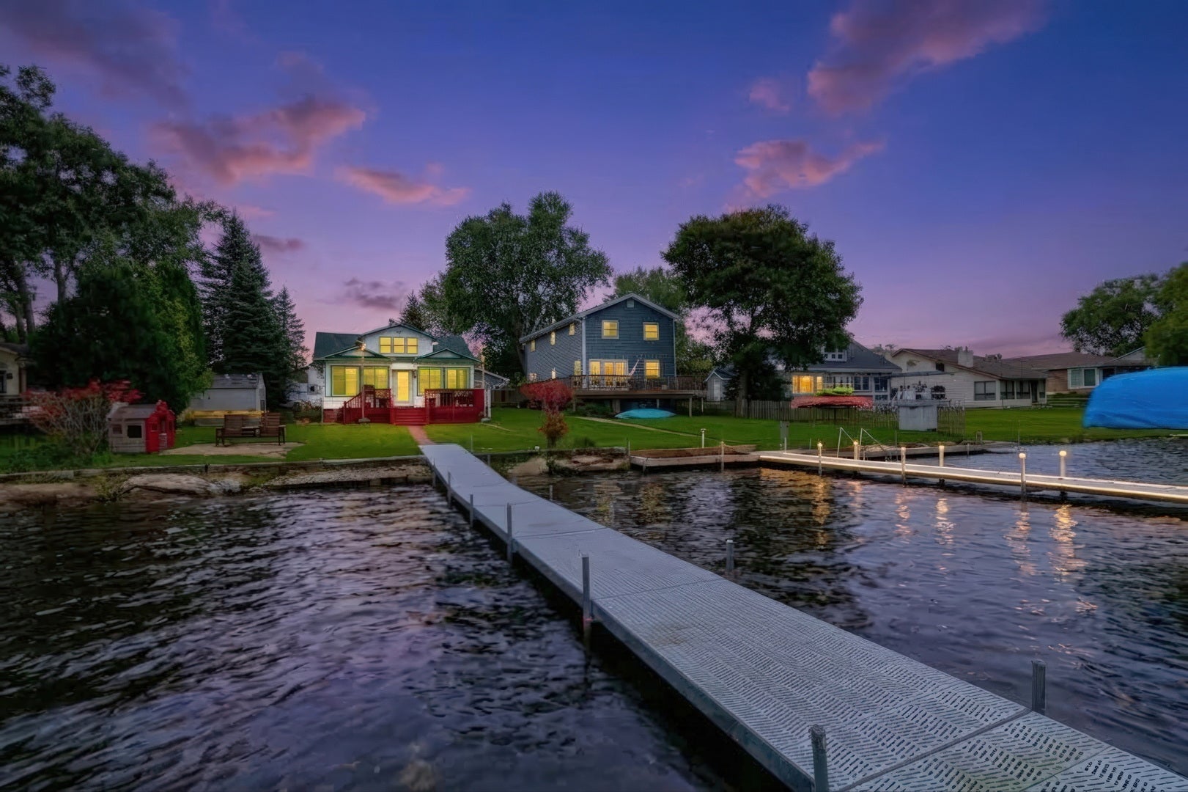
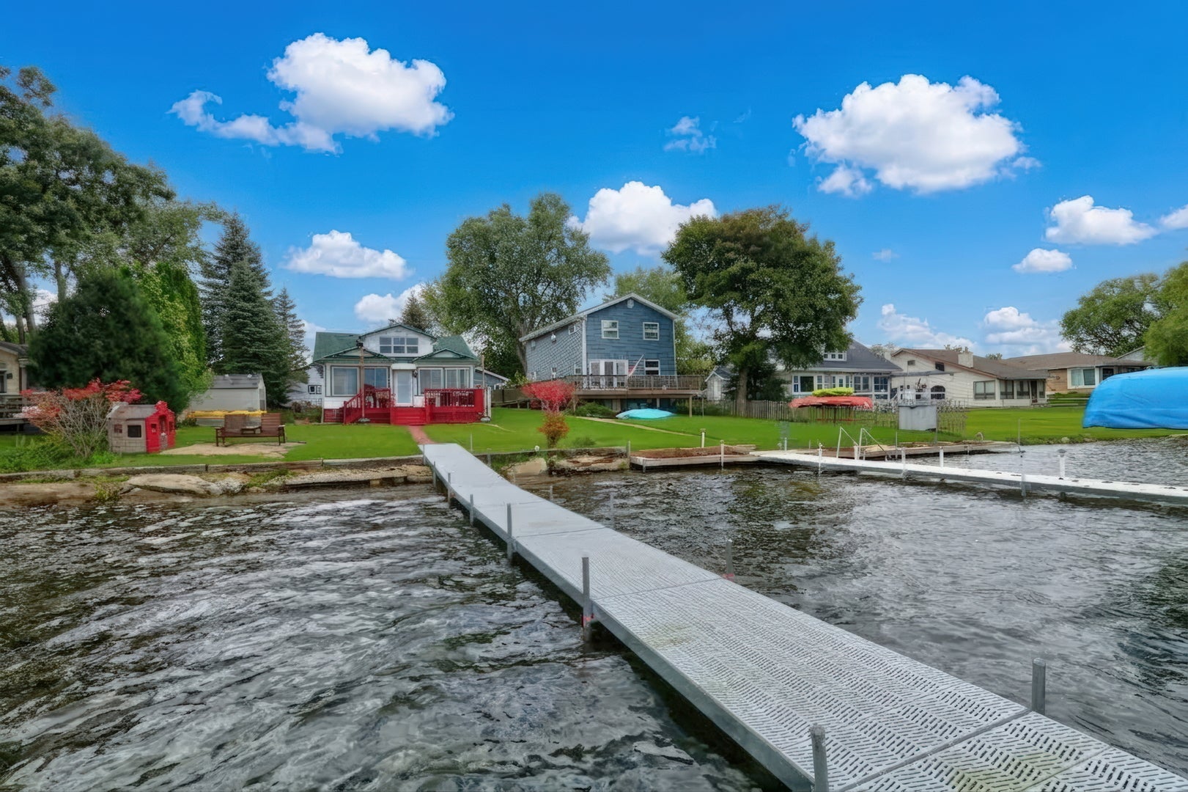
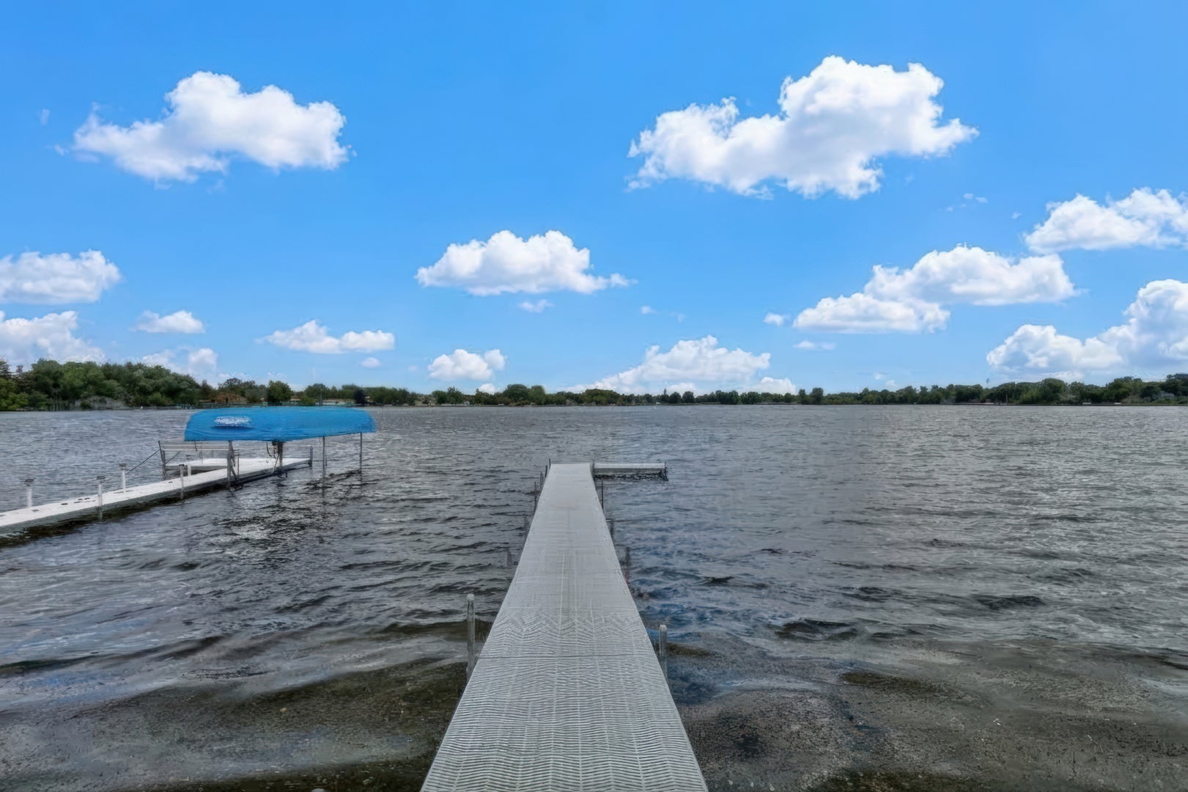
WATER FRONT! Picture-perfect lake living on private, motorized Sand Lake! This remodeled home offers newer hardwood floors, an updated kitchen, and a newer 2.5-car garage (2024) with room for your boat and vehicles! The updated kitchen features white cabinetry, quartz countertops, and pantry. The first-floor primary suite includes a sitting room and ensuite with walk in shower. The large living room has tall ceilings and opens to a four-season room made for enjoying beautiful water views, or stormy nights! Gas log fireplace for cozy fall night! A newly added half bath completes the layout. Upstairs there are three more bedrooms, including a smaller fourth bedroom that works well as an office. Recent updates include roof & flat roof section (2026) Almost all gutters and water heater replaced (2026); privacy fence (2025); and AC, electrical, flooring, and washer/dryer (2024), plus a whole-home humidifier. Enjoy summers on this full-recreation lake, from boating to relaxing on the removable pier, which stays with the home. What a great place to call home or home for the weekend!

Save
Ask
Tour
Hide
Share
Listing Snapshot
Price 
$419,900
Days On Site 
1 Day
Bedrooms 
4
Inside Area (SqFt) 
1,527 sqft
Total Baths 
2
Full Baths 
1
Partial Baths 
1
Lot Size 
0.191 Acres
Year Built 
1921
MLS® Number 
12768213
Status 
Active
Property Tax 
$8,246
HOA/Condo/Coop Fees 
N/A
Sq Ft Source 
Assessor
Friends & Family
Recent Activity
15 hours agoListing updated with changes from the MLS®
yesterdayStatus changed to Active
yesterdayListing first seen on site
General Features
Acres 
0.191
Direction Faces 
East
Foundation 
Stone
Garage 
Yes
Garage Spaces 
2.5
Parking 
Garage Door OpenerDetachedGarage
Parking Spaces 
4.5
Property Sub Type 
Single Family Residence
Sewer 
Septic Tank
Style 
Bungalow
Water Source 
Well
Interior Features
Appliances 
RangeMicrowaveRefrigeratorWasherDryer
Basement 
Crawl SpaceExterior EntryPartial
Cooling 
Central Air
Electric 
Circuit Breakers
Fireplace 
Yes
Fireplace Features 
Living RoomGas Log
Fireplaces 
1
Flooring 
Hardwood
Heating 
Forced Air
Laundry Features 
Main LevelNone
Window Features 
Screens
Bedroom 2 
Dimensions - 12X10Level - Second
Bedroom 3 
Dimensions - 12X10Level - Second
Bedroom 4 
Dimensions - 09X07Level - Second
Dining Room 
Dimensions - 11X10Level - Main
Enclosed Porch 
Dimensions - 25X08Level - Main
Family Room 
Kitchen 
Dimensions - 11X11Level - Main
Laundry 
Dimensions - 9X5Level - Main
Living Room 
Dimensions - 25X16Level - Main
Master Bedroom 
Dimensions - 11X11Level - Main
Sitting Room 
Dimensions - 11X11Level - Main
Save
Ask
Tour
Hide
Share
Exterior Features
Construction Details 
Frame
Other Structures 
Shed(s)
Patio And Porch 
PorchDeck
Roof 
Asphalt
View 
Water
Waterfront 
Yes
Waterfront Features 
Lake Front
Waterview 
Water
Windows/Doors 
Screens
Community Features
Community Features 
Lake
MLS Area 
Lake Villa / Lindenhurst
School District 
Lakes Community High School
Township 
Lake Villa
Schools
School District
Lakes Community High School
Elementary School
B J Hooper Elementary School
Middle School
Peter J Palombi School
High School
Lakes Community High School
Listing Courtesy of MRED as distributed by MLS Grid of Keller Williams North Shore West


Based on information submitted to the MLS GRID as of 2026-09-26 12:37 AM UTC. All data is obtained from various sources and may not have been verified by broker or MLS GRID. Supplied Open House Information is subject to change without notice. All information should be independently reviewed and verified for accuracy. Properties may or may not be listed by the office/agent presenting the information.
Last checked: 2026-09-26 12:37 AM UTC
MRED DMCA Copyright Information Copyright © 2026 Midwest Real Estate Data LLC. All rights reserved.

Neighborhood & Commute
Source: Walkscore
Save
Ask
Tour
Hide
Share