Save
Ask
Tour
Hide
Share
$799,000
17 Days On Site

918 S Walnut Avenue
Arlington Heights, IL 60005

For Sale|Single Family Residence|Active
4
Beds
4
Total Baths
3
Full Baths
1
Partial Bath
1970
Built
County:
Cook
Listing Courtesy of MRED as distributed by MLS Grid of Compass
Call Now: 847.967.0022
Is this the listing for you? We can help make it yours.
847.967.0022
918 S Walnut Avenue918 S Walnut Avenue918 S Walnut Avenue918 S Walnut Avenue
Save
Ask
Tour
Hide
Share

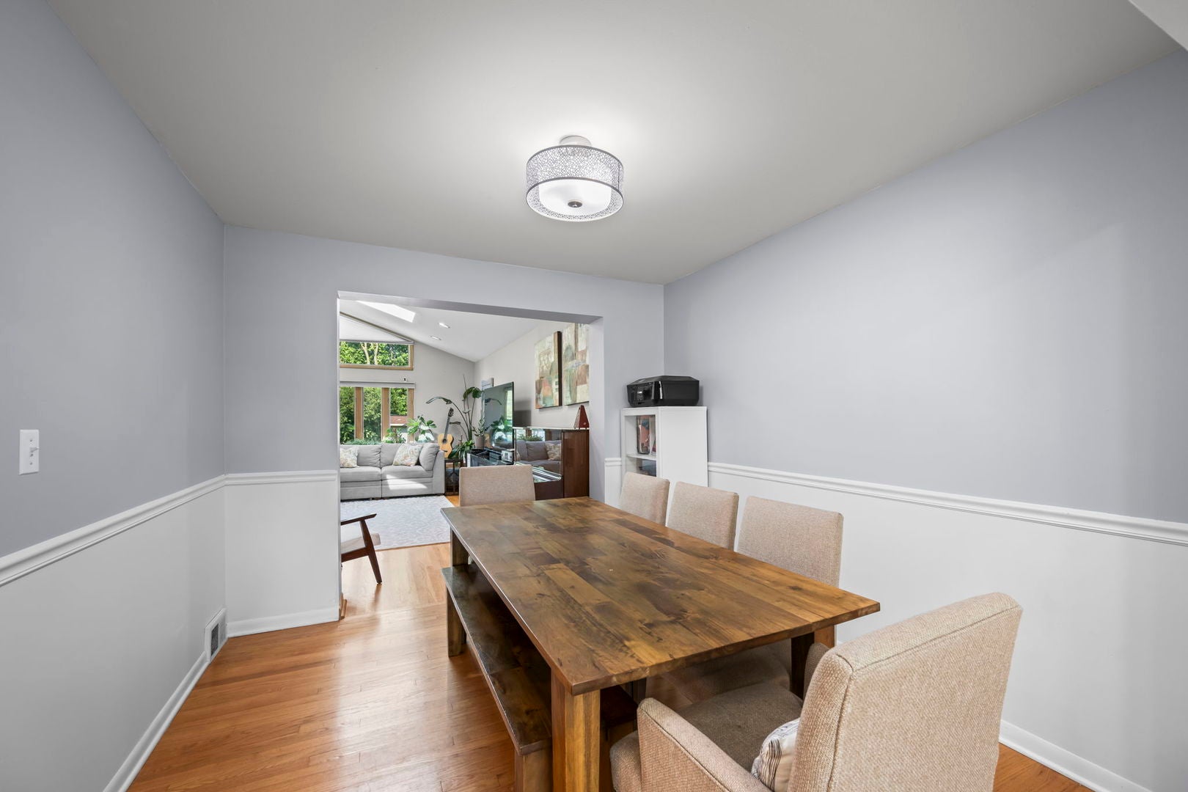
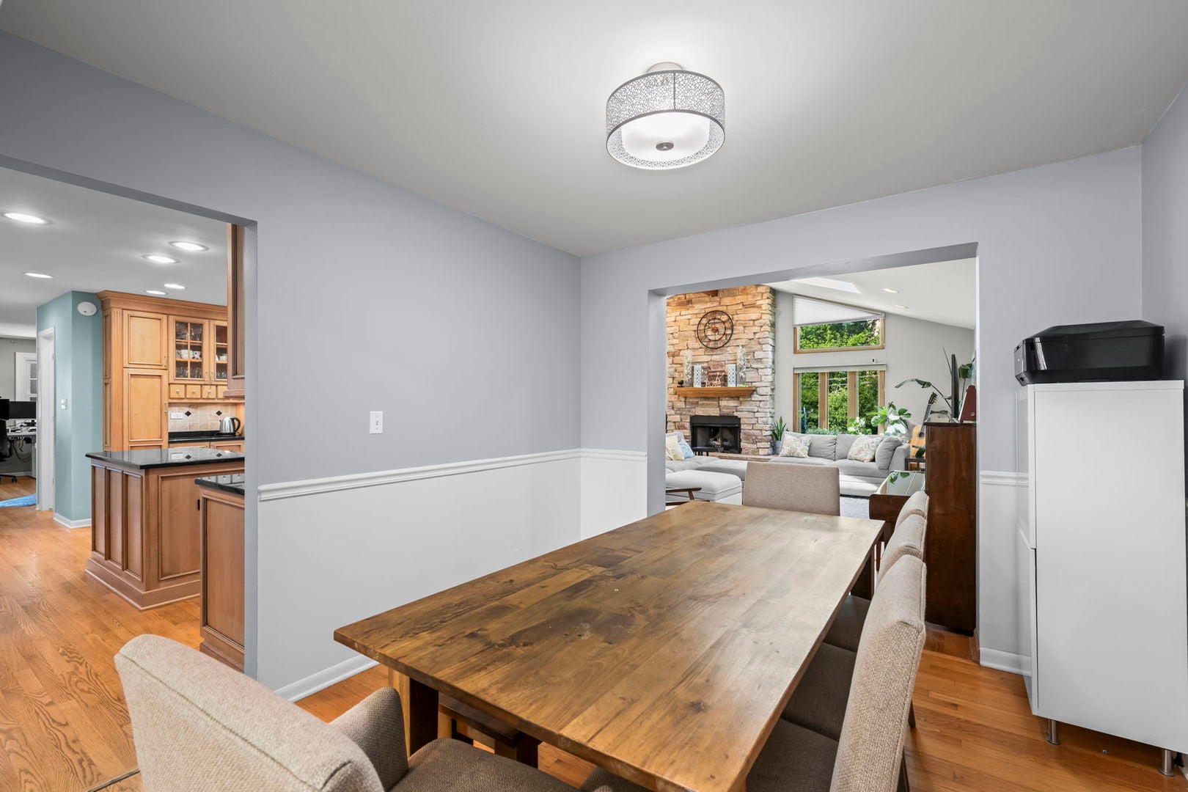
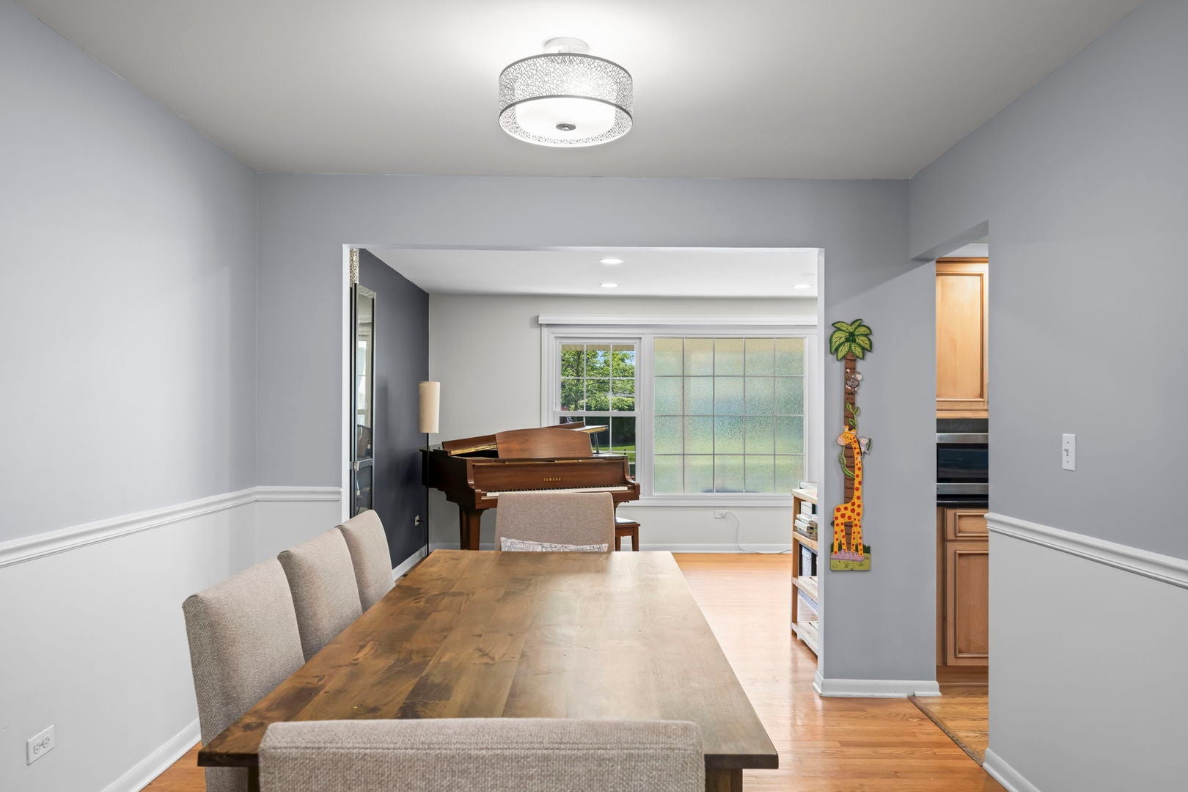
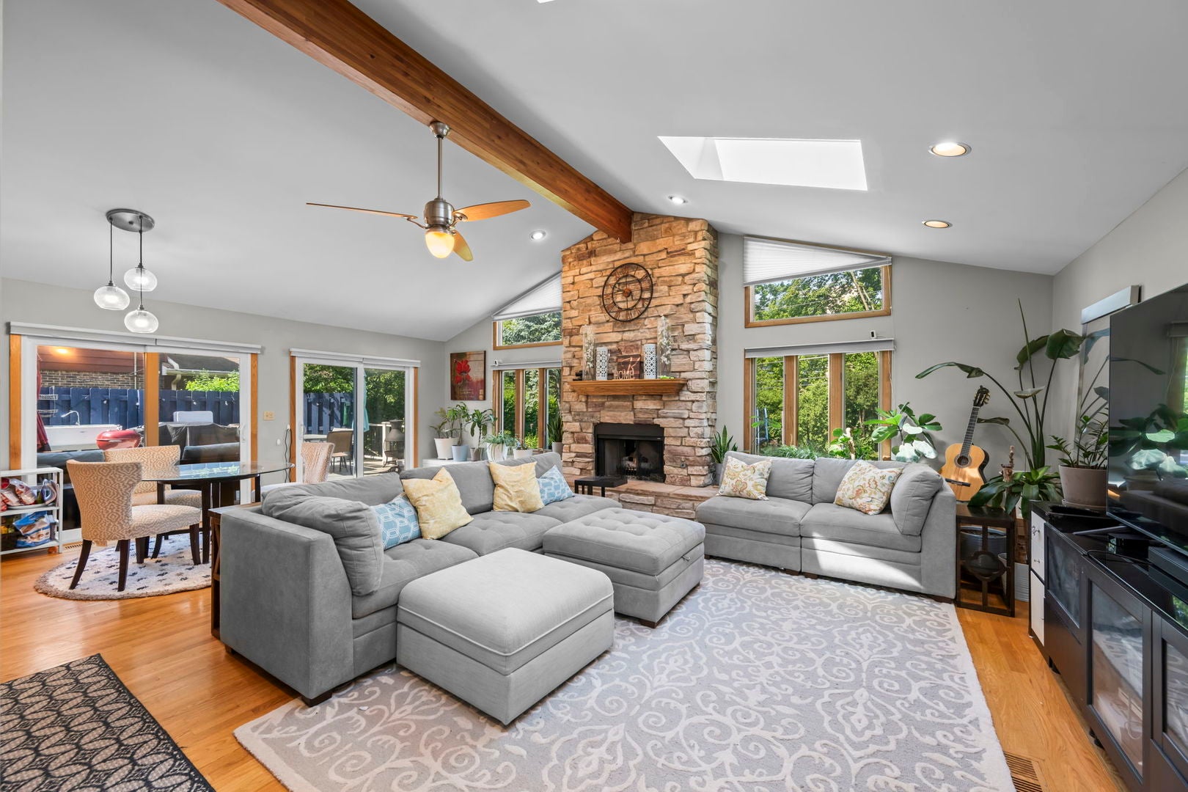
Frustrated because you haven't found THE perfect place to call Home? Welcome to this stunning 4-bedroom, 3.5-bathroom updated home located in the highly desired Arlington Heights community. This home has so many features that you will instantly fall in love with from the abundance of natural light, hardwood floors throughout, first floor office space, and to top it off the beautiful stone fireplace in the vaulted ceiling family room. The kitchen boasts 42in cabinets, stainless steel appliances, granite countertops, and a center island. Upstairs, the luxurious primary suite serves as your private retreat, complete with a walk-in closet and an ensuite bathroom that was recently updated. Three additional generously sized bedrooms provide plenty of flexible space for today's modern living. Step outside to the beautiful fenced in backyard an ideal setting for weekend barbecues or sipping your morning coffee in peace on the deck. Positioned just minutes away from downtown Arlington Heights and Pioneer Park you can't go wrong with this location!

Save
Ask
Tour
Hide
Share
Listing Snapshot
Price 
$799,000
Days On Site 
17 Days
Bedrooms 
4
Inside Area (SqFt) 
N/A
Total Baths 
4
Full Baths 
3
Partial Baths 
1
Lot Size 
0.2645 Acres
Year Built 
1970
MLS® Number 
12768254
Status 
Active
Property Tax 
$12,507
HOA/Condo/Coop Fees 
N/A
Sq Ft Source 
N/A
Friends & Family
Recent Activity
2 weeks agoListing updated with changes from the MLS®
2 weeks agoStatus changed to Active
3 weeks agoListing first seen on site
General Features
Acres 
0.2645
Attached Garage 
Yes
Direction Faces 
East
Foundation 
Concrete Perimeter
Garage 
Yes
Garage Spaces 
2
Parking 
AsphaltGarage Door OpenerAttachedGarage
Parking Spaces 
2
Property Sub Type 
Single Family Residence
Sewer 
Public Sewer
Style 
Colonial
Interior Features
Appliances 
RangeDishwasherRefrigeratorBar FridgeWasherDryerDisposalHumidifier
Basement 
Sump PumpFinishedPartial
Cooling 
Ceiling Fan(s)Central AirZoned
Electric 
200+ Amp Service
Fireplace 
Yes
Fireplace Features 
Family RoomGas Log
Fireplaces 
2
Flooring 
Hardwood
Heating 
Natural GasForced AirZoned
Interior 
Cathedral Ceiling(s)Wet BarWalk-In Closet(s)
Window Features 
Skylight(s)
Bedroom 2 
Dimensions - 13X12Level - Second
Bedroom 3 
Dimensions - 13X10Level - Second
Bedroom 4 
Dimensions - 12X10Level - Second
Dining Room 
Dimensions - 13X11Level - Main
Family Room 
Dimensions - 25X20Level - Main
Kitchen 
Dimensions - 16X13Level - MainDescription - Eating Area-Table Space,Island
Laundry 
Dimensions - 16X8Level - Basement
Living Room 
Dimensions - 19X13Level - Main
Master Bedroom 
Dimensions - 21X11Level - Second
Office 
Dimensions - 15X12Level - Main
Recreation Room 
Dimensions - 22X14Level - Main
Save
Ask
Tour
Hide
Share
Exterior Features
Construction Details 
Vinyl SidingBrick
Fencing 
Fenced
Patio And Porch 
Deck
Windows/Doors 
Skylight(s)
Community Features
Accessibility Features 
Therapeutic Whirlpool
Community Features 
ParkPoolStreet Lights
MLS Area 
Arlington Heights
School District 
Rolling Meadows High School
Township 
Wheeling
Schools
School District
Rolling Meadows High School
Elementary School
Westgate Elementary School
Middle School
South Middle School
High School
Rolling Meadows High School
Listing Courtesy of MRED as distributed by MLS Grid of Compass


Based on information submitted to the MLS GRID as of 2026-10-12 03:22 AM UTC. All data is obtained from various sources and may not have been verified by broker or MLS GRID. Supplied Open House Information is subject to change without notice. All information should be independently reviewed and verified for accuracy. Properties may or may not be listed by the office/agent presenting the information.
Last checked: 2026-10-12 03:22 AM UTC
MRED DMCA Copyright Information Copyright © 2026 Midwest Real Estate Data LLC. All rights reserved.

Neighborhood & Commute
Source: Walkscore
Save
Ask
Tour
Hide
Share