Save
Ask
Tour
Hide
Share
$600,000
2 Days On Site

620 Cobblestone Lane
Buffalo Grove, IL 60089

For Sale|Single Family Residence|Active
3
Beds
2
Total Baths
2
Full Baths
1,849
SqFt
$324
/SqFt
1979
Built
County:
Lake
Listing Courtesy of MRED as distributed by MLS Grid of Keller Williams North Shore West
Call Now: 847.967.0022
Is this the listing for you? We can help make it yours.
847.967.0022
Upcoming Open Houses
Sun, Sep 27, 12:00 PM - 2:00 PM
620 Cobblestone Lane620 Cobblestone Lane620 Cobblestone Lane620 Cobblestone Lane
Save
Ask
Tour
Hide
Share

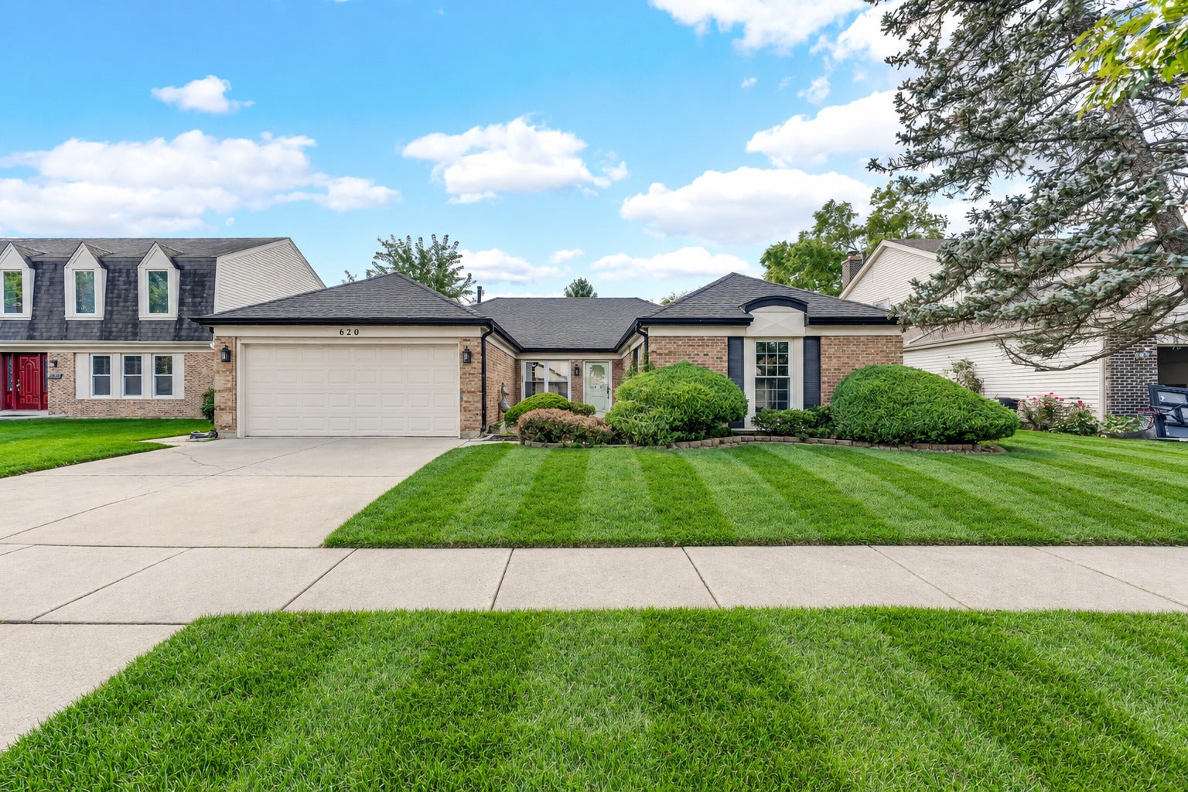
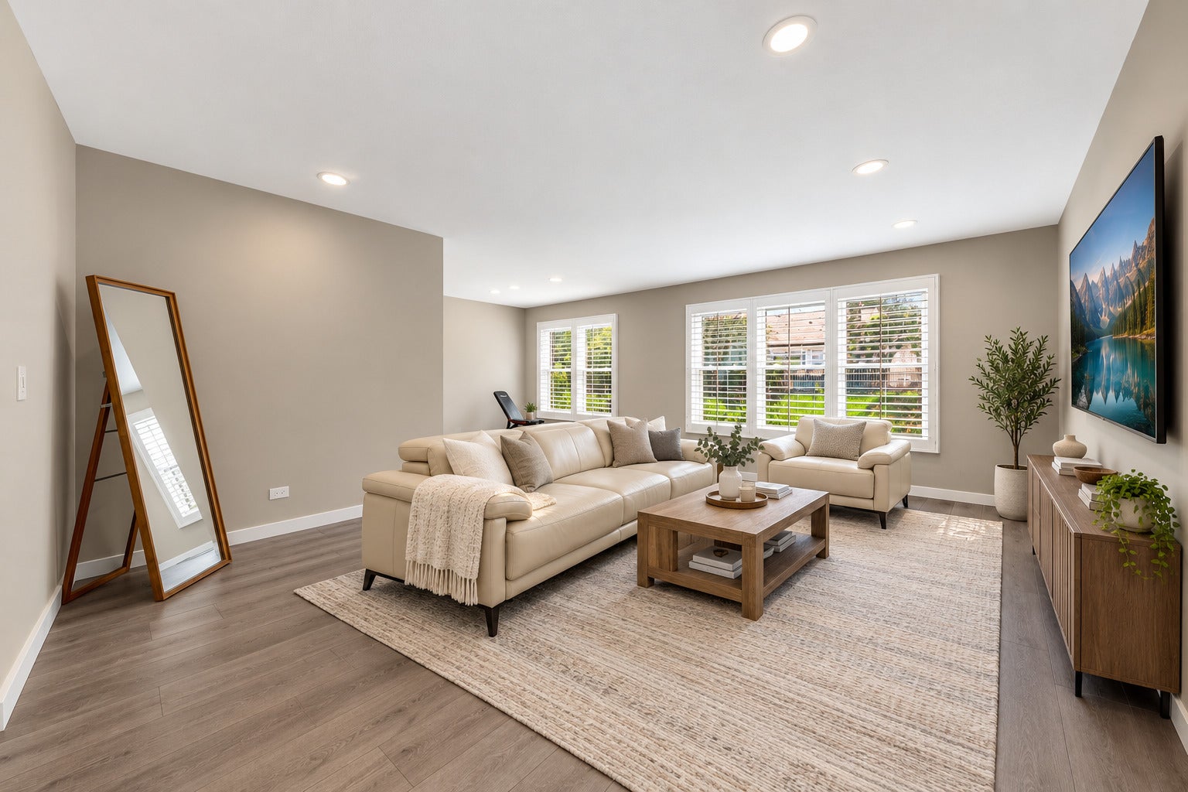
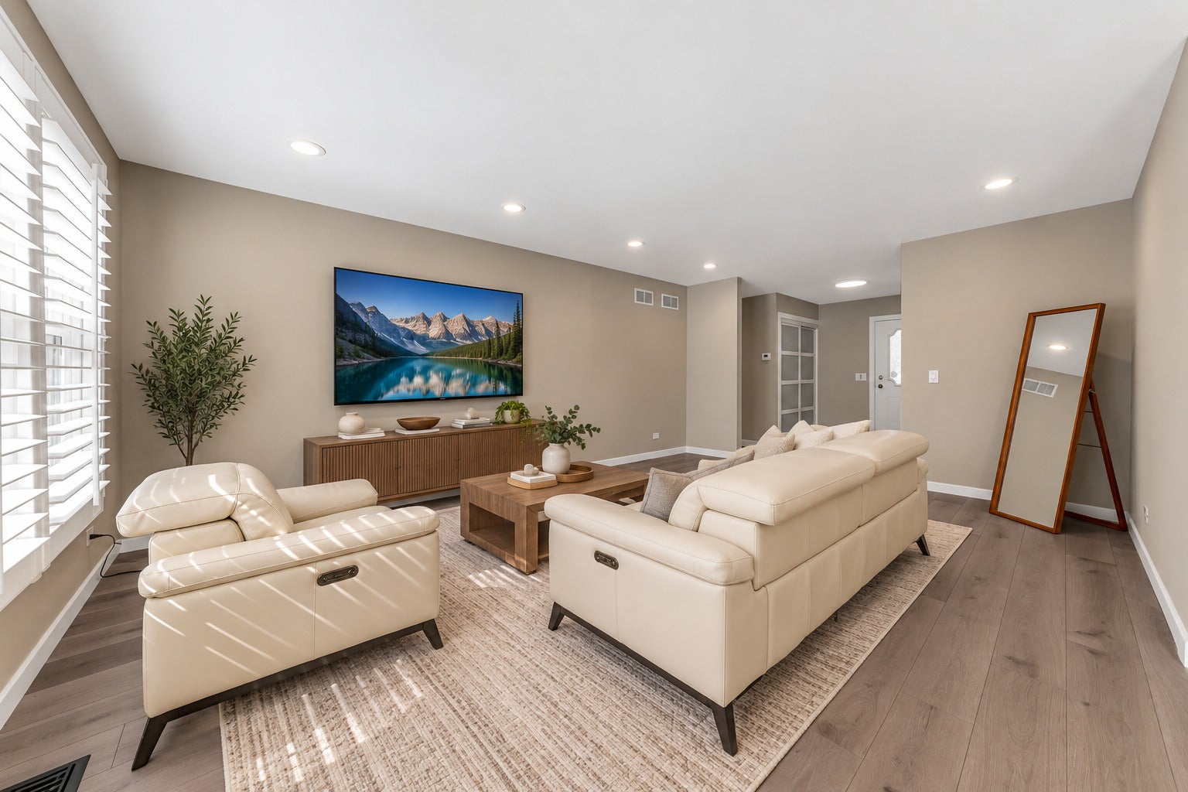
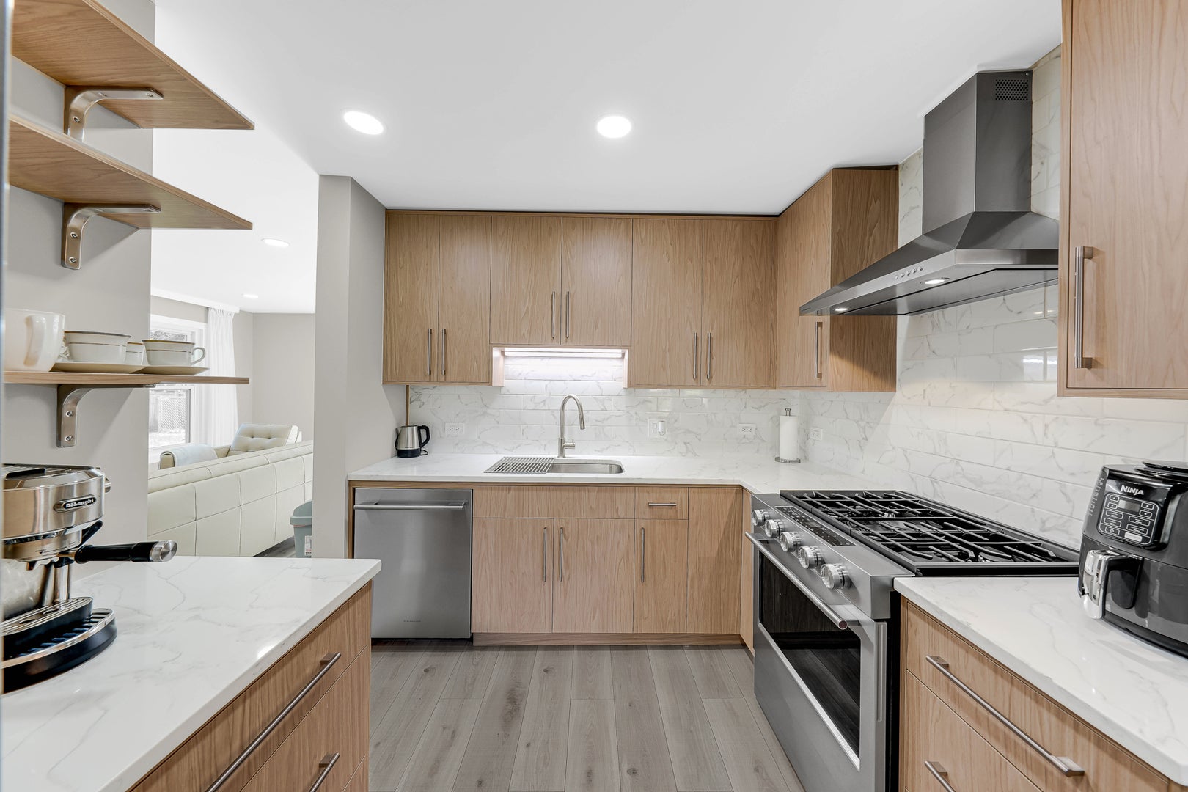
Looking for a beautifully updated ranch in Buffalo Grove and Stevenson High School district? This one is ready for you! Completely remodeled in 2025, this 3-bedroom, 2-bath home offers modern finishes, an open layout, and easy one-level living. The heart of the home is the beautifully redesigned kitchen featuring sleek cabinetry, stunning quartz countertops and matching backsplash, stainless steel appliances, a drop-in cooktop, and a space for a breakfast table. Natural light fills the home through nearly floor-to-ceiling glass, while all-new windows, updated flooring, modern lighting, fresh paint, and new drapes give the entire space a clean and welcoming feel. The spacious family room features a fireplace and overlooks the backyard, creating a comfortable place to relax or entertain. The primary bedroom includes a private bath and generous closet space, with two additional bedrooms offering flexibility for family, guests, or a home office. And the location is hard to beat - highly regarded District 102 and Stevenson High School, neighborhood parks and trails nearby, and shopping, restaurants, and everyday conveniences just minutes from home. This move-in-ready ranch has already had the work done - simply move in and enjoy.

Save
Ask
Tour
Hide
Share
Listing Snapshot
Price 
$600,000
Days On Site 
2 Days
Bedrooms 
3
Inside Area (SqFt) 
1,849 sqft
Total Baths 
2
Full Baths 
2
Partial Baths 
N/A
Lot Size 
0.157 Acres
Year Built 
1979
MLS® Number 
12768346
Status 
Active
Property Tax 
$8,214.32
HOA/Condo/Coop Fees 
N/A
Sq Ft Source 
Assessor
Friends & Family
Recent Activity
yesterdayListing updated with changes from the MLS®
3 days agoListing first seen on site
General Features
Acres 
0.157
Attached Garage 
Yes
Direction Faces 
East
Garage 
Yes
Garage Spaces 
2
Parking 
ConcreteGarage Door OpenerAttachedGarage
Parking Spaces 
2
Property Sub Type 
Single Family Residence
Sewer 
Public Sewer
SqFt Total 
1849
Style 
Ranch
Interior Features
Appliances 
RangeMicrowaveDishwasherRefrigeratorWasherDryerDisposal
Basement 
None
Cooling 
Central Air
Fireplace 
Yes
Fireplace Features 
Family RoomGas Log
Fireplaces 
1
Flooring 
Laminate
Heating 
Natural Gas
Laundry Features 
Main LevelIn Unit
Window Features 
Drapes
Bedroom 2 
Dimensions - 13X12Level - Main
Bedroom 3 
Dimensions - 10X10Level - Main
Bedroom 4 
Dining Room 
Dimensions - 9X11Level - Main
Family Room 
Dimensions - 12X21Level - Main
Kitchen 
Dimensions - 13X11Level - MainDescription - Eating Area-Table Space,Pantry-Closet
Laundry 
Dimensions - 12X7Level - Main
Living Room 
Dimensions - 13X18Level - Main
Master Bedroom 
Dimensions - 17X12Level - Main
Save
Ask
Tour
Hide
Share
Exterior Features
Construction Details 
Vinyl SidingBrick
Patio And Porch 
Patio
Windows/Doors 
Drapes
Community Features
Community Features 
CurbsSidewalksStreet Lights
MLS Area 
Buffalo Grove
School District 
Adlai E Stevenson High School
Township 
Vernon
Schools
School District
Adlai E Stevenson High School
Elementary School
Tripp School
Middle School
Aptakisic Junior High School
High School
Adlai E Stevenson High School
Listing Courtesy of MRED as distributed by MLS Grid of Keller Williams North Shore West


Based on information submitted to the MLS GRID as of 2026-09-27 10:43 AM UTC. All data is obtained from various sources and may not have been verified by broker or MLS GRID. Supplied Open House Information is subject to change without notice. All information should be independently reviewed and verified for accuracy. Properties may or may not be listed by the office/agent presenting the information.
Last checked: 2026-09-27 10:43 AM UTC
MRED DMCA Copyright Information Copyright © 2026 Midwest Real Estate Data LLC. All rights reserved.

Neighborhood & Commute
Source: Walkscore
Save
Ask
Tour
Hide
Share