Save
Ask
Tour
Hide
Share
$650,000
2 Days On Site

24913 Thornberry Drive
Plainfield, IL 60544

For Sale|Single Family Residence|Active
4
Beds
3
Total Baths
3
Full Baths
2,447
SqFt
$266
/SqFt
2007
Built
Subdivision:
Dayfield
County:
Will
Listing Courtesy of MRED as distributed by MLS Grid of Baird & Warner
Call Now: 847.967.0022
Is this the listing for you? We can help make it yours.
847.967.0022
24913 Thornberry Drive24913 Thornberry Drive24913 Thornberry Drive24913 Thornberry Drive
Save
Ask
Tour
Hide
Share

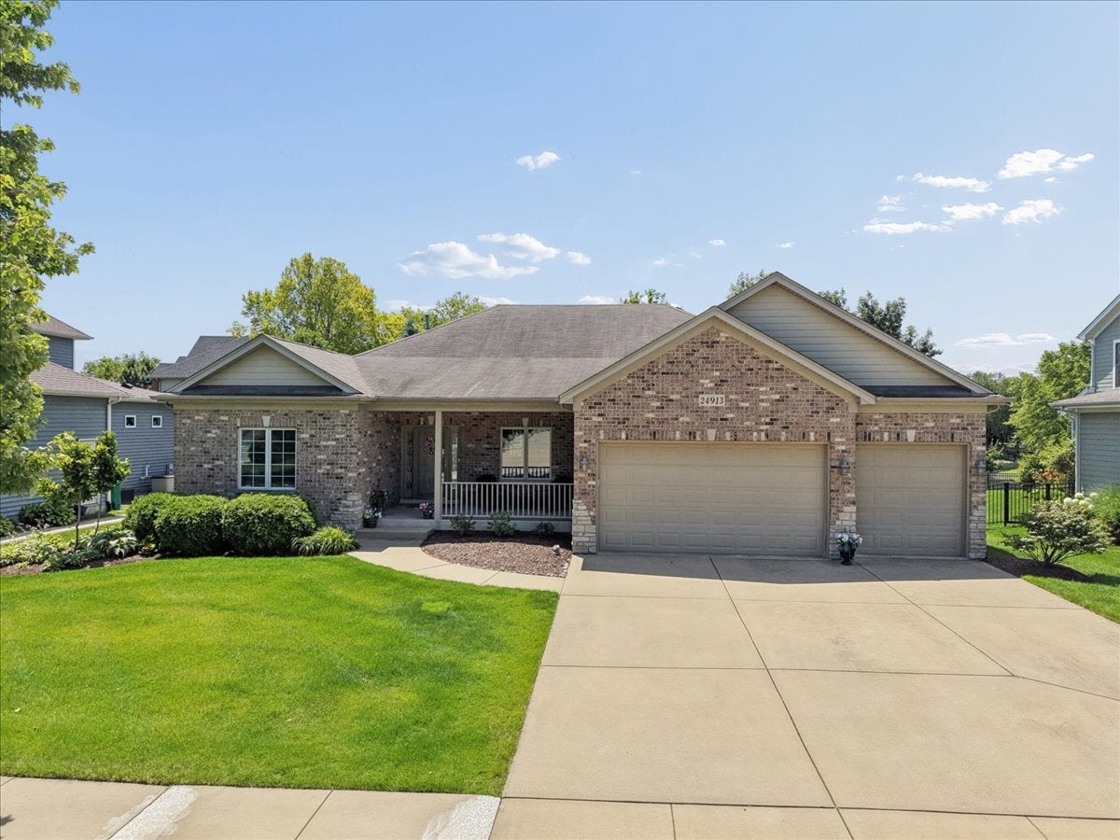
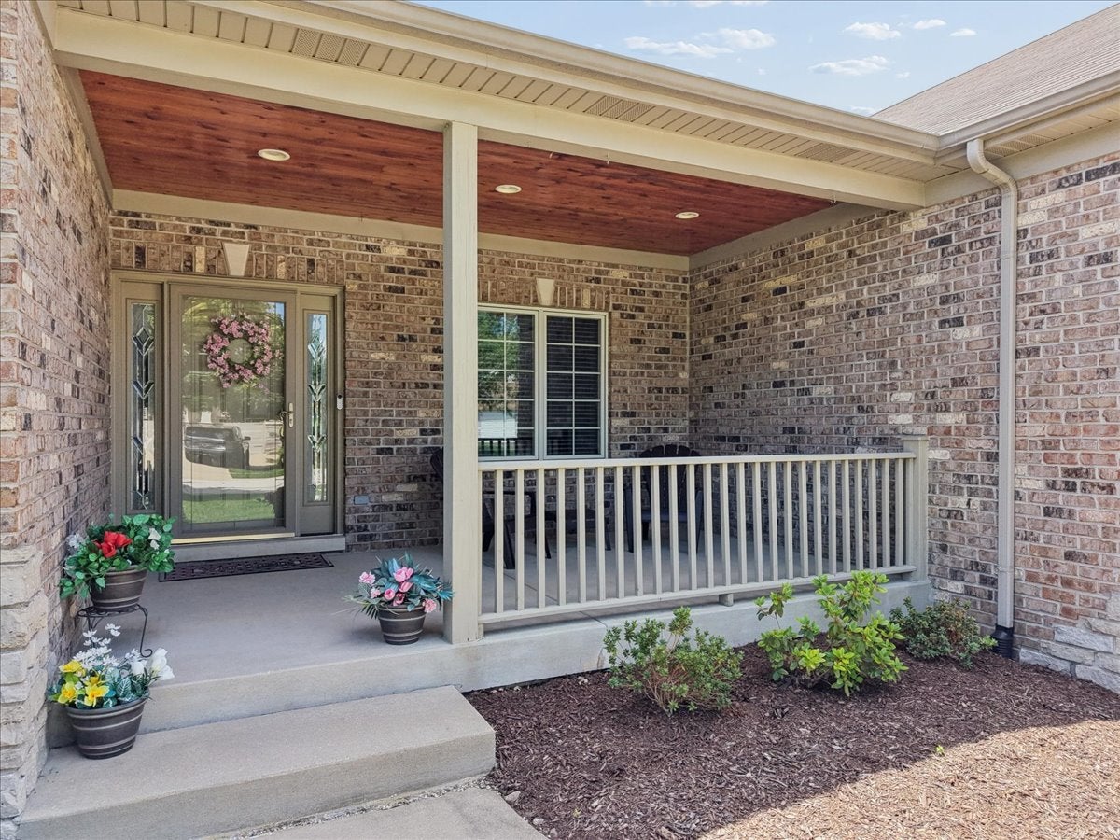
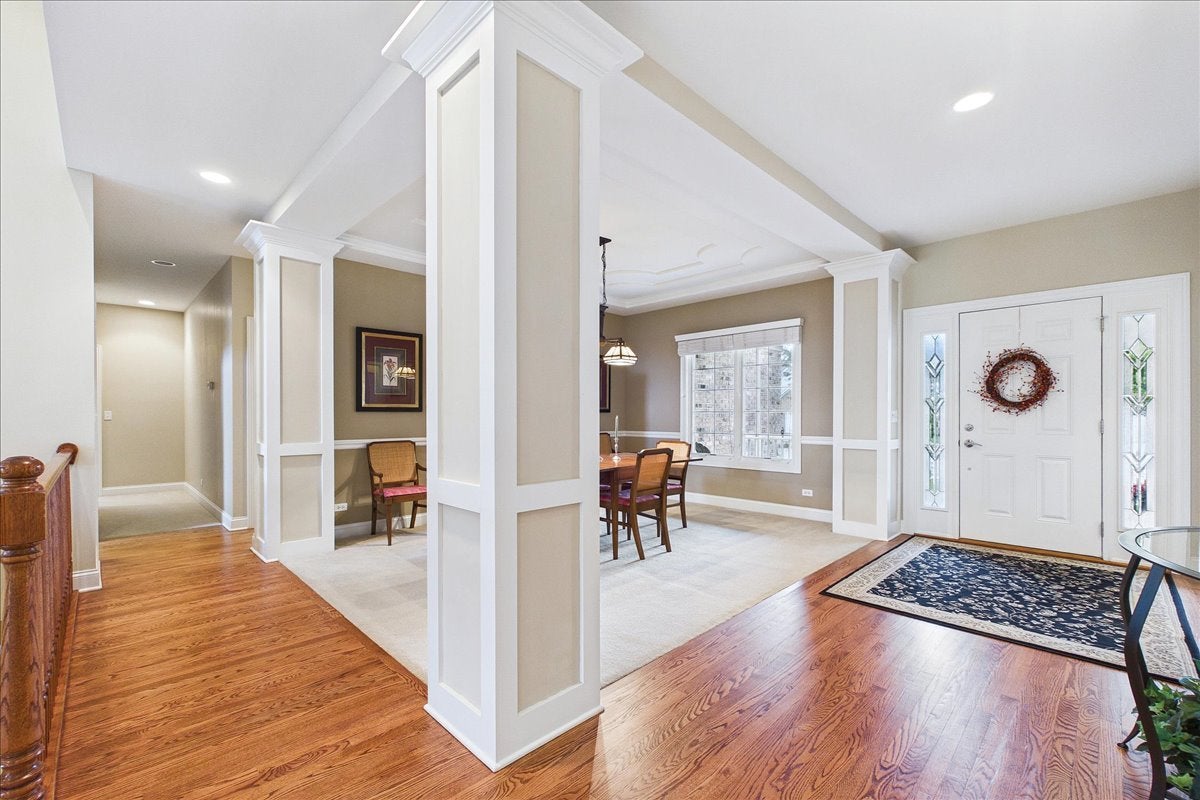
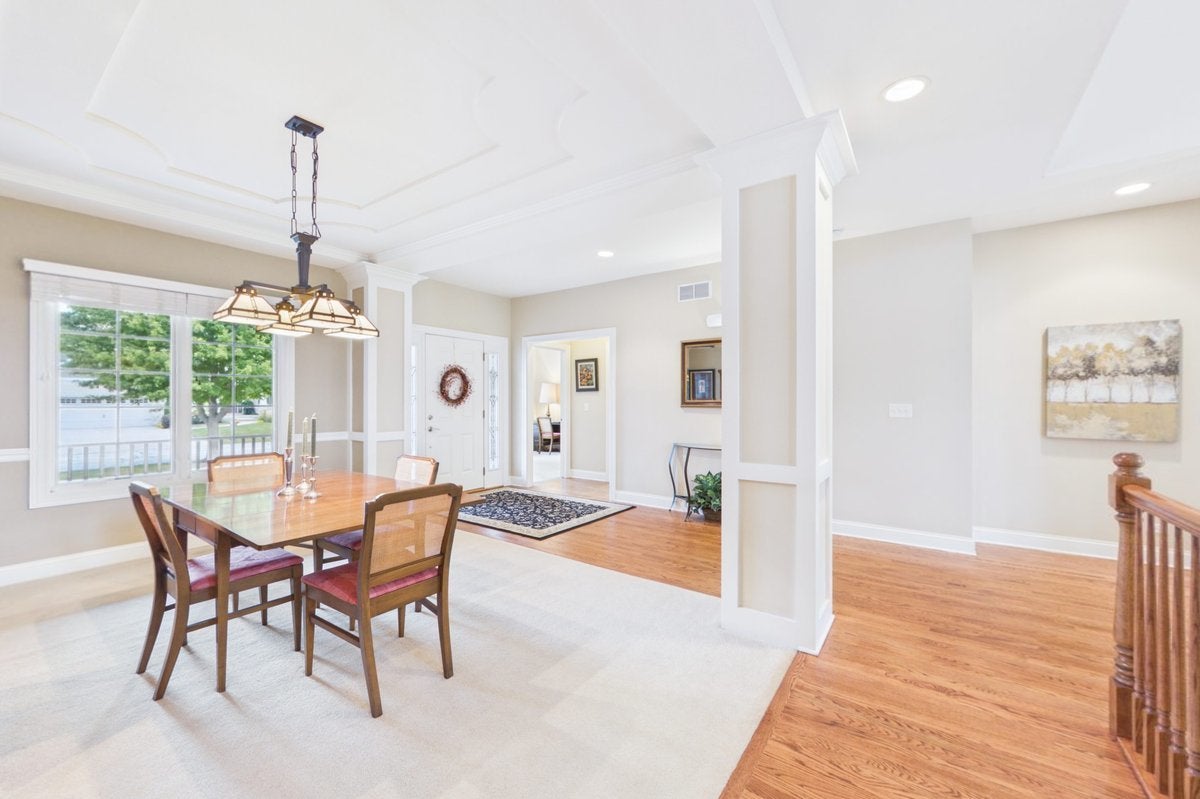
Pristine ranch in Plainfield backing to a peaceful pond! This beautifully maintained home offers rare main-level living with 4 bedrooms and 3 full bathrooms - a layout that's hard to find! The sunny, eat-in kitchen impresses with custom cabinetry, granite countertops, and a walk-in pantry, flowing seamlessly into a breathtaking living room featuring vaulted ceilings, a cozy fireplace, and large windows that flood the space with natural light and frame gorgeous pond views. The open dining room adds a refined touch with tray ceiling and chair railing, perfect for entertaining. Retreat to the spacious primary suite, complete with a large walk-in closet and a spa-like ensuite bath boasting double sinks, a separate shower, and a soaking tub. All secondary bathrooms feature granite countertops as well. Each bedroom also features a ceiling fan! Step outside to a fenced backyard with a private patio and serene pond views -- ideal for relaxing or hosting. The full, unfinished basement includes a bathroom rough-in - ready for you to design your dream space. A 3-car garage with tall ceilings offers exceptional storage, and the home's quiet setting - tucked away from main roads and just steps to the neighborhood park - makes this a truly special find!

Save
Ask
Tour
Hide
Share
Listing Snapshot
Price 
$650,000
Days On Site 
2 Days
Bedrooms 
4
Inside Area (SqFt) 
2,447 sqft
Total Baths 
3
Full Baths 
3
Partial Baths 
N/A
Lot Size 
0.23 Acres
Year Built 
2007
MLS® Number 
12768420
Status 
Active
Property Tax 
$11,544
HOA/Condo/Coop Fees 
$65.5 monthly
Sq Ft Source 
Other
Friends & Family
Recent Activity
14 hours agoListing updated with changes from the MLS®
2 days agoListing first seen on site
General Features
Acres 
0.23
Attached Garage 
Yes
Foundation 
Concrete Perimeter
Garage 
Yes
Garage Spaces 
3
Parking 
ConcreteGarage Door OpenerAttachedGarage
Parking Spaces 
3
Property Sub Type 
Single Family Residence
Sewer 
Public Sewer
SqFt Total 
2447
Style 
Ranch
Water Source 
Public
Interior Features
Appliances 
Double OvenMicrowaveDishwasherRefrigeratorDisposalCooktopGas CooktopHumidifier
Basement 
Sump PumpUnfinishedBath/StubbedFull
Cooling 
Ceiling Fan(s)Central Air
Electric 
Circuit Breakers200+ Amp Service
Fireplace 
Yes
Fireplace Features 
Family RoomGas LogGas Starter
Fireplaces 
1
Flooring 
HardwoodCarpet
Heating 
Natural GasForced Air
Interior 
Vaulted Ceiling(s)Walk-In Closet(s)High CeilingsGranite Counters
Laundry Features 
Main LevelIn UnitSink
Bedroom 2 
Dimensions - 14X12Level - Main
Bedroom 3 
Dimensions - 13X11Level - Main
Bedroom 4 
Dimensions - 13X12Level - Main
Dining Room 
Dimensions - 15X11Level - Main
Family Room 
Kitchen 
Dimensions - 23X14Level - MainDescription - Eating Area-Table Space,Island,Pantry-Walk-in,Granite Counters
Laundry 
Dimensions - 10X6Level - Main
Living Room 
Dimensions - 20X15Level - Main
Master Bedroom 
Dimensions - 16X16Level - Main
Save
Ask
Tour
Hide
Share
Exterior Features
Construction Details 
Brick
Fencing 
Fenced
Lot Features 
Landscaped
Patio And Porch 
Patio
Roof 
Asphalt
View 
Water
Waterfront 
Yes
Waterfront Features 
Pond
Waterview 
Water
Community Features
Accessibility Features 
Therapeutic Whirlpool
Association Fee 
$786.0
Association Fee Frequency 
Annually
Community Features 
ParkLakeCurbsSidewalksStreet Lights
MLS Area 
Plainfield
School District 
Plainfield North High School
Township 
Plainfield
Schools
School District
Plainfield North High School
Elementary School
Lincoln Elementary School
Middle School
Ira Jones Middle School
High School
Plainfield North High School
Listing Courtesy of MRED as distributed by MLS Grid of Baird & Warner


Based on information submitted to the MLS GRID as of 2026-09-26 03:58 PM UTC. All data is obtained from various sources and may not have been verified by broker or MLS GRID. Supplied Open House Information is subject to change without notice. All information should be independently reviewed and verified for accuracy. Properties may or may not be listed by the office/agent presenting the information.
Last checked: 2026-09-26 03:58 PM UTC
MRED DMCA Copyright Information Copyright © 2026 Midwest Real Estate Data LLC. All rights reserved.

Neighborhood & Commute
Source: Walkscore
Save
Ask
Tour
Hide
Share