Save
Ask
Tour
Hide
Share
$425,000
2 Days On Site

2107 Ashbrook Court
Plainfield, IL 60586

For Sale|Single Family Residence|Active
4
Beds
3
Total Baths
2
Full Baths
1
Partial Bath
1,912
SqFt
$222
/SqFt
2003
Built
Subdivision:
Clublands
County:
Kendall
Listing Courtesy of MRED as distributed by MLS Grid of RE/MAX of Naperville
Call Now: 847.967.0022
Is this the listing for you? We can help make it yours.
847.967.0022
2107 Ashbrook Court2107 Ashbrook Court2107 Ashbrook Court2107 Ashbrook Court
Save
Ask
Tour
Hide
Share

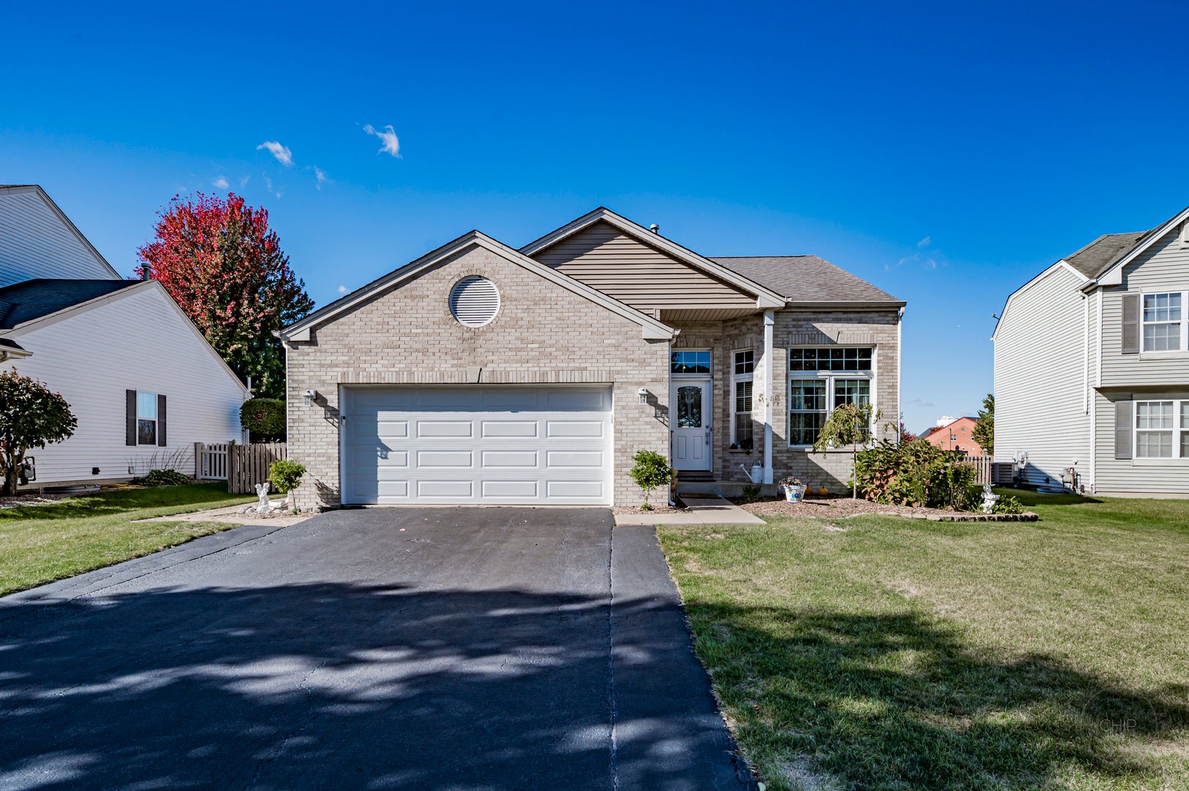
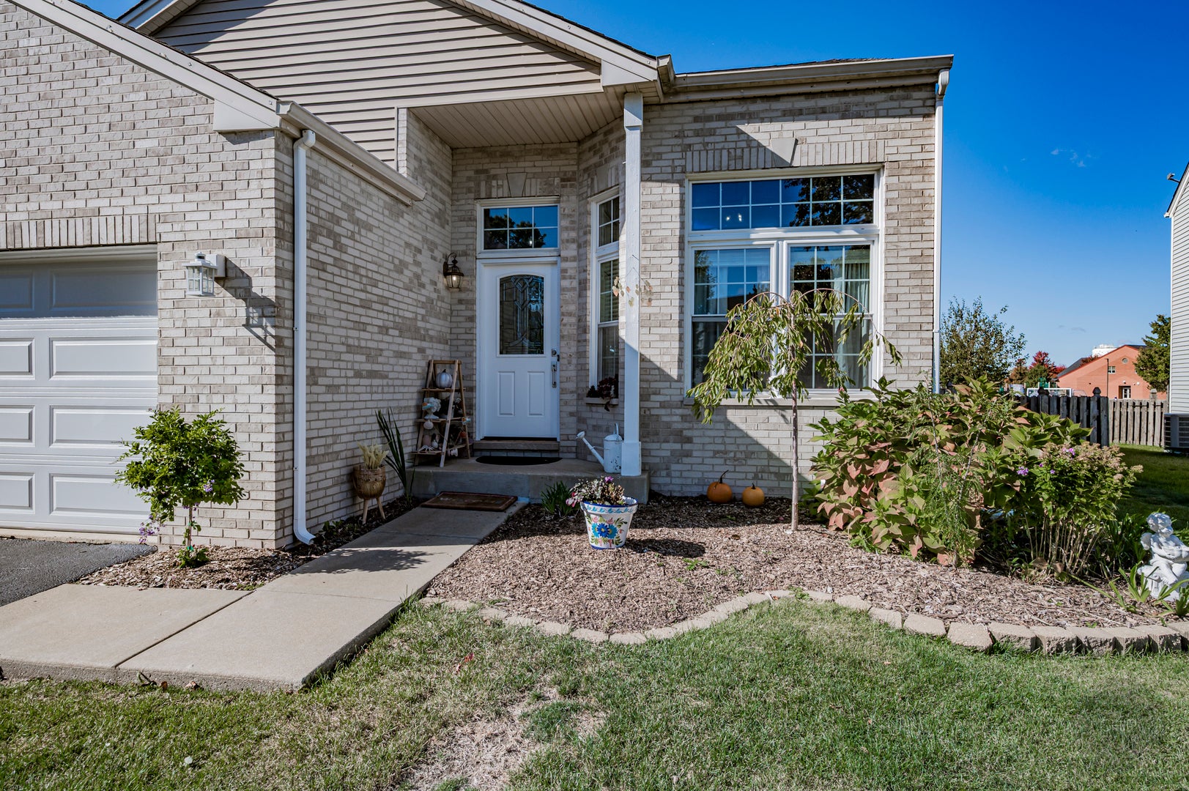
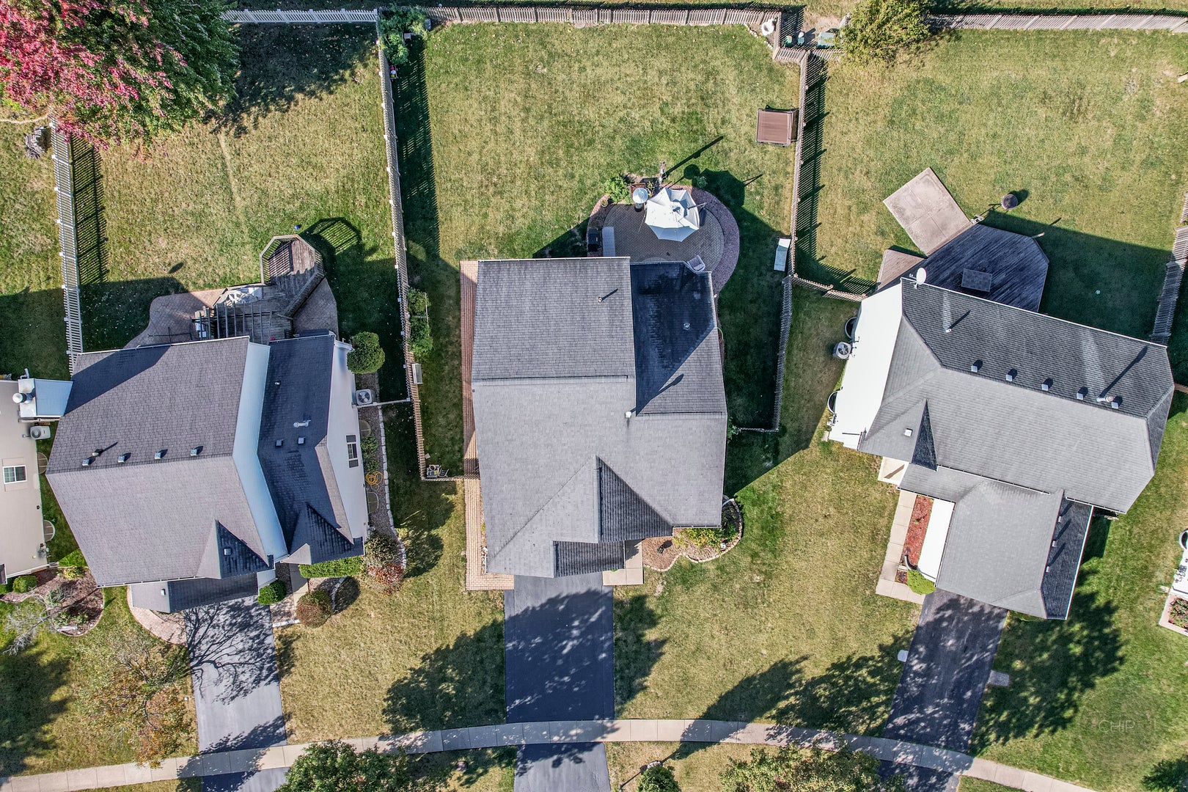
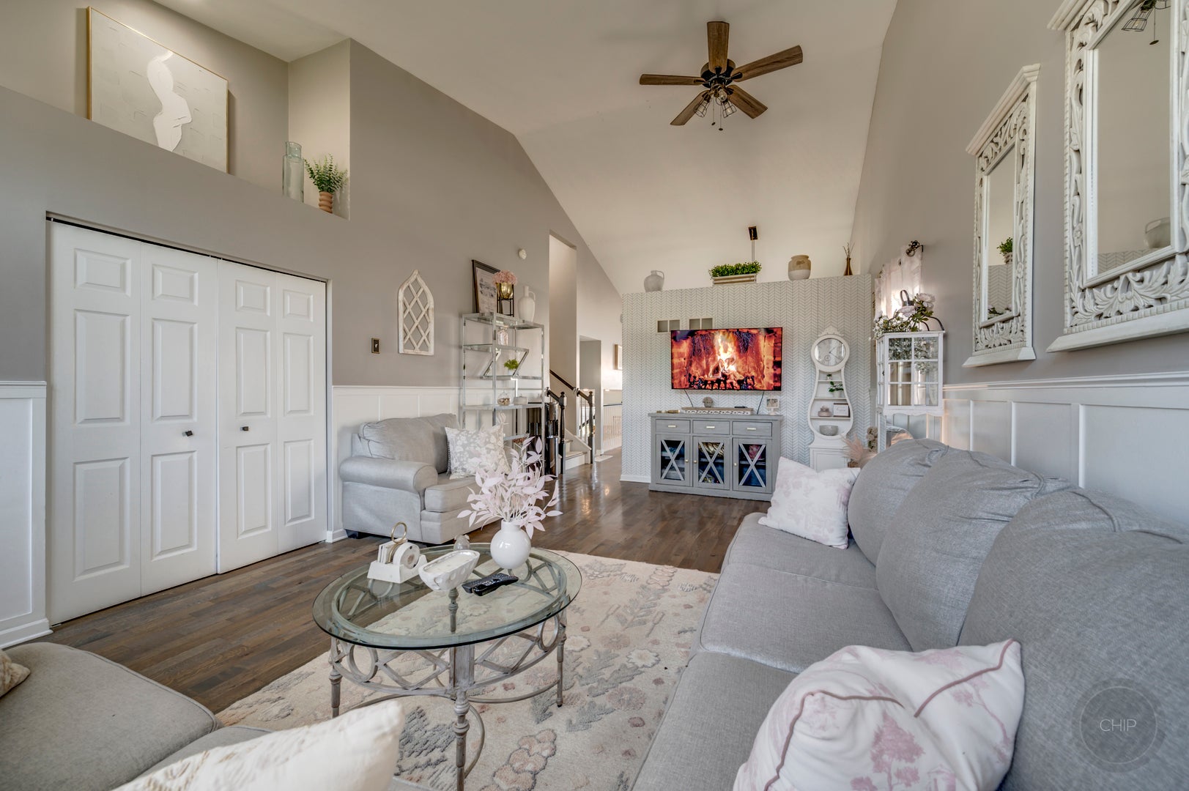
MOTIVATED SELLER LOOKING FOR A QUICK CLOSE! Beautifully updated and move-in ready home in the highly desirable Clublands subdivision! Perfectly located on a quiet cul-de-sac, in this pool/clubhouse community. From the moment you arrive, the home's curb appeal sets the tone - classic brick craftsmanship, beautiful landscaping, and a welcoming entryway. This unique quad level home is thoughtfully designed and features so many focal points. Upon entry you will find soaring vaulted ceilings, updated hardwood floors, custom wainscoting and trendy new wallpaper. The first floor flows seamlessly with a highly sought after open concept kitchen/family room flow. The kitchen has so much to offer with white cabinets, tiled backsplash, quartz countertops, NEW stainless steel appliances, double oven, and a center island with seating! Expansive lower level family room features NEW carpet, and is a perfect space to entertain. Den features custom crown molding. Laundry room has been updated with NEW tile and BRAND NEW washer and dryer! Half bathroom has been updated as well featuring new trendy wall paper and updated vanity and lighting. Upstairs you will find custom crown molding in the hallway and master bedroom. Both full bathrooms upstairs are updated as well! Huge finished basement offers even more living space and an extra 5th bedroom! Fenced backyard is a peaceful oasis with a large brick paver patio. Home also features so many updates including NEW furnace, NEW water heater, NEW sump pump, all NEW kitchen appliances, NEW front door, NEW washer and dryer. Garage door with added smart device with security camera and other unique features! Enjoy This Community's Many Amenities Such as a Pool, Clubhouse, Exercise Room, Tennis Courts & Acres of Parks & Trails. Great Location Near Highway, Shopping, Dining & Walk to Elementary School!

Save
Ask
Tour
Hide
Share
Listing Snapshot
Price 
$425,000
Days On Site 
2 Days
Bedrooms 
4
Inside Area (SqFt) 
1,912 sqft
Total Baths 
3
Full Baths 
2
Partial Baths 
1
Lot Size 
0.1983 Acres
Year Built 
2003
MLS® Number 
12768451
Status 
Active
Property Tax 
$7,177
HOA/Condo/Coop Fees 
$60 monthly
Sq Ft Source 
Assessor
Friends & Family
Recent Activity
7 hours agoListing updated with changes from the MLS®
2 days agoListing first seen on site
General Features
Acres 
0.1983
Attached Garage 
Yes
Foundation 
Concrete Perimeter
Garage 
Yes
Garage Spaces 
2
Parking 
AsphaltGarage Door OpenerAttachedGarage
Parking Spaces 
2
Property Sub Type 
Single Family Residence
Sewer 
Public Sewer
Water Source 
Public
Interior Features
Appliances 
Double OvenMicrowaveDishwasherRefrigeratorDisposalStainless Steel Appliance(s)Cooktop
Basement 
Sump PumpFinishedFull
Cooling 
Central Air
Flooring 
Hardwood
Heating 
Natural GasForced Air
Interior 
Cathedral Ceiling(s)
Bedroom 2 
Dimensions - 10X11Level - Second
Bedroom 3 
Dimensions - 10X10Level - Second
Bedroom 4 
Dimensions - 11X10Level - Lower
Bedroom 5 
Dimensions - 19X15Level - Basement
Dining Room 
Dimensions - COMBOLevel - Main
Family Room 
Dimensions - 23X13Level - Lower
Kitchen 
Dimensions - 19X13Level - MainDescription - Eating Area-Table Space,Island,Pantry-Closet
Laundry 
Dimensions - 8X8Level - Lower
Living Room 
Dimensions - 23X13Level - Main
Master Bedroom 
Dimensions - 13X14Level - Second
Recreation Room 
Dimensions - 20X12Level - Basement
Save
Ask
Tour
Hide
Share
Exterior Features
Construction Details 
Vinyl SidingBrick
Fencing 
Fenced
Lot Features 
Cul-De-Sac
Patio And Porch 
Patio
Roof 
Asphalt
Community Features
Association Fee 
$60.0
Association Fee Frequency 
Monthly
Community Features 
ClubhouseParkPoolSidewalksStreet Lights
MLS Area 
Plainfield
School District 
Plainfield South High School
Township 
Na-Au-Say
Schools
School District
Plainfield South High School
Elementary School
Charles Reed Elementary School
Middle School
Aux Sable Middle School
High School
Plainfield South High School
Listing Courtesy of MRED as distributed by MLS Grid of RE/MAX of Naperville


Based on information submitted to the MLS GRID as of 2026-09-26 03:58 PM UTC. All data is obtained from various sources and may not have been verified by broker or MLS GRID. Supplied Open House Information is subject to change without notice. All information should be independently reviewed and verified for accuracy. Properties may or may not be listed by the office/agent presenting the information.
Last checked: 2026-09-26 03:58 PM UTC
MRED DMCA Copyright Information Copyright © 2026 Midwest Real Estate Data LLC. All rights reserved.

Neighborhood & Commute
Source: Walkscore
Save
Ask
Tour
Hide
Share