Save
Ask
Tour
Hide
Share
$348,999
3 Days On Site

2481 Stoughton Circle
Aurora, IL 60502

For Sale|Condominium|Active
3
Beds
2
Total Baths
2
Full Baths
1,833
SqFt
$190
/SqFt
2003
Built
Subdivision:
Park Avenue
County:
DuPage
Listing Courtesy of MRED as distributed by MLS Grid of Redfin Corporation
Call Now: 847.967.0022
Is this the listing for you? We can help make it yours.
847.967.0022
2481 Stoughton Circle2481 Stoughton Circle2481 Stoughton Circle2481 Stoughton Circle
Save
Ask
Tour
Hide
Share

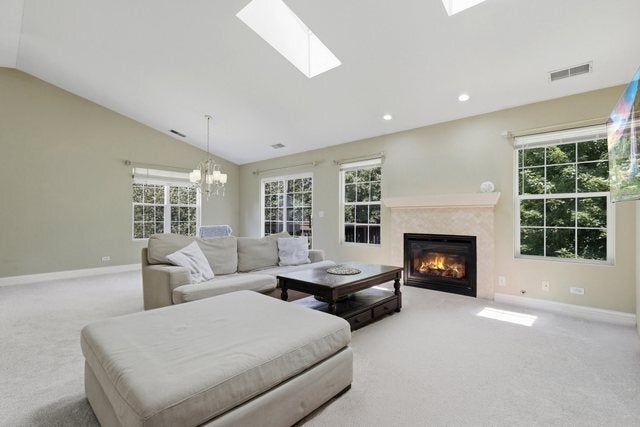
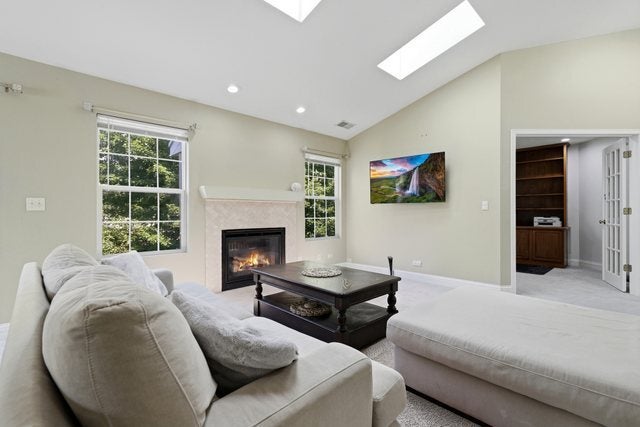
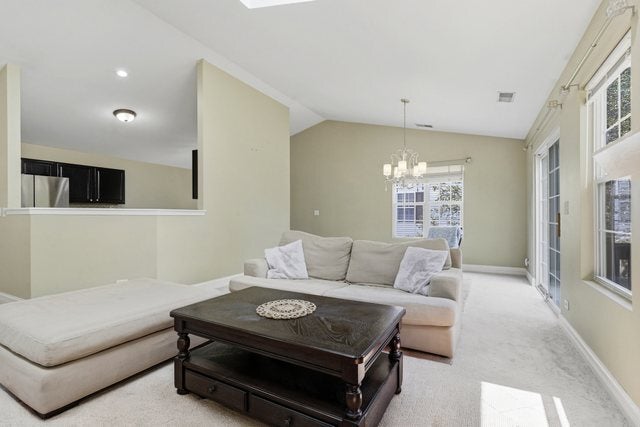
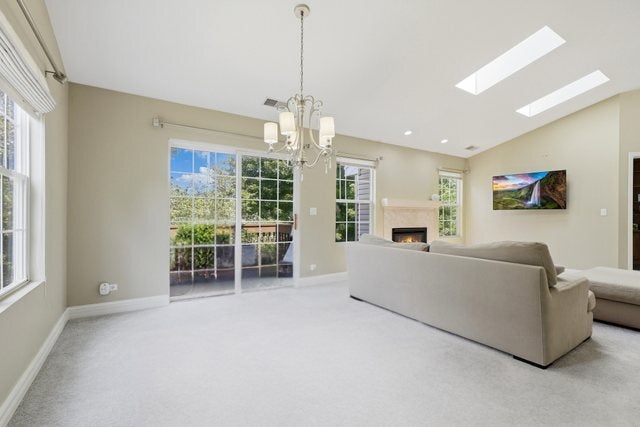
Turn-key luxury awaits in this sun-drenched second-floor condo boasting an attached 2-car garage. The dramatic OPEN-concept living room features soaring vaulted ceilings, bright skylights and a show-stopping mosaic tile fireplace. Entertain effortlessly in the chef-inspired kitchen complete with GRANITE countertops, stainless steel appliances, abundant cabinetry, a spacious PANTRY and room for a custom island. The private primary retreat offers vaulted ceilings, a generous walk-in closet and a spa-like en suite with a dual vanity. Two additional versatile bedrooms provide flexible space for a home office, including one with elegant French doors and a built-in workstation. Convenience is key with a dedicated in-unit laundry room and a private, sun-kissed balcony ~ perfect for relaxing. Ample storage in the walk-in foyer closet. Freshly painted and move-in ready! Unbeatable location zoned to top-tier District 204 schools (Waubonsie Valley HS), just minutes from the Metra, Fox Valley Mall, and premier downtown Naperville dining. Welcome HOME!

Save
Ask
Tour
Hide
Share
Listing Snapshot
Price 
$348,999
Days On Site 
3 Days
Bedrooms 
3
Inside Area (SqFt) 
1,833 sqft
Total Baths 
2
Full Baths 
2
Partial Baths 
N/A
Lot Size 
N/A
Year Built 
2003
MLS® Number 
12768457
Status 
Active
Property Tax 
$7,070.1
HOA/Condo/Coop Fees 
$341 monthly
Sq Ft Source 
Assessor
Friends & Family
Recent Activity
4 days agoListing updated with changes from the MLS®
4 days agoListing first seen on site
General Features
Attached Garage 
Yes
Direction Faces 
North
Garage 
Yes
Garage Spaces 
2
Number Of Stories 
2
Parking 
AsphaltGarage Door OpenerAttachedGarage
Parking Spaces 
2
Pets 
Cats OKDogs OK
Property Sub Type 
Condominium
Sewer 
Public Sewer
Water Source 
Public
Interior Features
Appliances 
RangeMicrowaveDishwasherRefrigeratorWasherDryerDisposalStainless Steel Appliance(s)
Basement 
None
Cooling 
Ceiling Fan(s)Central Air
Fireplace 
Yes
Fireplace Features 
Living RoomGas Log
Fireplaces 
1
Heating 
Natural GasForced Air
Interior 
Vaulted Ceiling(s)Walk-In Closet(s)
Laundry Features 
Washer HookupGas Dryer HookupIn Unit
Window Features 
Skylight(s)
Bedroom 2 
Dimensions - 12X12Level - Main
Bedroom 3 
Dimensions - 11X13Level - Main
Bedroom 4 
Dining Room 
Dimensions - 10X14Level - Main
Family Room 
Kitchen 
Dimensions - 16X12Level - MainDescription - Eating Area-Table Space,Granite Counters
Laundry 
Dimensions - 10X6Level - Main
Living Room 
Dimensions - 18X24Level - Main
Master Bedroom 
Dimensions - 19X18Level - Main
Save
Ask
Tour
Hide
Share
Exterior Features
Construction Details 
Vinyl SidingBrick
Exterior 
Balcony
Windows/Doors 
Skylight(s)
Community Features
Association Fee 
$341.0
Association Fee Frequency 
Monthly
MLS Area 
Aurora / Eola
School District 
Waubonsie Valley High School
Township 
Naperville
Schools
School District
Waubonsie Valley High School
Elementary School
Steck Elementary School
Middle School
Fischer Middle School
High School
Waubonsie Valley High School
Listing Courtesy of MRED as distributed by MLS Grid of Redfin Corporation


Based on information submitted to the MLS GRID as of 2026-09-28 11:32 AM UTC. All data is obtained from various sources and may not have been verified by broker or MLS GRID. Supplied Open House Information is subject to change without notice. All information should be independently reviewed and verified for accuracy. Properties may or may not be listed by the office/agent presenting the information.
Last checked: 2026-09-28 11:32 AM UTC
MRED DMCA Copyright Information Copyright © 2026 Midwest Real Estate Data LLC. All rights reserved.

Neighborhood & Commute
Source: Walkscore
Save
Ask
Tour
Hide
Share