Save
Ask
Tour
Hide
Share
$415,000
New Listing

4030 N Adams Street
Westmont, IL 60559

For Sale|Single Family Residence|Active
3
Beds
2
Total Baths
2
Full Baths
1,543
SqFt
$269
/SqFt
1966
Built
County:
DuPage
Listing Courtesy of MRED as distributed by MLS Grid of Realty Executives Midwest
Call Now: 847.967.0022
Is this the listing for you? We can help make it yours.
847.967.0022
4030 N Adams Street4030 N Adams Street4030 N Adams Street4030 N Adams Street
Save
Ask
Tour
Hide
Share

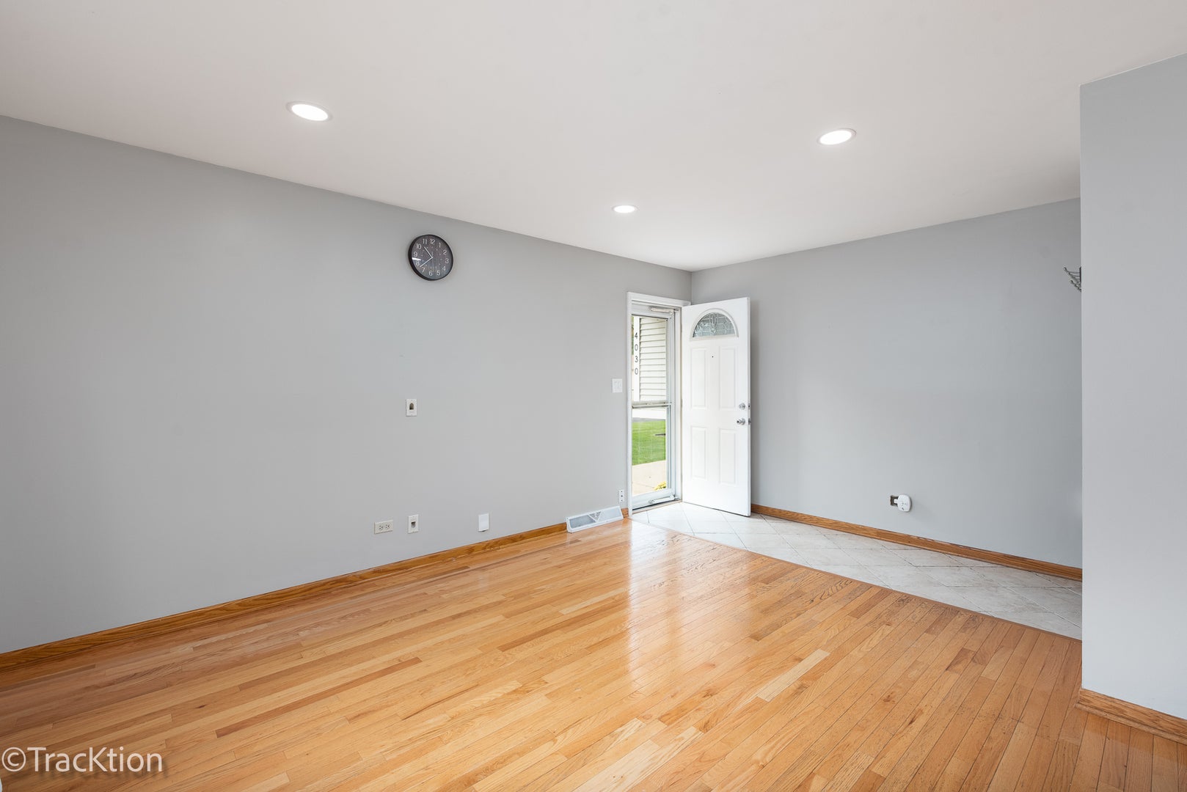
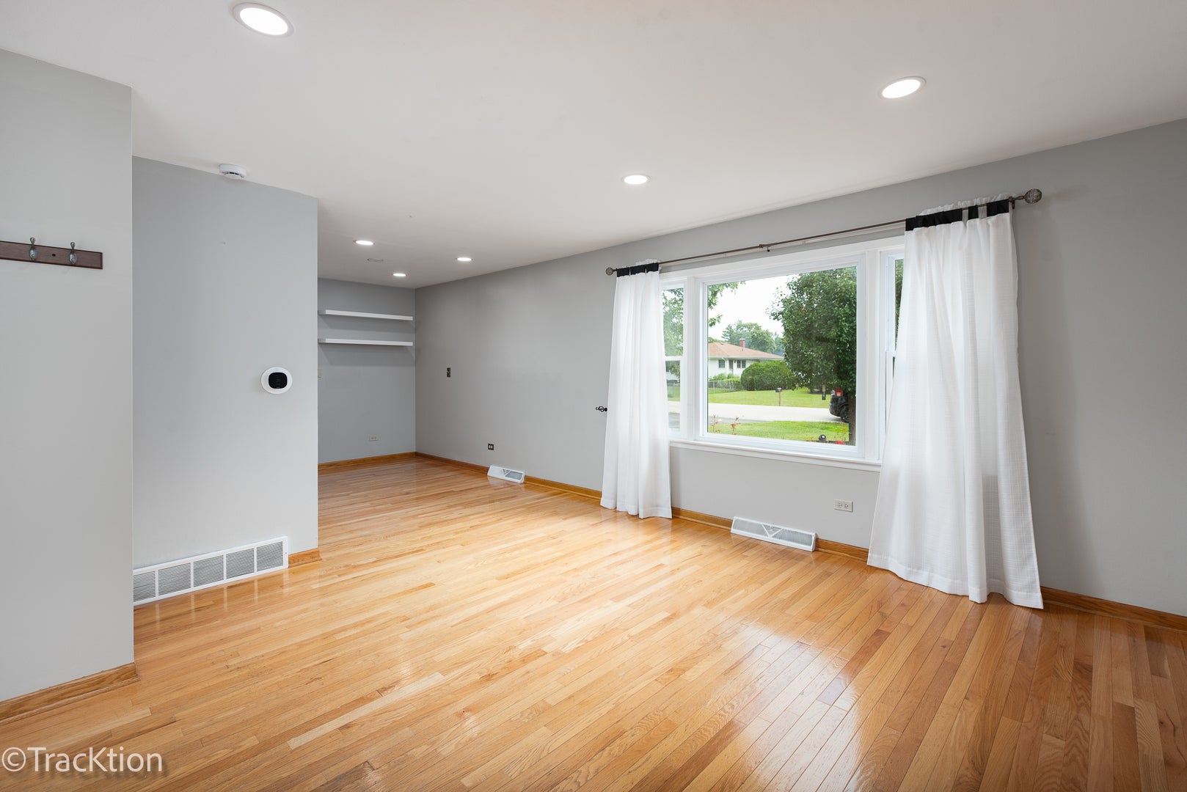
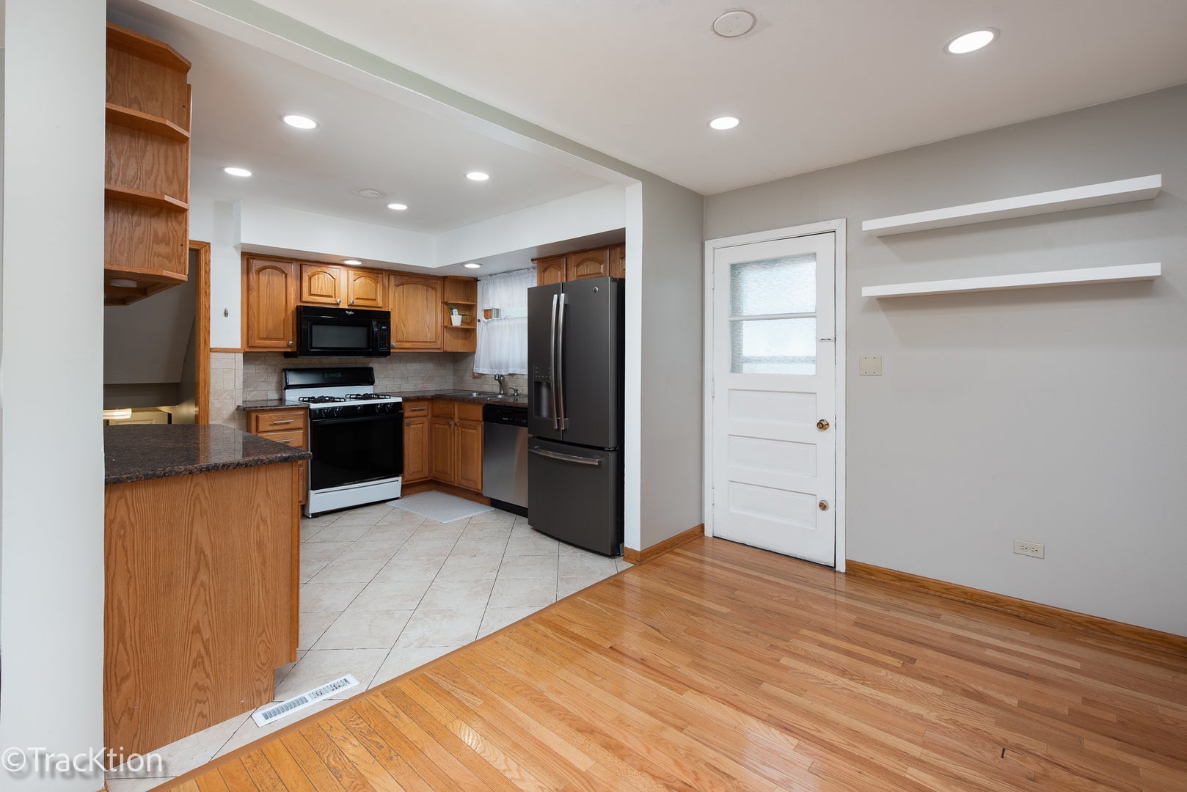
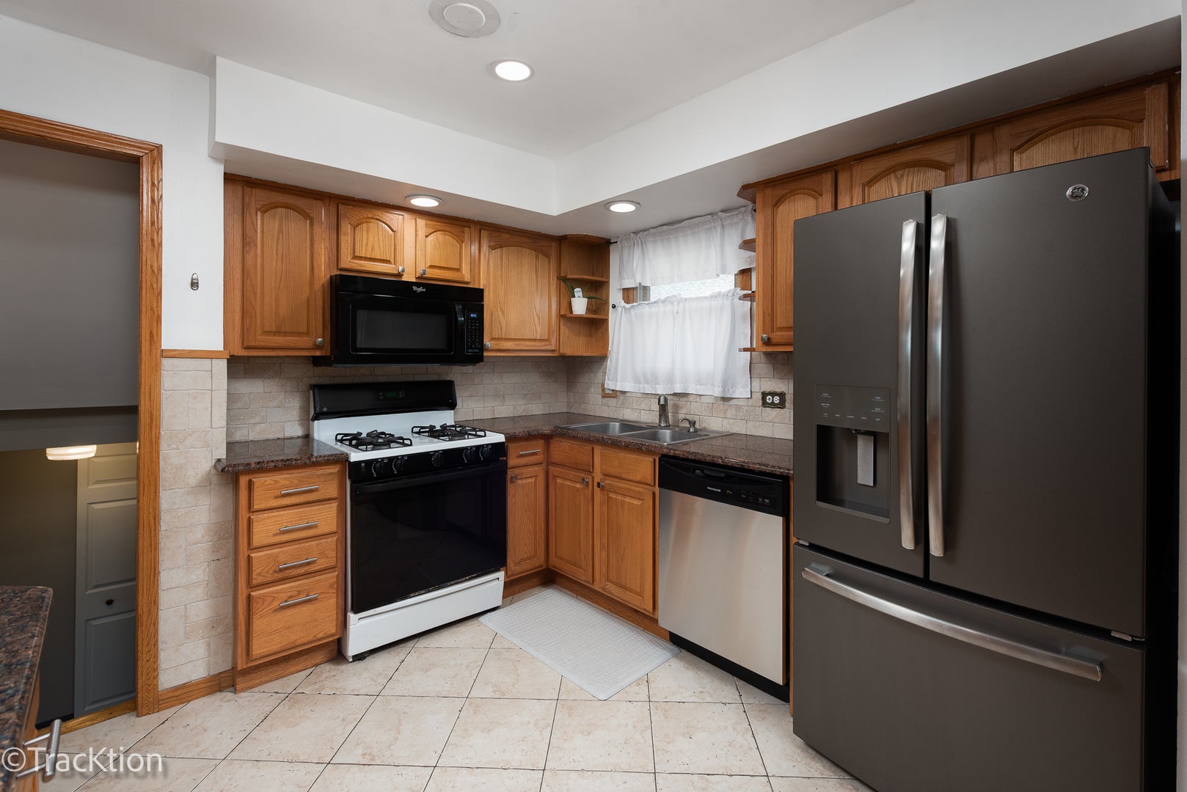
Beautiful bi-level home in Westmont with lots of NEW updates! Spacious foyer entryway with ceramic tile, opens to living room and dining room with hardwood floors and kitchen with oak cabinets, granite counters and back splash. Recessed lighting throughout. 2nd level features 3 bedrooms (hardwood floors) and recently updated full bath. Freshly painted basement with full bath with walk-in shower, heat lamp, and vanity. Laundry has full size washer/dryer (2021), sink, and exterior access. New sump pump with back up battery (2024), new A/C (2025), new well pump (2025), new dishwasher (2026), Windows/tear-off roof/gutters (2018). 2.5-car garage with pull-down attic stairs. Quiet location with nice yard and many amenities nearby including restaurants, grocery stores, parks, Metra, and Downtown Westmont. Make your appointment today!

Save
Ask
Tour
Hide
Share
Listing Snapshot
Price 
$415,000
Days On Site 
0 Days
Bedrooms 
3
Inside Area (SqFt) 
1,543 sqft
Total Baths 
2
Full Baths 
2
Partial Baths 
N/A
Lot Size 
N/A
Year Built 
1966
MLS® Number 
12768483
Status 
Active
Property Tax 
$4,833.48
HOA/Condo/Coop Fees 
N/A
Sq Ft Source 
Assessor
Friends & Family
Recent Activity
2 hours agoListing updated with changes from the MLS®
2 hours agoListing first seen on site
General Features
Direction Faces 
East
Garage 
Yes
Garage Spaces 
2.5
Parking 
Garage Door OpenerDetachedGarageDriveway
Parking Spaces 
2.5
Property Sub Type 
Single Family Residence
Sewer 
Public Sewer
SqFt Below 
531
SqFt Total 
1012
Water Source 
Well
Interior Features
Appliances 
RangeMicrowaveDishwasherRefrigeratorWasherDryerWater Softener
Basement 
Sump PumpPartially FinishedCrawl SpaceExterior EntryStorage SpacePartialWalk-Out Access
Cooling 
Central Air
Electric 
Circuit Breakers100 Amp Service
Flooring 
Hardwood
Heating 
Natural GasForced Air
Interior 
Entrance Foyer
Laundry Features 
Sink
Bedroom 2 
Dimensions - 13X9Level - Second
Bedroom 3 
Dimensions - 11X10Level - Second
Bedroom 4 
Dining Room 
Dimensions - 11X8Level - Main
Family Room 
Dimensions - 15X13
Foyer 
Dimensions - 14X3Level - Main
Kitchen 
Dimensions - 11X9Level - MainDescription - Granite Counters
Laundry 
Dimensions - 10X7
Living Room 
Dimensions - 13X13Level - Main
Master Bedroom 
Dimensions - 12X10Level - Second
Office 
Dimensions - 11X4
Storage 
Dimensions - 8X7
Save
Ask
Tour
Hide
Share
Exterior Features
Construction Details 
Vinyl Siding
Roof 
Asphalt
Community Features
MLS Area 
Westmont
School District 
Westmont High School
Township 
Downers Grove
Schools
School District
Westmont High School
Elementary School
C E Miller Elementary School
Middle School
Westmont Junior High School
High School
Westmont High School
Listing Courtesy of MRED as distributed by MLS Grid of Realty Executives Midwest


Based on information submitted to the MLS GRID as of 2026-09-25 06:28 PM UTC. All data is obtained from various sources and may not have been verified by broker or MLS GRID. Supplied Open House Information is subject to change without notice. All information should be independently reviewed and verified for accuracy. Properties may or may not be listed by the office/agent presenting the information.
Last checked: 2026-09-25 06:28 PM UTC
MRED DMCA Copyright Information Copyright © 2026 Midwest Real Estate Data LLC. All rights reserved.

Neighborhood & Commute
Source: Walkscore
Save
Ask
Tour
Hide
Share