Save
Ask
Tour
Hide
Share
$439,999
1 Day On Site

11775 Everglades Road
Huntley, IL 60142

For Sale|Single Family Residence|Active
3
Beds
3
Total Baths
2
Full Baths
1
Partial Bath
3,091
SqFt
$142
/SqFt
2000
Built
Subdivision:
Wing Pointe
County:
McHenry
Listing Courtesy of MRED as distributed by MLS Grid of RE/MAX Premier
Call Now: 847.967.0022
Is this the listing for you? We can help make it yours.
847.967.0022
Upcoming Open Houses
Sun, Oct 4, 1:00 PM - 3:00 PM
11775 Everglades Road11775 Everglades Road11775 Everglades Road11775 Everglades Road
Save
Ask
Tour
Hide
Share

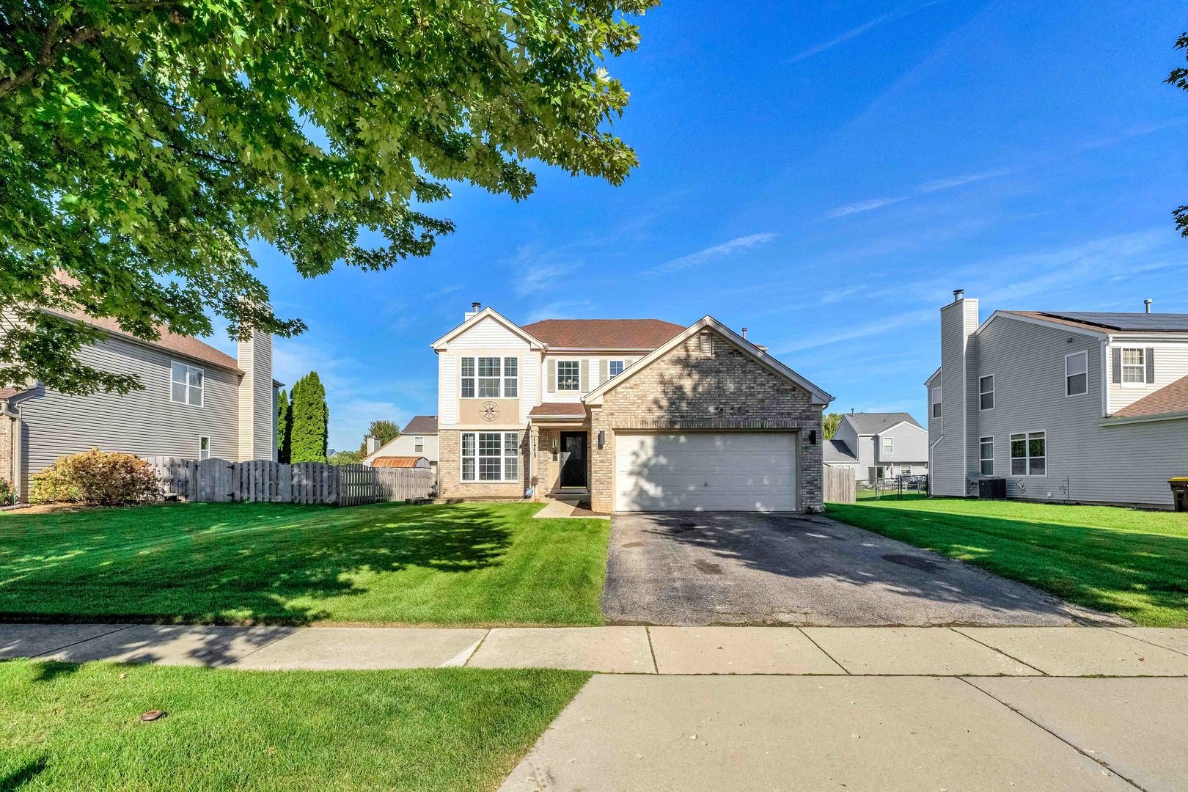
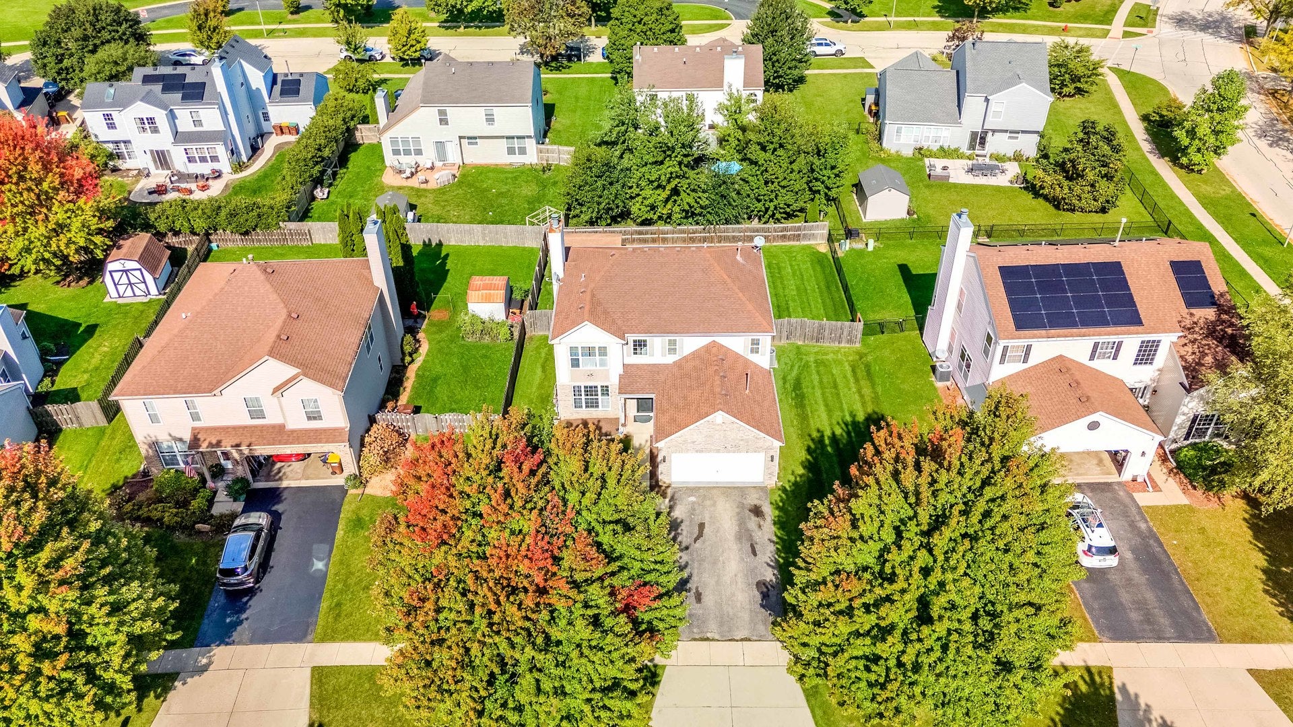
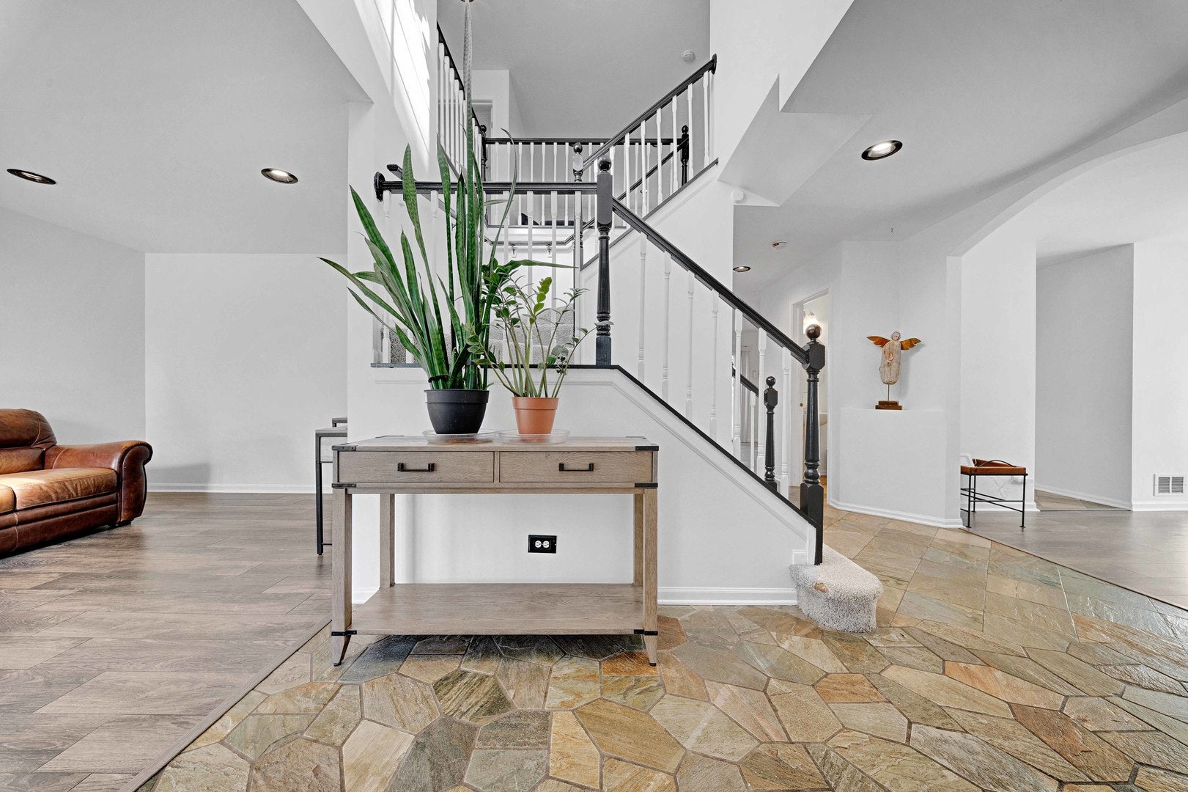
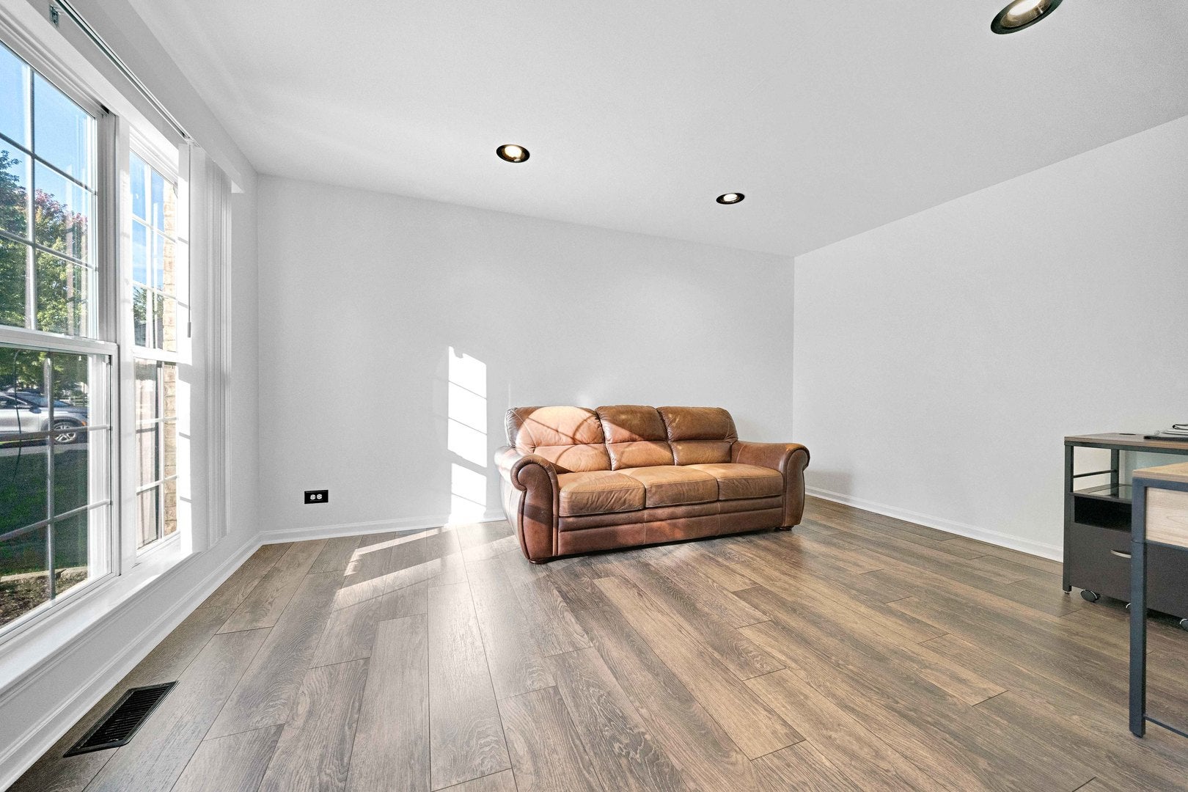
Introducing one of the best single family homes on the market in the desired Wing Pointe community. This well-maintained and recently refreshed home offers one of the most versatile layouts that is spacious and functional to accommodate a variety of your needs. The seller recently refreshed many areas of the home with new modern paint throughout. The main level features a welcoming foyer with unique California gold blue stone tile, a comfortable sitting room and dinning as well as half bath and large family, featuring a brick fireplace, and plenty of large windows that bring in great natural light. The open concept kitchen offers ample cabinet space, stainless steel appliances, a center island, and a convenient flow into the adjoining dining area, not to mention a larger than usual walk in pantry. The second floor features a versatile loft that can be used as a home office, sitting area, playroom, or additional living space as well as a separate laundry room which adds everyday convenience. The double doors create a great welcome into your primary suite with your own private bath. There is a soaking tub and separate shower, providing a comfortable space to unwind. Additional bedrooms offer flexibility for family, guests, or other uses and both with great closet space and natural light. The full basement provides additional storage and potential for future use, while the attached two-car garage offers convenient parking and storage. Outside, the well-maintained backyard is fully fenced and features a small shed and a large deck with plenty of space for outdoor dining, entertaining, or relaxing. Recent improvements include newer furnace(2020) Roof (2020) SS Appliances (2022) Fresh Paint (2026) and much more. Located in booming Huntley, this home offers a combination of comfortable living space and practical features that fit many lifestyles for many years to come. Schedule your private showing today.

Save
Ask
Tour
Hide
Share
Listing Snapshot
Price 
$439,999
Days On Site 
1 Day
Bedrooms 
3
Inside Area (SqFt) 
3,091 sqft
Total Baths 
3
Full Baths 
2
Partial Baths 
1
Lot Size 
0.1917 Acres
Year Built 
2000
MLS® Number 
12768573
Status 
Active
Property Tax 
$9,917.34
HOA/Condo/Coop Fees 
N/A
Sq Ft Source 
Assessor
Friends & Family
Recent Activity
6 hours agoListing updated with changes from the MLS®
yesterdayListing first seen on site
General Features
Acres 
0.1917
Attached Garage 
Yes
Direction Faces 
East
Foundation 
Concrete Perimeter
Garage 
Yes
Garage Spaces 
2
Parking 
AsphaltGarage Door OpenerAttachedDrivewayGarage
Parking Spaces 
4
Property Sub Type 
Single Family Residence
Sewer 
Public Sewer
SqFt Total 
2252
Style 
Traditional
Water Source 
Public
Interior Features
Appliances 
RangeMicrowaveDishwasherRefrigeratorWasherDryerDisposal
Basement 
Sump PumpFinishedFull
Cooling 
Ceiling Fan(s)Whole House FanCentral Air
Electric 
Circuit Breakers100 Amp Service
Fireplace 
Yes
Fireplace Features 
Family RoomGas Starter
Fireplaces 
1
Flooring 
Carpet
Heating 
Natural GasForced Air
Interior 
Built-in FeaturesOpen Floorplan
Laundry Features 
Upper LevelLaundry Closet
Window Features 
ScreensDrapesBlindsENERGY STAR Qualified Windows
Bedroom 2 
Dimensions - 11X10Level - Second
Bedroom 3 
Dimensions - 10X12Level - Second
Bedroom 4 
Dining Room 
Dimensions - 13X11Level - Main
Family Room 
Dimensions - 18X13Level - Main
Kitchen 
Dimensions - 17X9Level - MainDescription - Eating Area-Breakfast Bar,Eating Area-Table Space,Island,Pantry-Closet,Pantry-Walk-in
Laundry 
Dimensions - 5X7Level - Second
Living Room 
Dimensions - 15X11Level - Main
Loft 
Dimensions - 17X19Level - Second
Master Bedroom 
Dimensions - 19X12Level - Second
Save
Ask
Tour
Hide
Share
Exterior Features
Construction Details 
Aluminum SidingVinyl SidingSteel SidingBrick
Fencing 
FencedWood
Lot Features 
Landscaped
Other Structures 
Shed(s)
Patio And Porch 
Deck
Roof 
Asphalt
Windows/Doors 
ScreensDrapesBlindsENERGY STAR Qualified Windows
Community Features
Accessibility Features 
Accessible Hallway(s)
Community Features 
CurbsSidewalksStreet Lights
MLS Area 
Huntley
School District 
Huntley High School
Township 
Grafton
Schools
School District
Huntley High School
Elementary School
Conley Elementary School
Middle School
Heineman Middle School
High School
Huntley High School
Listing Courtesy of MRED as distributed by MLS Grid of RE/MAX Premier


Based on information submitted to the MLS GRID as of 2026-10-03 02:19 PM UTC. All data is obtained from various sources and may not have been verified by broker or MLS GRID. Supplied Open House Information is subject to change without notice. All information should be independently reviewed and verified for accuracy. Properties may or may not be listed by the office/agent presenting the information.
Last checked: 2026-10-03 02:19 PM UTC
MRED DMCA Copyright Information Copyright © 2026 Midwest Real Estate Data LLC. All rights reserved.

Neighborhood & Commute
Source: Walkscore
Save
Ask
Tour
Hide
Share