


553 N Kenilworth AvenueGlen Ellyn, IL 60137
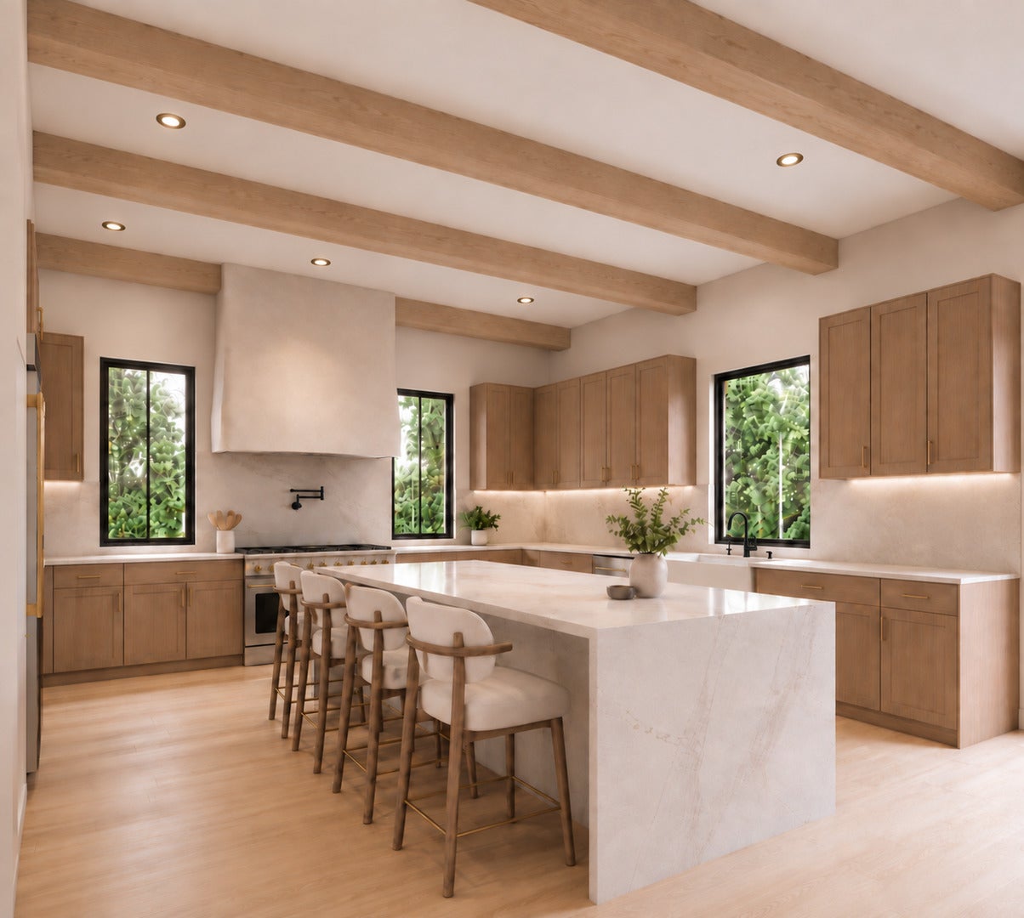
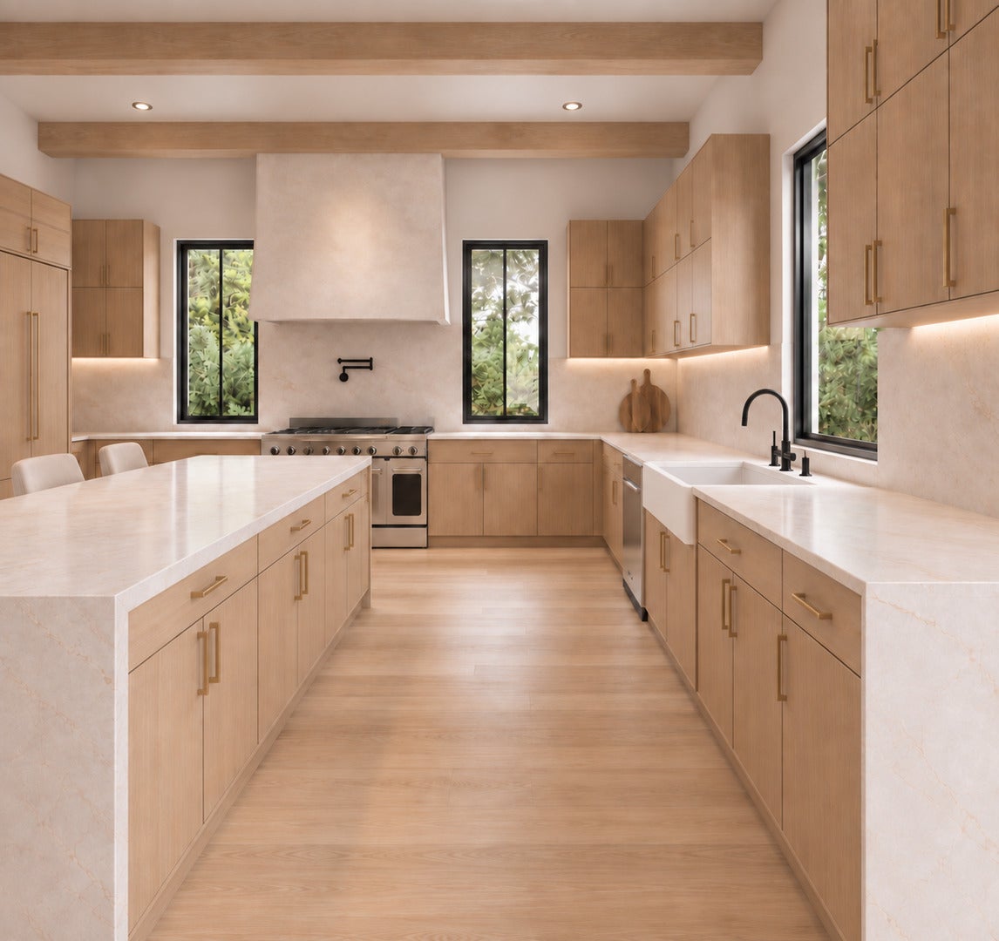
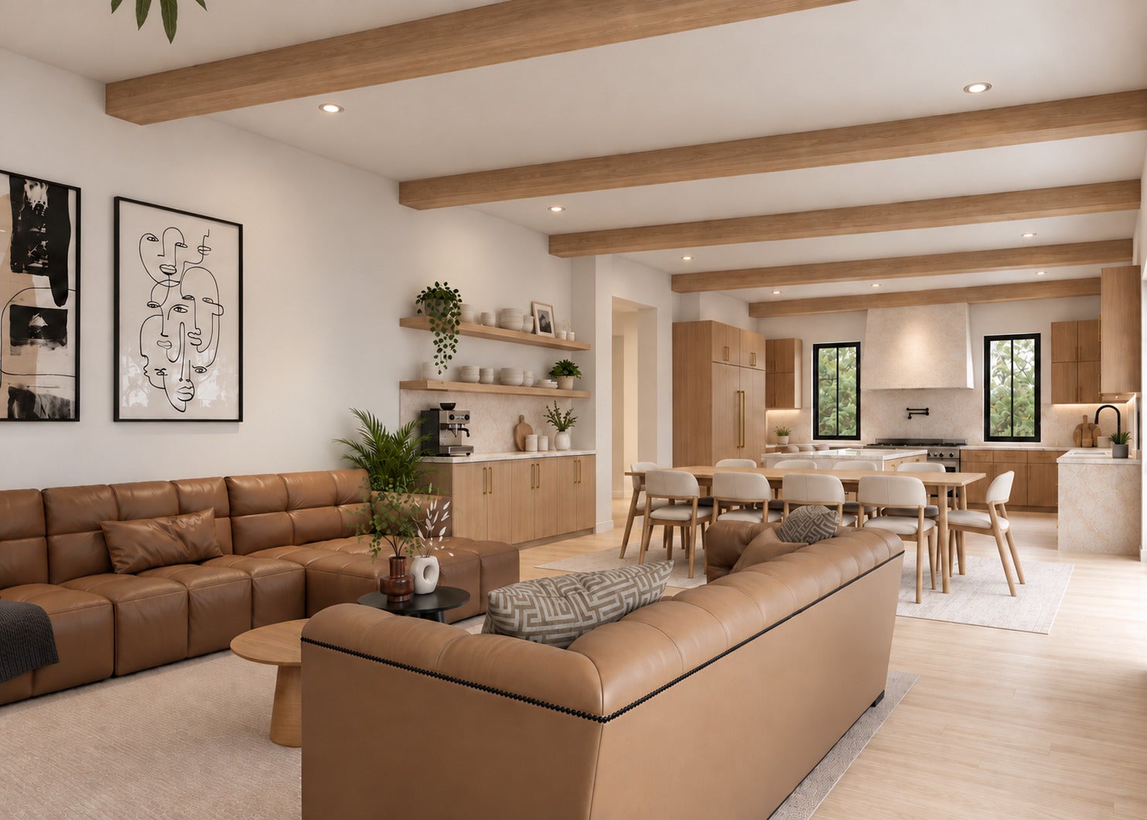
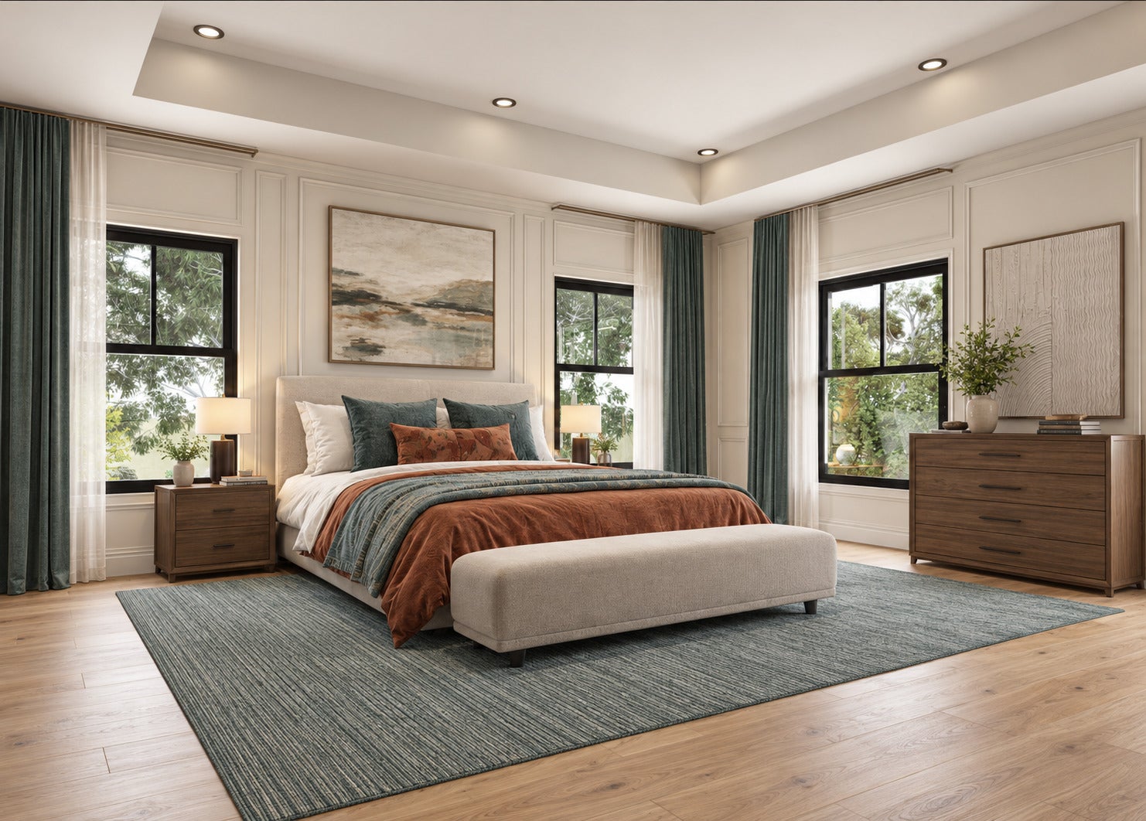
Welcome to 553 N Kenilworth Avenue, a newly constructed Glen Ellyn residence designed with generous space and a warm, modern sensibility. Set on approximately 0.27 acres, the home offers approximately 3,606 square feet above grade, plus a finished lower level for approximately 4,781 square feet of finished living space. A covered front porch opens to a welcoming foyer and a private office or study. Beyond, the kitchen, dining area, and family room flow together beneath white Oak ceiling beams that give the main living spaces their distinctive architectural character. The kitchen is anchored by a substantial island and connects to a walk-in pantry and mudroom near the three-car attached garage. A main-floor full bath adds flexibility for guests and everyday living. The second floor brings together four bedrooms and a conveniently located laundry room. The primary suite includes a spacious bedroom, private bath, and walk-in closet space. Bedroom 2 has its own ensuite bath, while Bedrooms 3 and 4 have access to a hall bath. The plan also provides substantial closet and storage space upstairs. The finished lower level offers a recreation room with a bar area, a fifth bedroom, full bath, and dedicated storage. An additional flex area is shown as a proposed golf simulator space and could also serve as an exercise room or other retreat, subject to the final layout and a buyer's intended equipment. Just minutes from downtown Glen Ellyn, the home offers access to shops, restaurants, parks, and the Metra Union Pacific West line.
| 21 hours ago | Listing updated with changes from the MLS® | |
| 24 hours ago | Listing first seen on site |

Based on information submitted to the MLS GRID as of 2026-09-25 06:33 PM UTC. All data is obtained from various sources and may not have been verified by broker or MLS GRID. Supplied Open House Information is subject to change without notice. All information should be independently reviewed and verified for accuracy. Properties may or may not be listed by the office/agent presenting the information.
Last checked: 2026-09-25 06:33 PM UTC
MRED DMCA Copyright Information Copyright © 2026 Midwest Real Estate Data LLC. All rights reserved.
Did you know? You can invite friends and family to your search. They can join your search, rate and discuss listings with you.