Save
Ask
Tour
Hide
Share
$414,900
1 Day On Site

21271 W Park Drive
Lake Villa, IL 60046

For Sale|Single Family Residence|Active
3
Beds
2
Total Baths
2
Full Baths
1,400
SqFt
$296
/SqFt
1973
Built
Subdivision:
West Miltmore
County:
Lake
Listing Courtesy of MRED as distributed by MLS Grid of Realty One Chicago LLC
Call Now: 847.967.0022
Is this the listing for you? We can help make it yours.
847.967.0022
21271 W Park Drive21271 W Park Drive21271 W Park Drive21271 W Park Drive
Save
Ask
Tour
Hide
Share

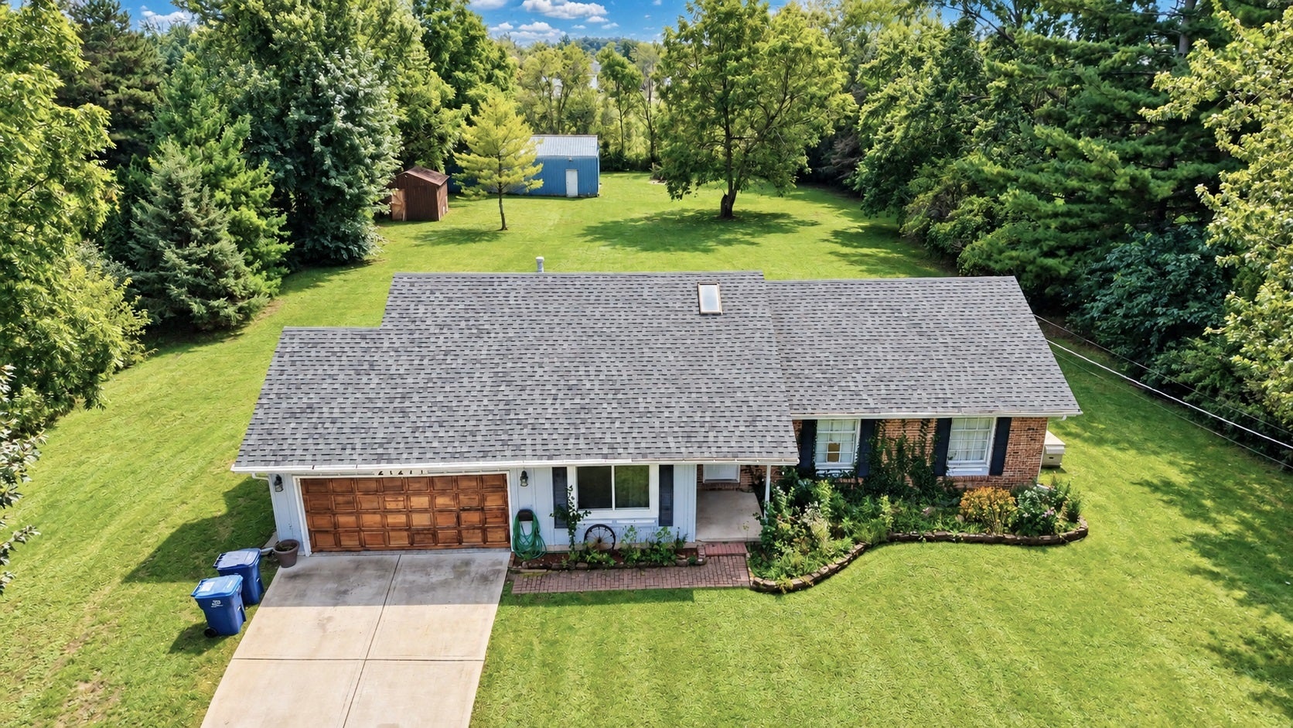
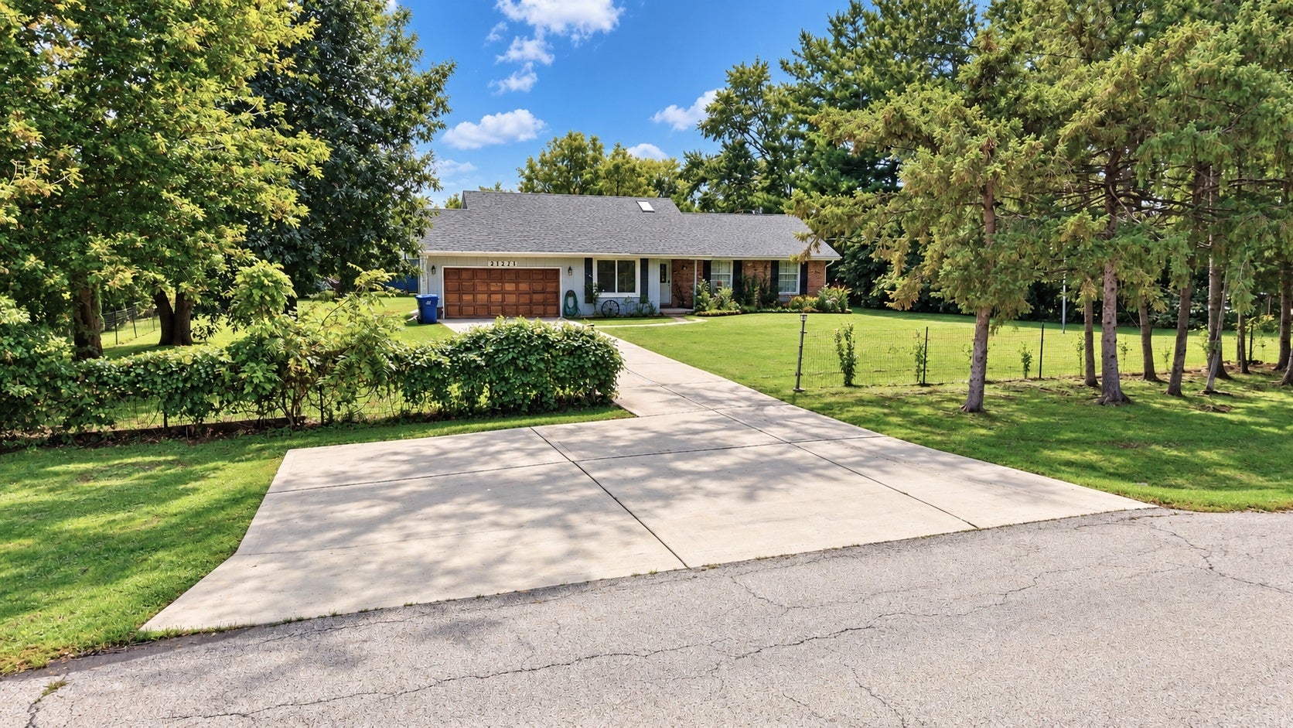
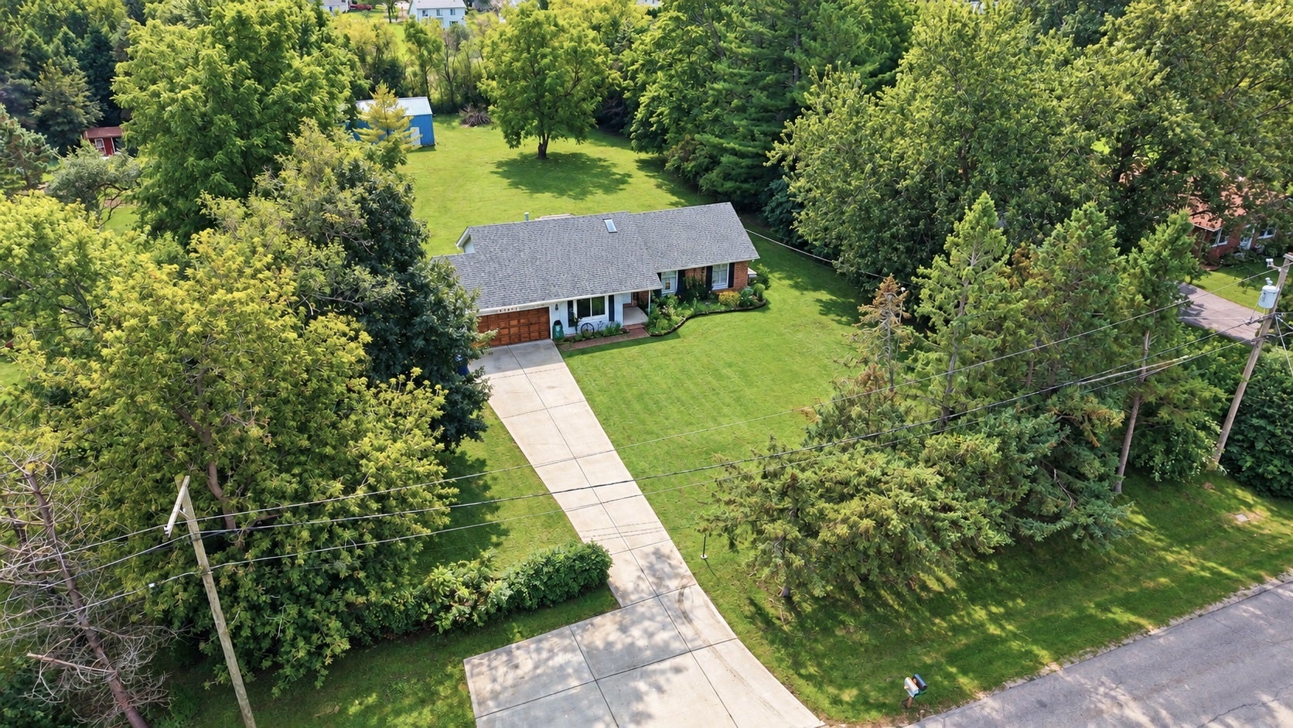
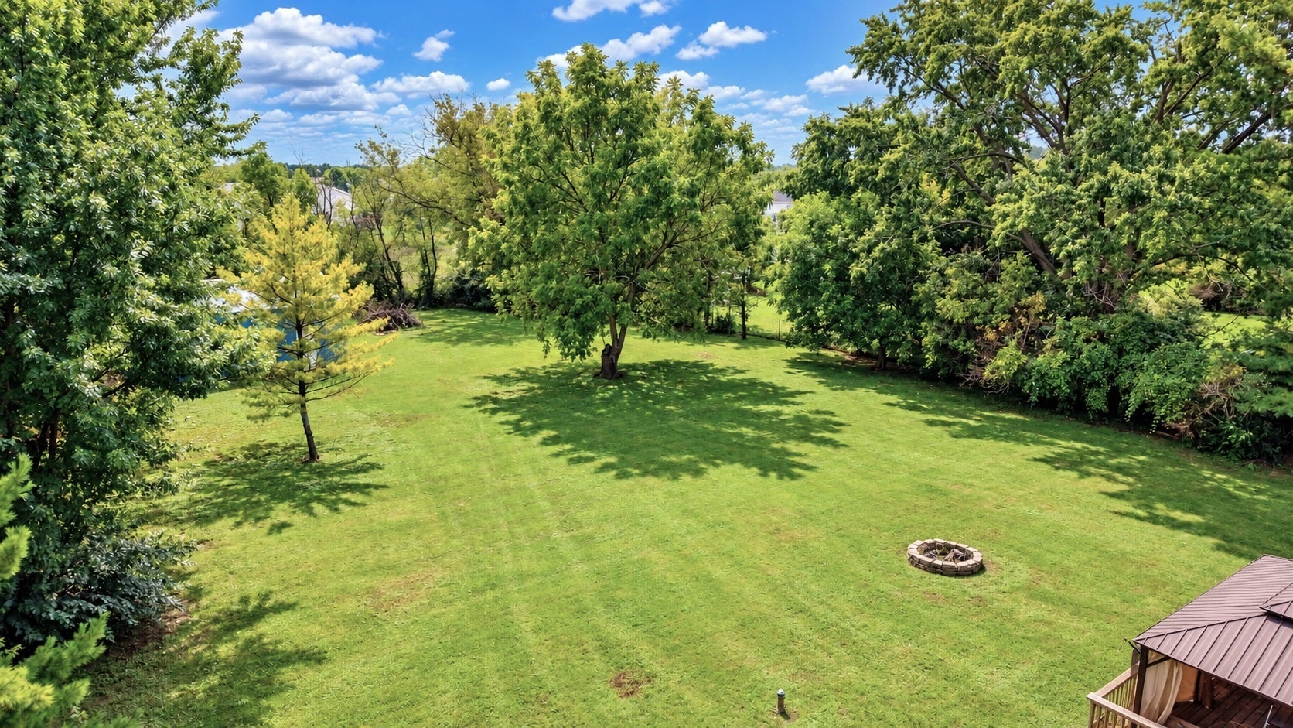
Enjoy the best of country-style living while staying close to everything! Situated on a beautiful acre-plus lot, this spacious ranch offers an open-concept layout, a full basement, and plenty of room inside and out. The main living area features cathedral ceilings spanning the living room, dining area, and kitchen, creating a bright and open feel. The kitchen is equipped with 42-inch maple cabinetry, quartz countertops, and stainless-steel appliances. The main level offers 3 bedrooms and 2 full bathrooms, including a primary suite with a private bath. The partially finished basement provides even more living space with 2 additional bedrooms and plenty of potential for recreation, entertaining, a home office, or storage. Step outside onto the deck and enjoy the peaceful setting overlooking the expansive backyard. Need room for vehicles, equipment, tools, or recreational toys? The large pole barn offers exceptional versatility and features a concrete floor, plus an additional exterior concrete pad ideal for a boat, trailer, RV, or extra parking. Located within walking distance of Fourth Lake and Miltmore Lake, this property combines space, privacy, and convenience. A unique property with room to live, work, store, and enjoy!

Save
Ask
Tour
Hide
Share
Listing Snapshot
Price 
$414,900
Days On Site 
1 Day
Bedrooms 
3
Inside Area (SqFt) 
1,400 sqft
Total Baths 
2
Full Baths 
2
Partial Baths 
N/A
Lot Size 
1.0232 Acres
Year Built 
1973
MLS® Number 
12768625
Status 
Active
Property Tax 
$8,435
HOA/Condo/Coop Fees 
N/A
Sq Ft Source 
Estimated
Friends & Family
Recent Activity
15 hours agoListing updated with changes from the MLS®
yesterdayListing first seen on site
General Features
Acres 
1.0232
Attached Garage 
Yes
Foundation 
Concrete Perimeter
Garage 
Yes
Garage Spaces 
8
Parking 
ConcreteGarageAttached
Parking Spaces 
8
Property Sub Type 
Single Family Residence
Sewer 
Septic Tank
SqFt Below 
1400
SqFt Total 
1400
Water Source 
Well
Interior Features
Appliances 
RangeDishwasherWasherDryerWater Softener Rented
Basement 
Partially FinishedFull
Cooling 
Central Air
Flooring 
Hardwood
Heating 
Natural GasForced Air
Interior 
Cathedral Ceiling(s)Open Floorplan
Window Features 
Skylight(s)
Bedroom 2 
Dimensions - 11X10Level - Main
Bedroom 3 
Dimensions - 11X10Level - Main
Bedroom 4 
Dimensions - 12X12Level - Basement
Bedroom 5 
Dimensions - 12X12Level - Basement
Dining Room 
Family Room 
Kitchen 
Dimensions - 25X13Level - MainDescription - Eating Area-Table Space
Laundry 
Living Room 
Dimensions - 18X14Level - Main
Master Bedroom 
Dimensions - 13X12Level - Main
Save
Ask
Tour
Hide
Share
Exterior Features
Construction Details 
Vinyl SidingBrick
Lot Features 
Wooded
Other Structures 
Barn(s)OutbuildingShed(s)Garage(s)
Patio And Porch 
Deck
Roof 
Asphalt
Windows/Doors 
Skylight(s)
Community Features
MLS Area 
Lake Villa / Lindenhurst
School District 
127
Township 
Lake Villa
Schools
School District
127
Elementary School
Unknown
Middle School
Unknown
High School
Unknown
Listing Courtesy of MRED as distributed by MLS Grid of Realty One Chicago LLC


Based on information submitted to the MLS GRID as of 2026-09-26 12:37 AM UTC. All data is obtained from various sources and may not have been verified by broker or MLS GRID. Supplied Open House Information is subject to change without notice. All information should be independently reviewed and verified for accuracy. Properties may or may not be listed by the office/agent presenting the information.
Last checked: 2026-09-26 12:37 AM UTC
MRED DMCA Copyright Information Copyright © 2026 Midwest Real Estate Data LLC. All rights reserved.

Neighborhood & Commute
Source: Walkscore
Save
Ask
Tour
Hide
Share