


3628 Hyde Park CourtElgin, IL 60124
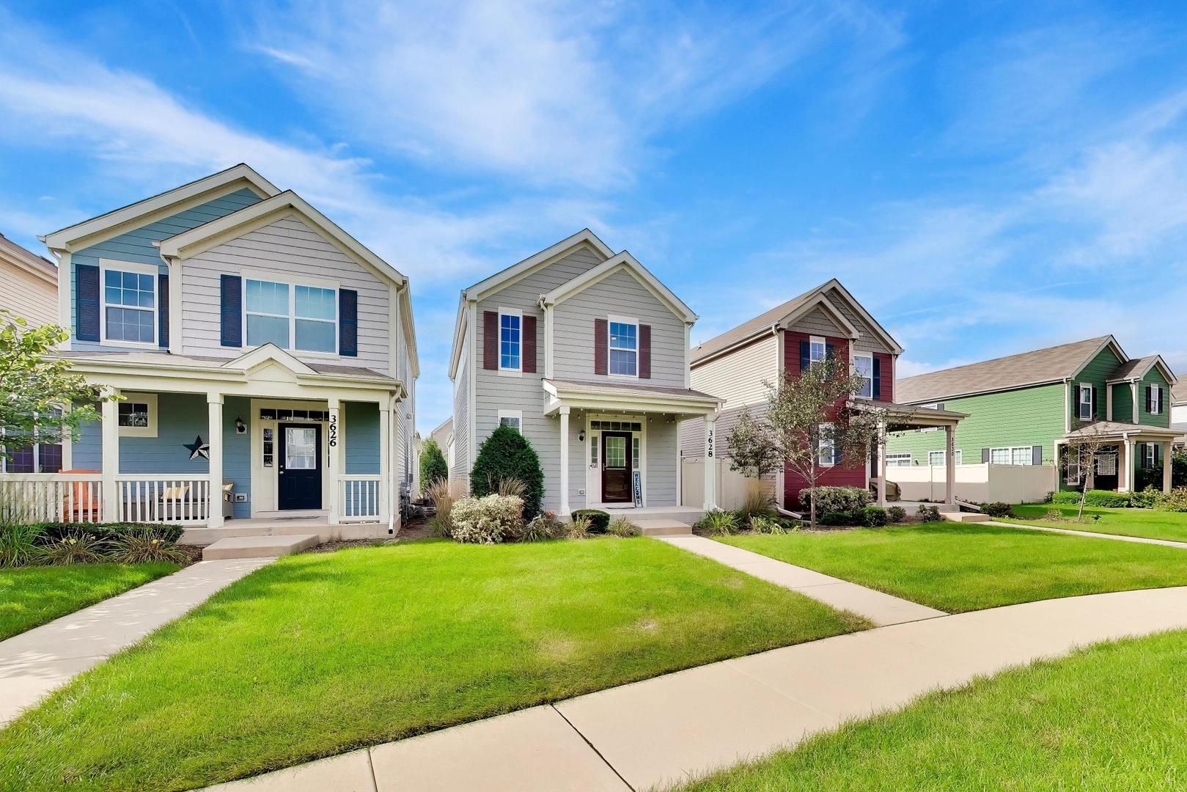
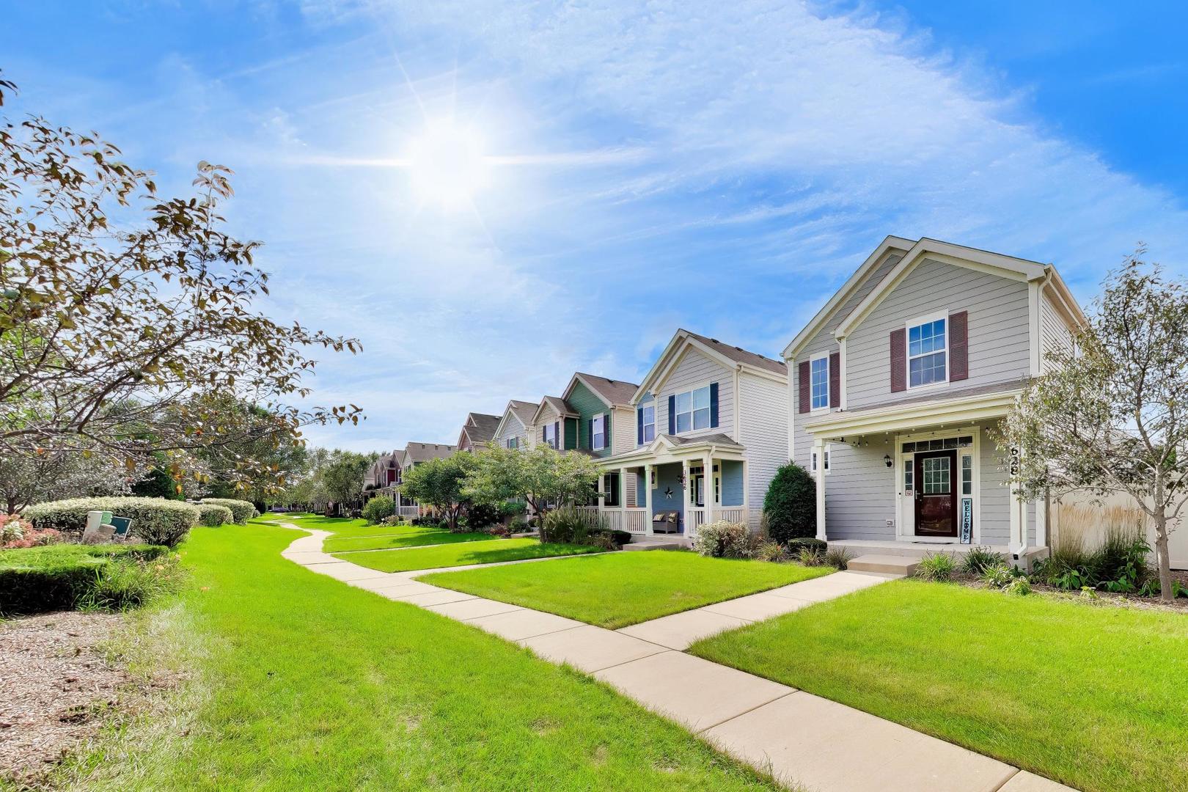
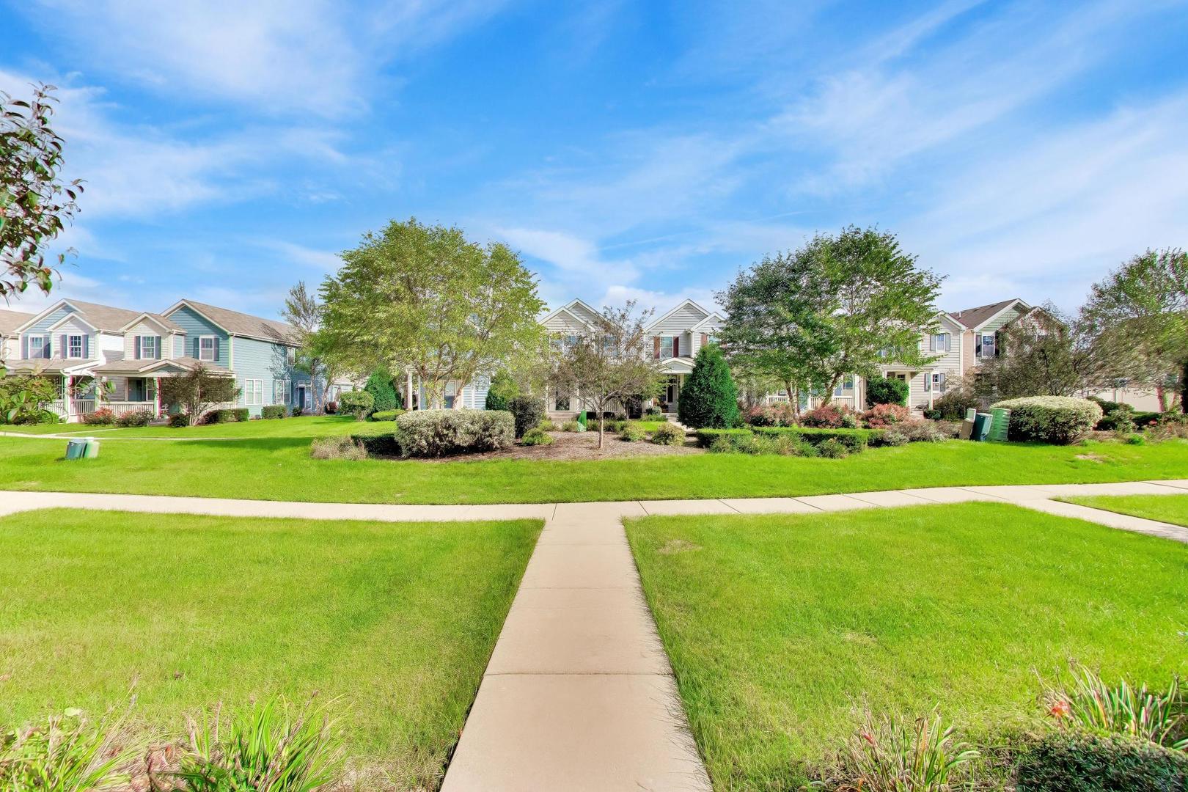
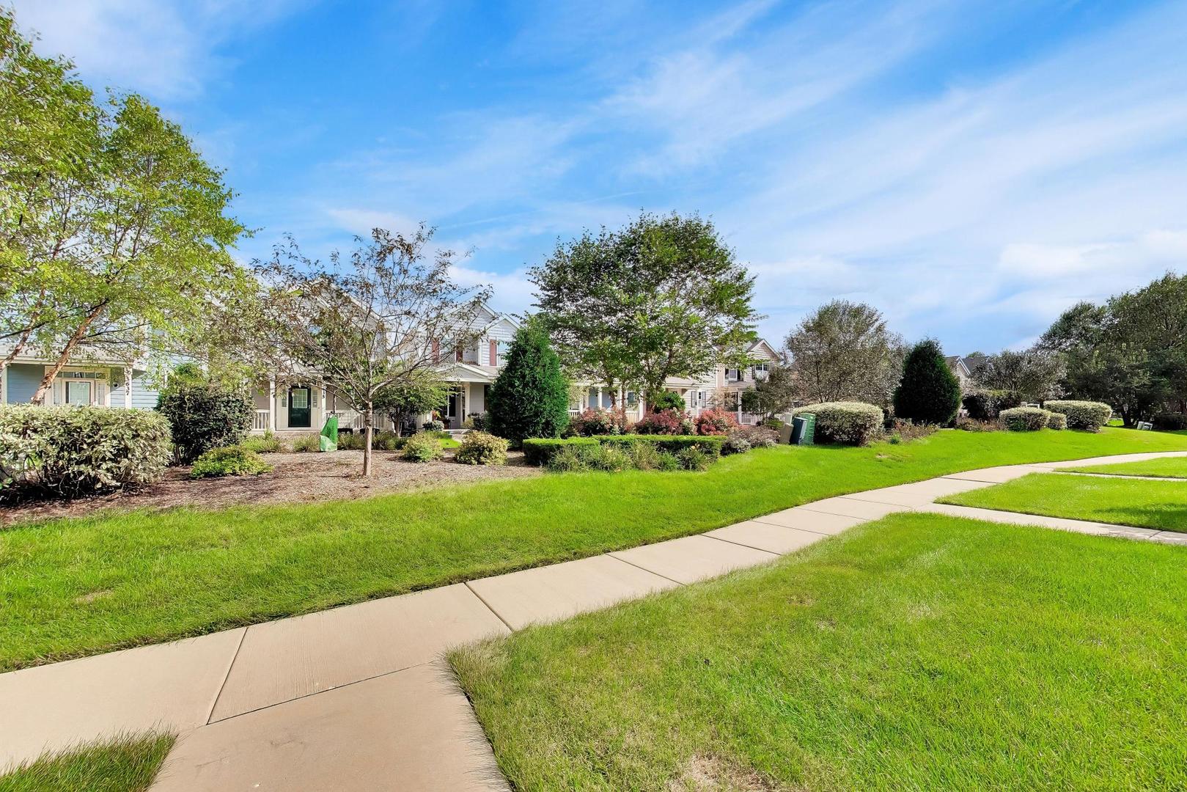
Sought-after West Point Gardens location offers modern comfort, style, high-tech living, and a warm neighborhood feel! NEWER CONSTRUCTION! This 2-bedroom + loft, 2.1-bath single-family home is located just minutes from Randall Road shopping and dining, I-90, Route 20, and an array of everyday conveniences. Served by top-rated Central Community Unit School District 301, including Howard B. Thomas Grade School, Prairie Knolls Middle School, and Central High School. From the moment you step inside, you're greeted by a bright living room and an effortless open floor plan designed for both everyday comfort and easy entertaining. Flow seamlessly into a casual dining area with a built-in beverage/coffee station, then into a dreamy kitchen featuring stainless steel appliances and ample prep and storage space, including a breakfast bar - all complemented by a convenient main-floor powder room. Upstairs, the primary suite impresses with vaulted ceilings, a walk-in closet, and a private ensuite bath. The second bedroom is served by a well-appointed hall bath, while the loft is perfect for a home office, reading nook, or additional lounge area. Downstairs, the partially finished basement with dedicated laundry is the ultimate rec space, playroom, gym, or expanded living area! Step outside to a private, 300+ square-foot patio - the only 2019-built home in the development to offer one - creating an exceptional space for outdoor dining, entertaining, or simply relaxing. The home fronts to a sanctuary-style landscaped berm and parkway used by residents, with no street directly in front, while a private rear alley provides convenient access to the garage and home. Enjoy the ease of townhome living, with exterior maintenance covered by the association. Take advantage of everything West Point Gardens has to offer, including walking paths, ponds, playgrounds, basketball and tennis courts, and expansive green space. With its thoughtful layout, builder upgrades throughout, distinctive outdoor space, low-maintenance lifestyle, and a location that truly has it all, this one is it! Welcome home!
| yesterday | Listing updated with changes from the MLS® | |
| yesterday | Listing first seen on site |

Based on information submitted to the MLS GRID as of 2026-09-27 12:21 PM UTC. All data is obtained from various sources and may not have been verified by broker or MLS GRID. Supplied Open House Information is subject to change without notice. All information should be independently reviewed and verified for accuracy. Properties may or may not be listed by the office/agent presenting the information.
Last checked: 2026-09-27 12:21 PM UTC
MRED DMCA Copyright Information Copyright © 2026 Midwest Real Estate Data LLC. All rights reserved.