Save
Ask
Tour
Hide
Share
$1,299,000
7 Days On Site

6451 Garfield Ridge Court
Burr Ridge, IL 60527

For Sale|Single Family Residence|Active
4
Beds
4
Total Baths
3
Full Baths
1
Partial Bath
3,516
SqFt
$369
/SqFt
1987
Built
County:
DuPage
Listing Courtesy of MRED as distributed by MLS Grid of Berkshire Hathaway HomeServices Chicago
Call Now: 847.967.0022
Is this the listing for you? We can help make it yours.
847.967.0022
Upcoming Open Houses
Sun, Oct 4, 1:00 PM - 3:00 PM
6451 Garfield Ridge Court6451 Garfield Ridge Court6451 Garfield Ridge Court6451 Garfield Ridge Court
Save
Ask
Tour
Hide
Share

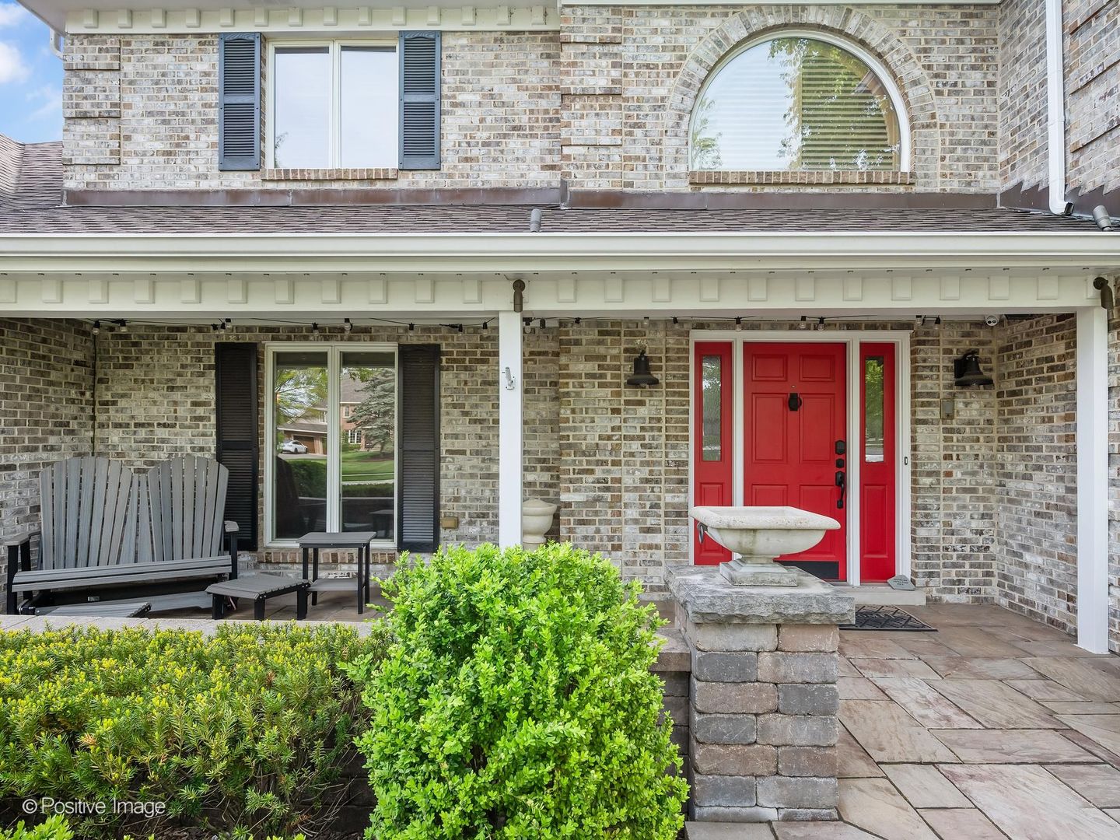
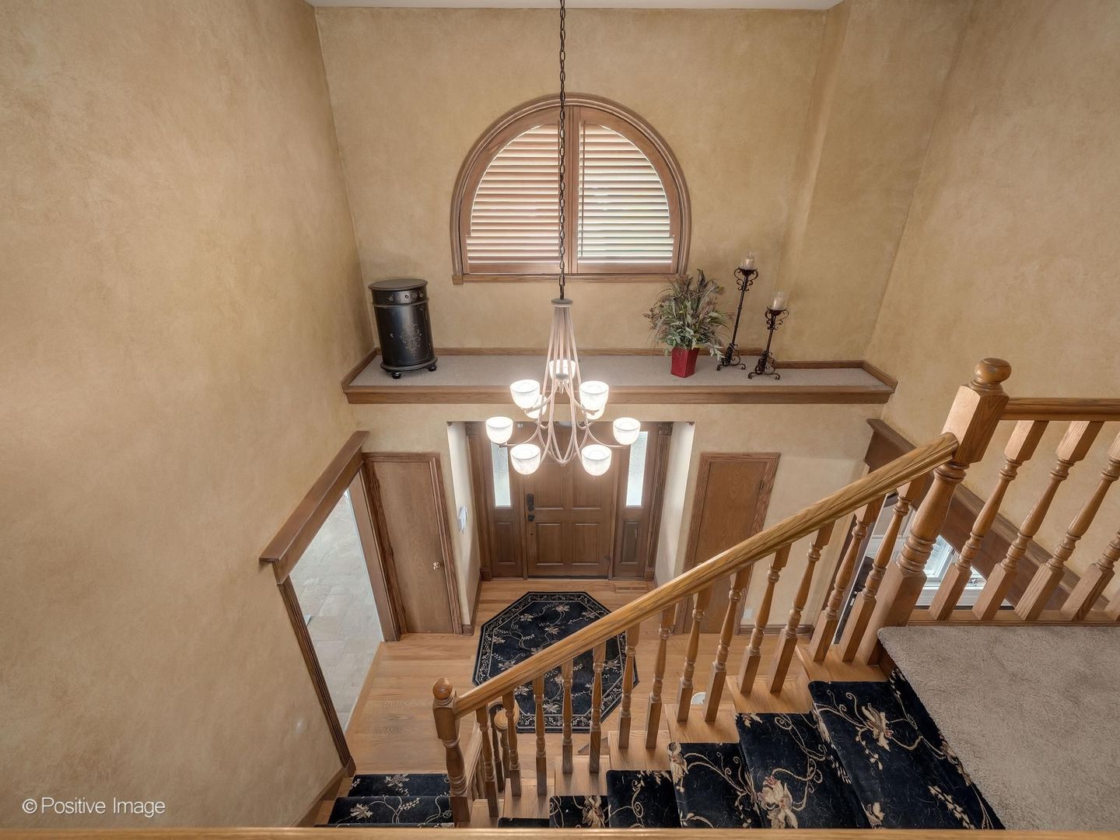
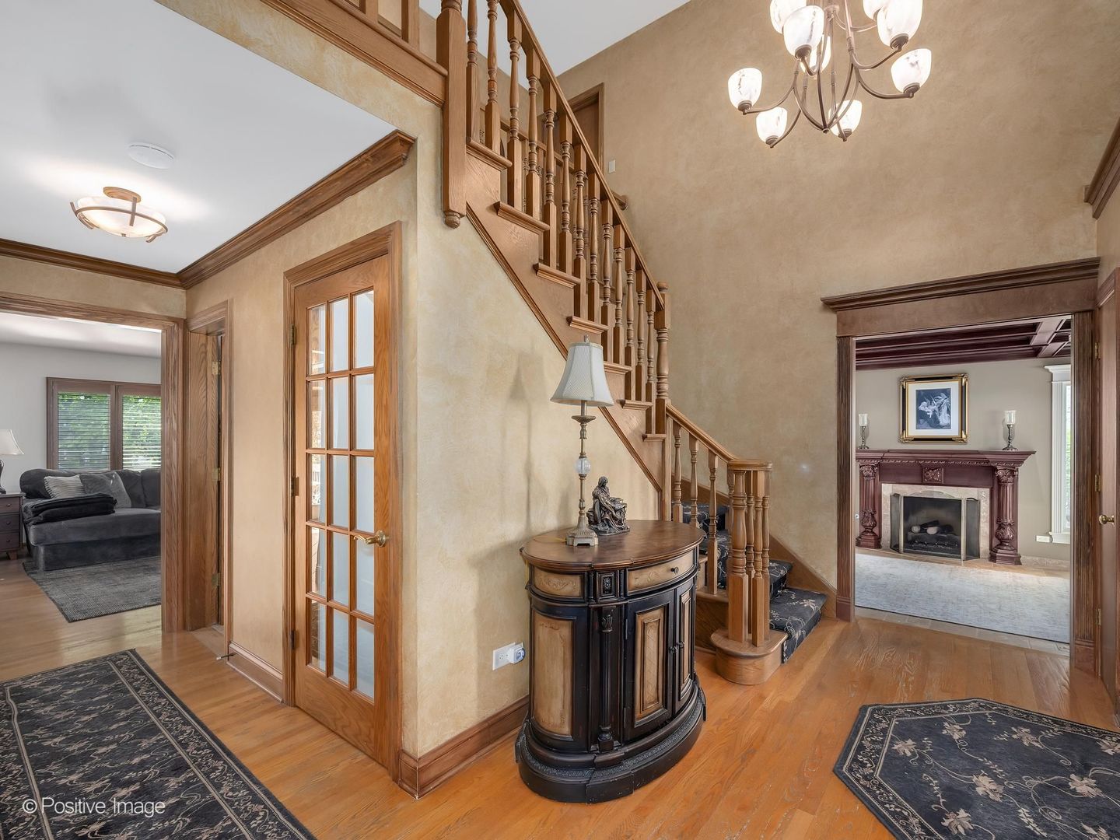
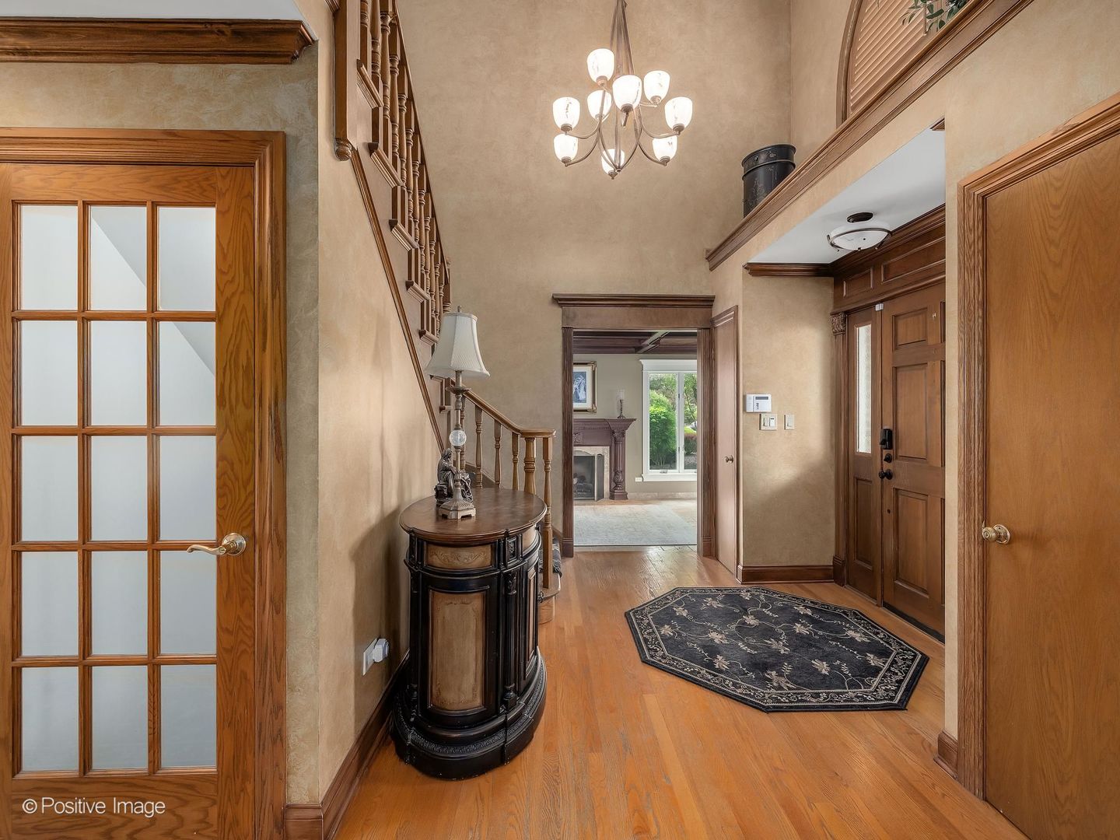
Set on an oversized .31-acre lot with beautifully landscaped grounds, this impressive home offers more than 5,400 square feet of finished living space across three levels in the highly regarded Hinsdale Central High School district. Step inside to a soaring two-story foyer that introduces spacious, light-filled interiors designed for both everyday living and entertaining. The main level features an elegant dining room and expansive living room highlighted by a coffered ceiling. At the heart of the home is the updated eat-in kitchen, beautifully finished with high-end appliances and timeless selections, opening directly to the inviting family room with wet bar and fireplace. A bright sunroom adds valuable flexibility as a home office, playroom or relaxing retreat. Upstairs are four generously sized bedrooms, including a spacious primary suite, along with an additional bonus room above the garage offering endless possibilities. The finished lower level provides an exceptional extension of the living space with a second kitchen, built-in bar, full bath, fireplace and plenty of room for recreation and entertaining. Outside, the backyard becomes a private summer oasis with an expansive deck, swimming pool, fire pit and outdoor shower surrounded by lush landscaping. With exceptional indoor and outdoor living spaces, a versatile floor plan and a beautiful setting, this home is designed to be enjoyed in every season.

Save
Ask
Tour
Hide
Share
Listing Snapshot
Price 
$1,299,000
Days On Site 
7 Days
Bedrooms 
4
Inside Area (SqFt) 
3,516 sqft
Total Baths 
4
Full Baths 
3
Partial Baths 
1
Lot Size 
0.31 Acres
Year Built 
1987
MLS® Number 
12768749
Status 
Active
Property Tax 
$18,165.18
HOA/Condo/Coop Fees 
N/A
Sq Ft Source 
Assessor
Friends & Family
Recent Activity
18 hours agoListing updated with changes from the MLS®
2 days agoStatus changed to Active
a week agoListing first seen on site
General Features
Acres 
0.31
Attached Garage 
Yes
Direction Faces 
East
Foundation 
Concrete Perimeter
Garage 
Yes
Garage Spaces 
2
Parking 
AsphaltGarage Door OpenerAttachedGarage
Parking Spaces 
2
Property Sub Type 
Single Family Residence
Sewer 
Public Sewer
SqFt Total 
3516
Style 
Traditional
Water Source 
Public
Interior Features
Appliances 
Double OvenMicrowaveDishwasherWasherDryerDisposalHumidifier
Basement 
Sump PumpPartially FinishedFull
Cooling 
Ceiling Fan(s)Central Air
Fireplace 
Yes
Fireplace Features 
Family RoomLiving RoomGas Log
Fireplaces 
2
Flooring 
CarpetWood
Heating 
Natural GasForced Air
Interior 
Entrance FoyerVaulted Ceiling(s)Walk-In Closet(s)
Laundry Features 
Main LevelIn Unit
Window Features 
Skylight(s)
Bedroom 2 
Dimensions - 14X11Level - Second
Bedroom 3 
Dimensions - 12X12Level - Second
Bedroom 4 
Dimensions - 12X11Level - Second
Bedroom 5 
Dimensions - 20X13Level - Basement
Bonus Room 
Dimensions - 18X10Level - Second
Dining Room 
Dimensions - 14X12Level - Main
Family Room 
Dimensions - 27X15Level - Main
Foyer 
Dimensions - 13X9Level - Main
Heated Sun Room 
Dimensions - 12X10Level - Main
Kitchen 
Dimensions - 25X13Level - MainDescription - Eating Area-Breakfast Bar,Island,Pantry-Closet,SolidSurfaceCounter
Kitchen- 2nd 
Dimensions - 13X12Level - Basement
Laundry 
Dimensions - 13X8Level - Main
Living Room 
Dimensions - 21X13Level - Main
Master Bedroom 
Dimensions - 17X14Level - Second
Recreation Room 
Dimensions - 44X15Level - Basement
Save
Ask
Tour
Hide
Share
Exterior Features
Construction Details 
BrickFrame
Exterior 
Fire Pit
Fencing 
Fenced
Lot Features 
Cul-De-Sac
Patio And Porch 
Deck
Pool Features 
Above Ground
Roof 
Asphalt
Windows/Doors 
Skylight(s)
Community Features
Community Features 
CurbsSidewalks
MLS Area 
Burr Ridge
School District 
Hinsdale Central High School
Township 
Downers Grove
Schools
School District
Hinsdale Central High School
Elementary School
Elm Elementary School
Middle School
Hinsdale Middle School
High School
Hinsdale Central High School
Listing Courtesy of MRED as distributed by MLS Grid of Berkshire Hathaway HomeServices Chicago


Based on information submitted to the MLS GRID as of 2026-10-02 03:04 PM UTC. All data is obtained from various sources and may not have been verified by broker or MLS GRID. Supplied Open House Information is subject to change without notice. All information should be independently reviewed and verified for accuracy. Properties may or may not be listed by the office/agent presenting the information.
Last checked: 2026-10-02 03:04 PM UTC
MRED DMCA Copyright Information Copyright © 2026 Midwest Real Estate Data LLC. All rights reserved.

Neighborhood & Commute
Source: Walkscore
Save
Ask
Tour
Hide
Share