


39152 N West End DriveSpring Grove, IL 60081
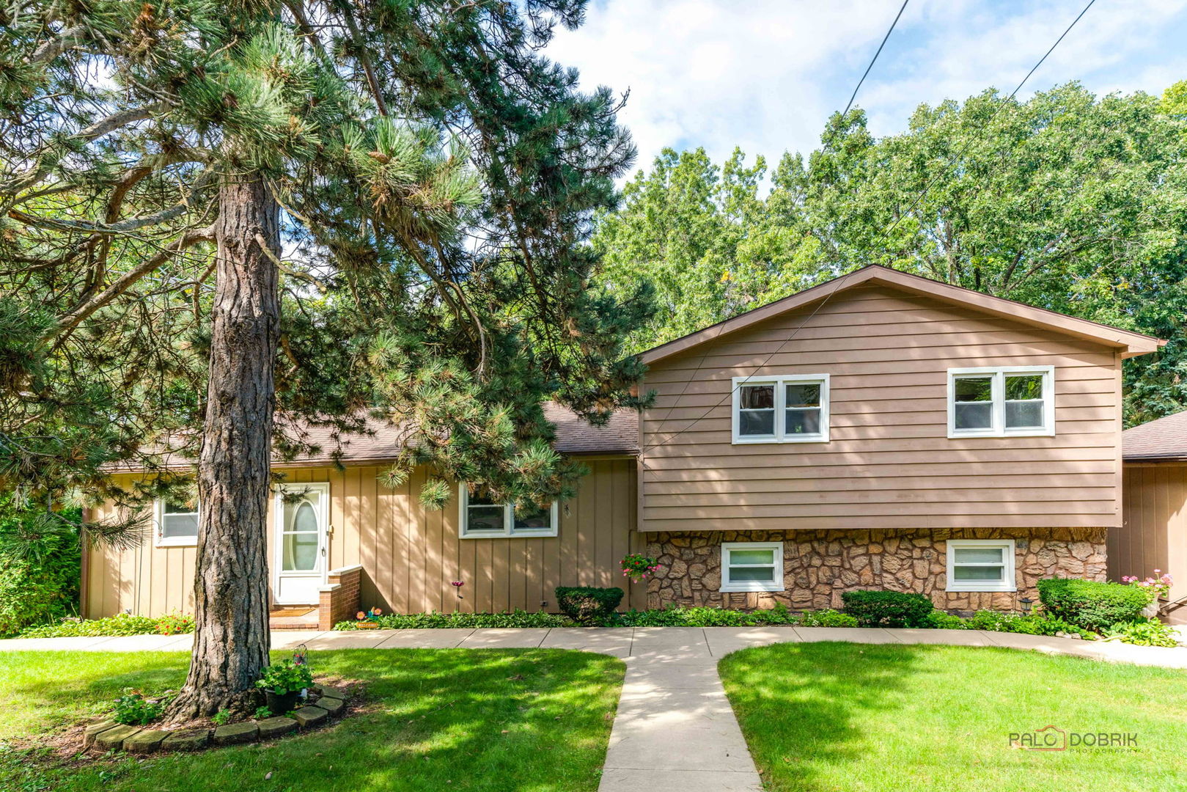
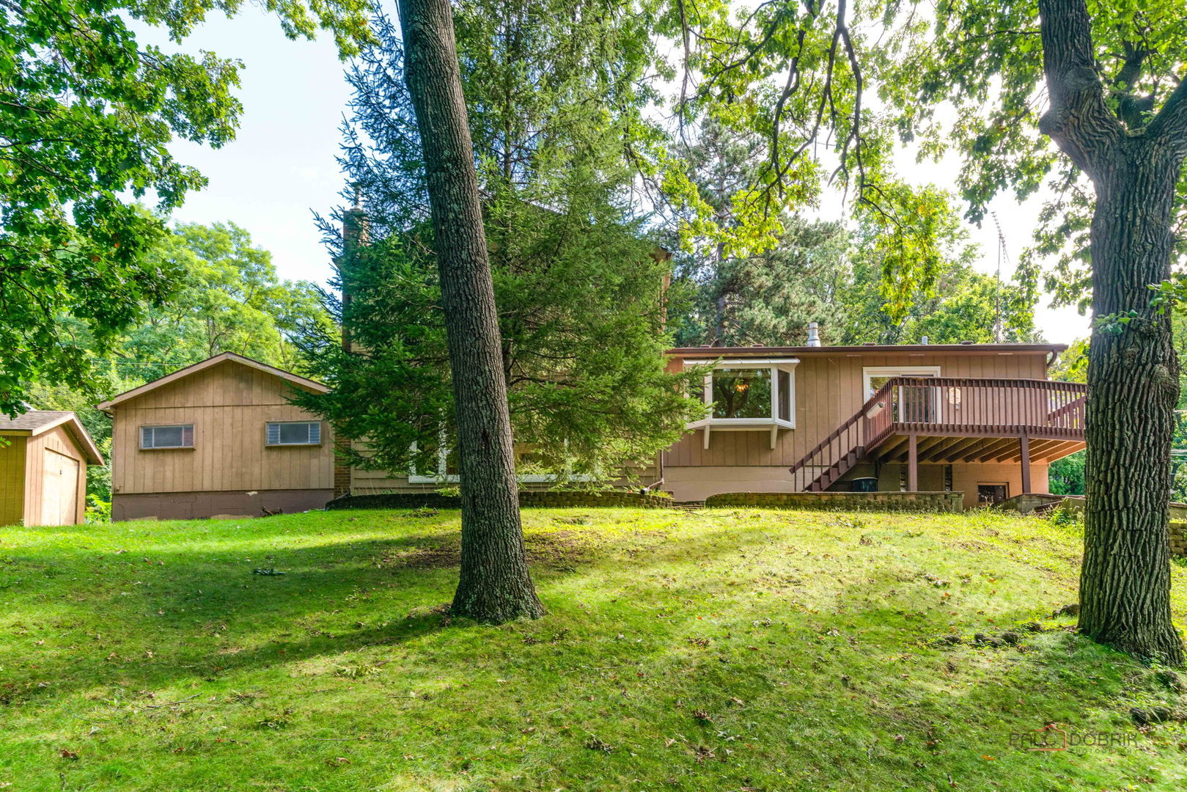
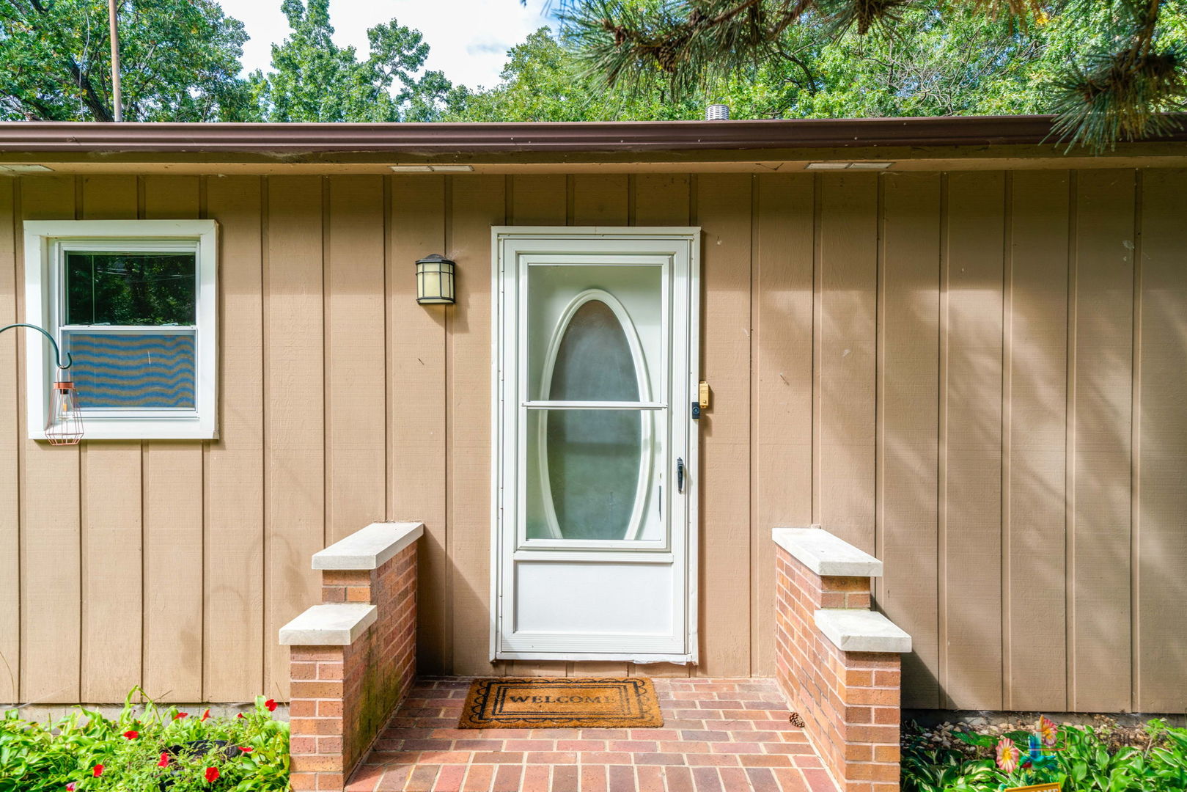
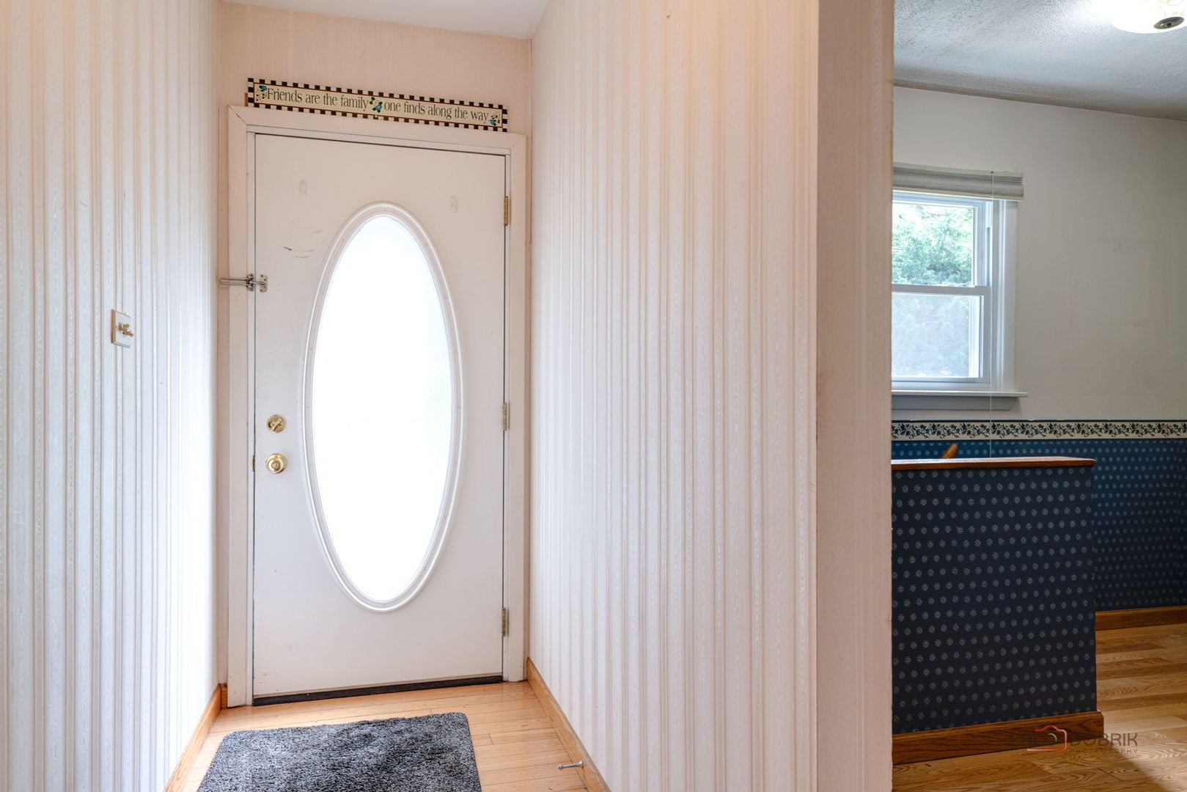
Embrace the Chain O'Lakes Lifestyle in this Private Nature Retreat! Welcome to 39152 N West End Dr, a beautifully designed tri-level home situated on a spectacular, nearly one-acre lot (.99 acres) in Spring Grove. Surrounded by mature trees and gorgeous landscaping, this 3-bedroom, 2-bathroom property offers a tranquil setting just minutes from local boat launches and marinas-perfect for families who want space to breathe and easy access to the water. Step inside the main level to find an inviting formal living room and a bright, airy kitchen. The kitchen features sliding patio doors that open directly onto a massive back deck, creating a flawless indoor-outdoor flow for morning coffee or summer grilling while overlooking your picturesque, park-like backyard. An adjacent formal dining room serves as the central hub connecting the upper and lower levels, making entertaining a breeze. Conveniently located near the front door and kitchen is a handy mudroom and the home's first full bathroom. Upstairs, discover three generously sized bedrooms with ample closet space. The upper level is completed by a massive walk-in closet that uniquely connects directly to the second full bathroom, offering fantastic storage and privacy. The light-filled lower-level family room is anchored by a cozy fireplace and surrounded by windows that frame your scenic backyard views. Sliding doors provide direct access to the lower patio, beautifully blending the indoor living space with the surrounding nature. For the hobbyist or tinkerer, this home is a dream. A versatile bonus room sits just off the family room-ideal for a home office, gym, or hobby space-and leads directly into the basement. The basement features a laundry area, utility sink, workbench, and convenient exterior access. Add the extra-deep garage, perfect for storing your vehicles or lake toys, and you have a property ready to accommodate your lifestyle. With its sprawling lot, incredible views, and a multi-level floor plan designed for comfortable family living, this Spring Grove gem is full of character. Schedule your private showing today!
| 19 hours ago | Listing updated with changes from the MLS® | |
| yesterday | Listing first seen on site |

Based on information submitted to the MLS GRID as of 2026-09-29 03:57 PM UTC. All data is obtained from various sources and may not have been verified by broker or MLS GRID. Supplied Open House Information is subject to change without notice. All information should be independently reviewed and verified for accuracy. Properties may or may not be listed by the office/agent presenting the information.
Last checked: 2026-09-29 03:57 PM UTC
MRED DMCA Copyright Information Copyright © 2026 Midwest Real Estate Data LLC. All rights reserved.