


565 Maywood LaneLisle, IL 60532
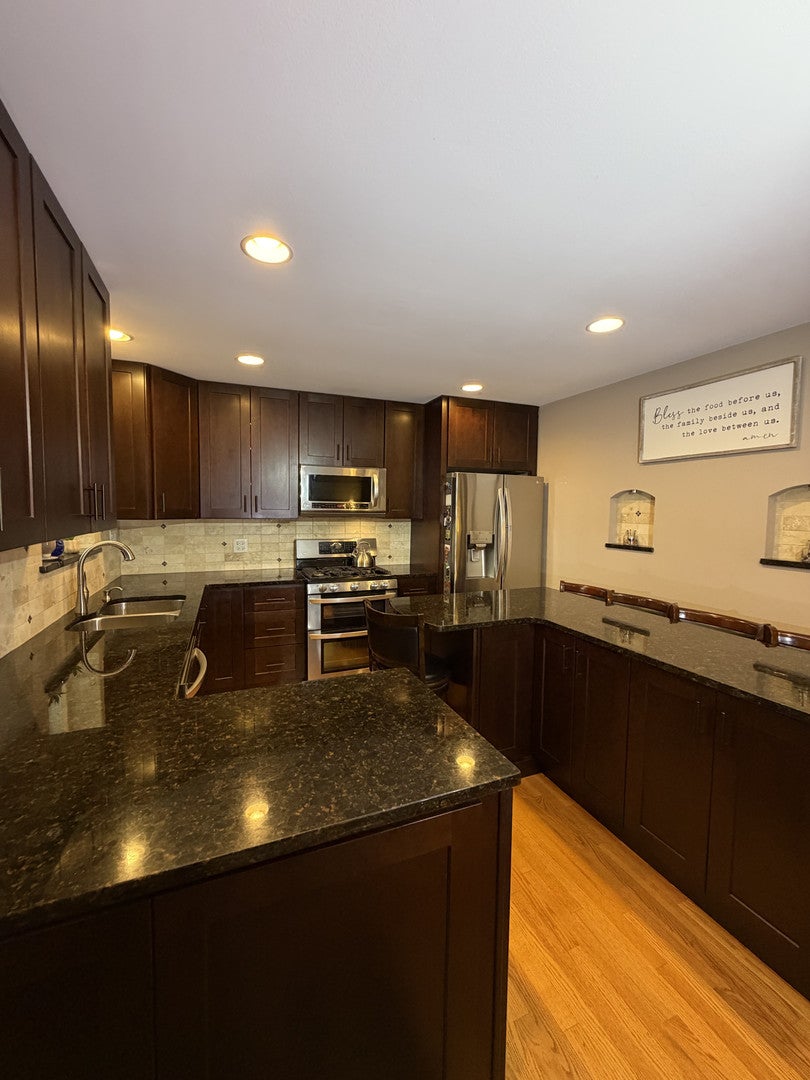
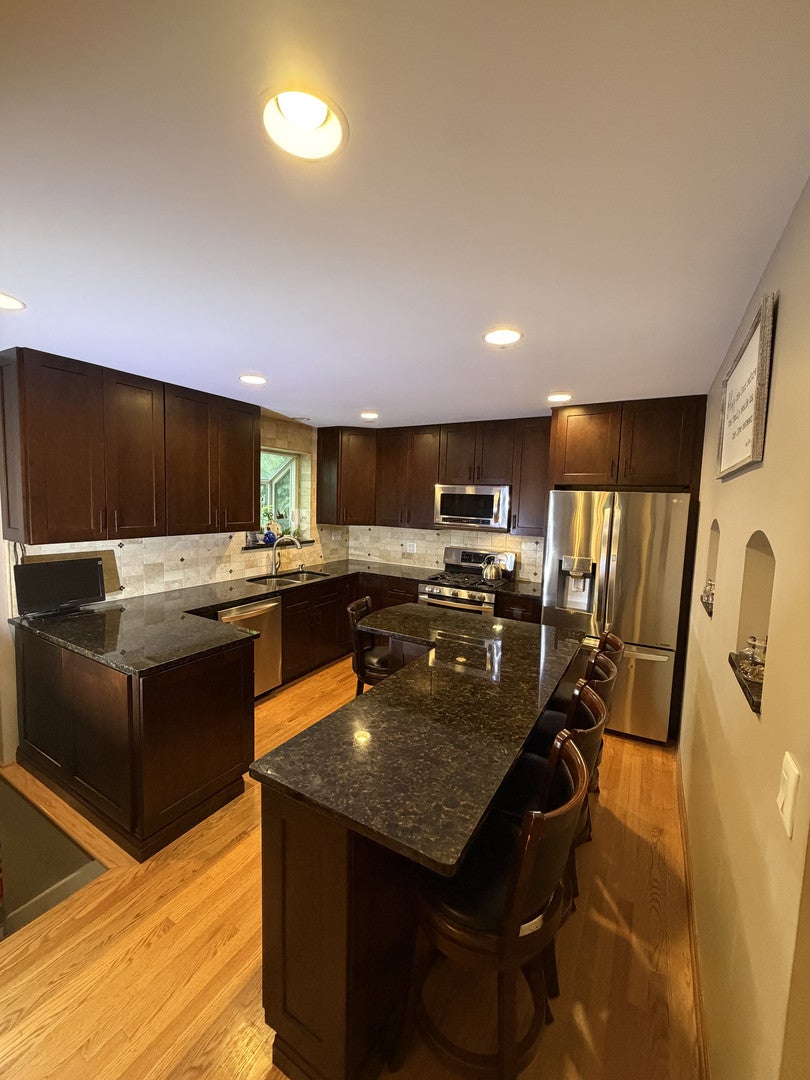
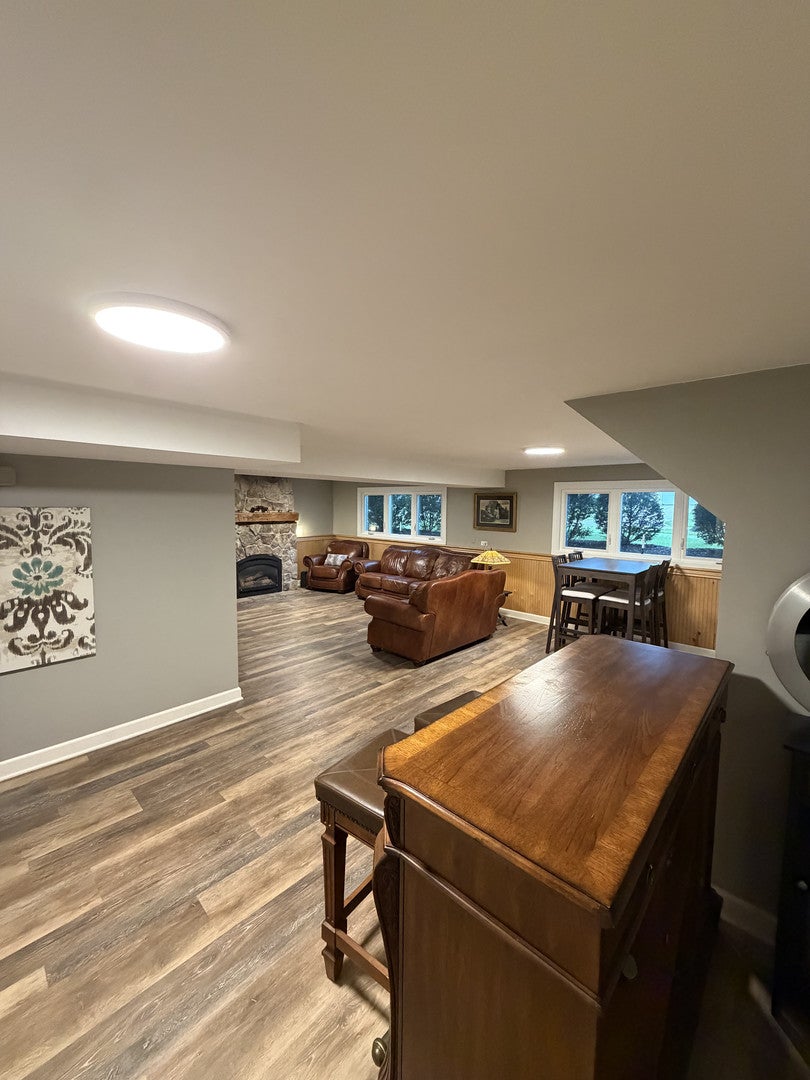
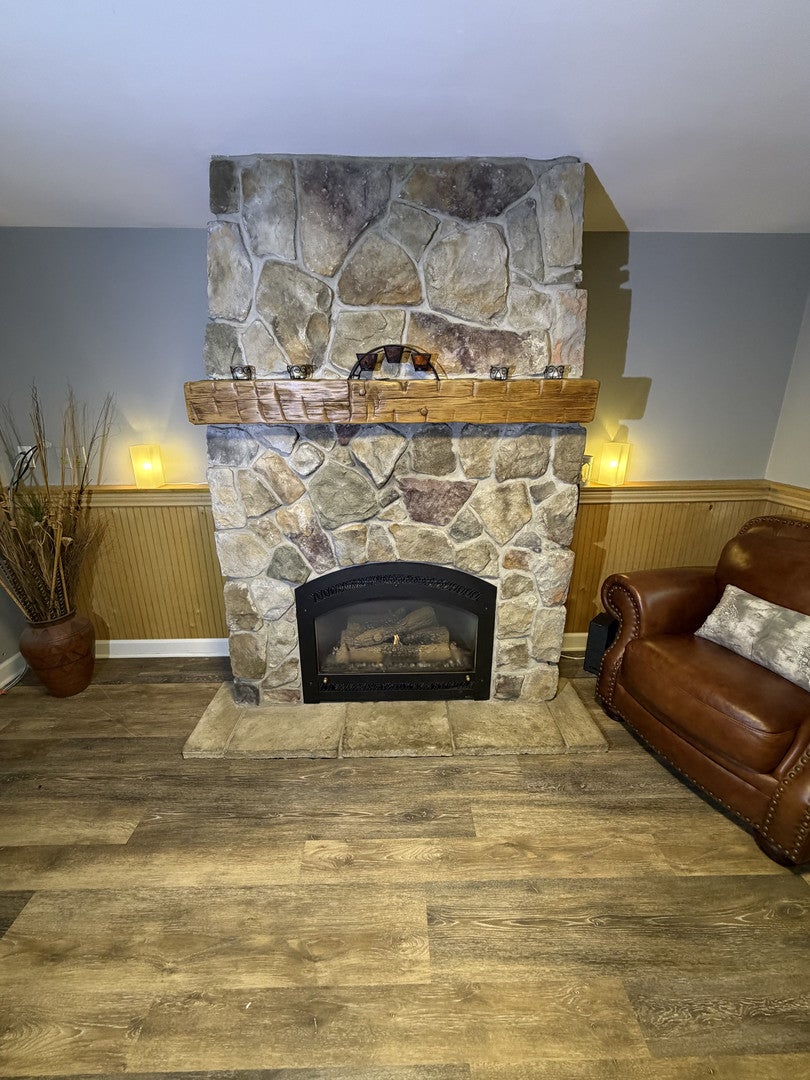
Welcome home to this beautiful, meticulously maintained residence nestled in the desirable Meadows neighborhood! Renovated with modern living and entertaining in mind, the home features a light-filled, open-concept main floor seamlessly connecting the updated kitchen, living, and dining areas-creating the ultimate layout for everyday gatherings. Beyond the main living space, enjoy an updated and spacious separate family room, providing the ideal setup for hosting guests, movie nights, or relaxing in comfort. Step outside to your private retreat featuring a screened porch that overlooks a beautifully kept, well-maintained yard and lush landscaping-perfect for outdoor dining, entertaining, or simply enjoying peaceful morning coffee free from the elements. 4 Bedrooms and 2 bath's provide spacious accommodations. Situated in a premier community with top-rated District 202 schools, fantastic neighborhood amenities including access to the Meadows pool and clubhouse (membership required), and good proximity to downtown Lisle, the Metra, and major expressways (I-355 & I-88), this turnkey gem offers the perfect balance of style, space, and convenience
| 49 minutes ago | Listing updated with changes from the MLS® | |
| 51 minutes ago | Listing first seen on site |

Based on information submitted to the MLS GRID as of 2026-09-25 03:17 PM UTC. All data is obtained from various sources and may not have been verified by broker or MLS GRID. Supplied Open House Information is subject to change without notice. All information should be independently reviewed and verified for accuracy. Properties may or may not be listed by the office/agent presenting the information.
Last checked: 2026-09-25 03:17 PM UTC
MRED DMCA Copyright Information Copyright © 2026 Midwest Real Estate Data LLC. All rights reserved.
Did you know? You can invite friends and family to your search. They can join your search, rate and discuss listings with you.